Engineering & Architectural Procurement Guide

Custom OEM Aluminium Framed Sliding Doors Manufacturers & Suppliers

Precision-Engineered Architectural Glazing Systems, High-Performance Thermal Break Profiles, and Heavy-Duty Commercial Sliding Door Solutions for Global Enterprise Sourcing.

Featured High-Performance Architectural Sliding & Glazing Systems

Explore our CE, ISO, and NFRC-certified OEM & ODM window and door products engineered for exceptional weather resistance, structural integrity, and architectural minimalism.
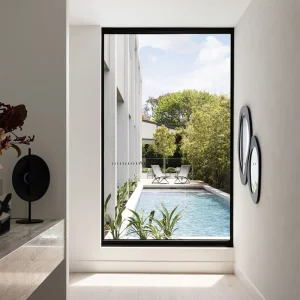
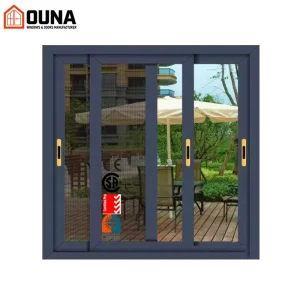
OUNA Strong Aluminum Fixed Window With Tempered Glass

OUNA Strong Aluminum Fixed Window With Tempered Glass for Family Home Safety and Durability Child Proof Design

View Product Specs
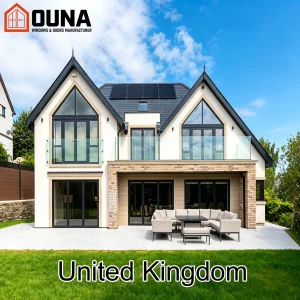
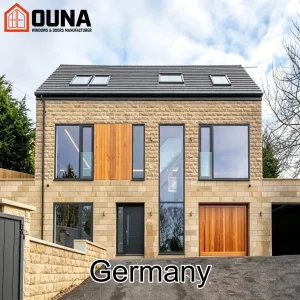
OUNA Germany Project Villa CE Aluminum Window

OUNA Germany Project Villa CE Certified Aluminum Window Tempered Glass Heat Insulation Energy Efficient Entry Door Other Windows

View Product Specs
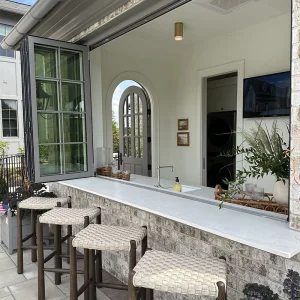
OUNA Home Office Aluminum Folding Window

OUNA Home Office Reading Nook Aluminum Folding Window Floods Space with Natural Light and Offers Easy Access to Fresh Air

View Product Specs
OUNA NFRC House Hurricane Proof Impact Glass Window

OUNA NFRC House Hurricane Proof Impact Glass Window Replacement Aluminum Resistant Storm Horizontal Sliding Windows

View Product Specs
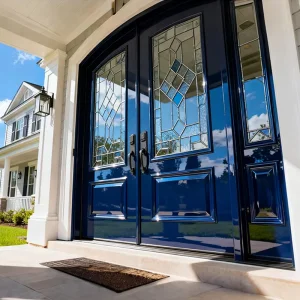
OUNA Luxury Aluminum Exterior Entry Doors

OUNA Luxury Aluminum Exterior Entry Doors for Houses Exterior Front Entry Doors CE ISO NFRC Certified

View Product Specs
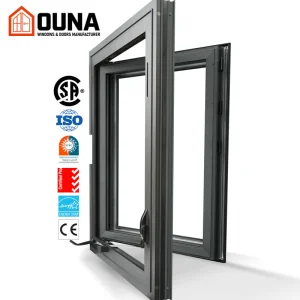
OUNA Hurricane Impact Proof Aluminum Alloy Casement Window

OUNA Hurricane Impact Proof Aluminum Alloy Casement Window Customizable Energy Efficient Thermal Break Double Tempered Glass

View Product Specs
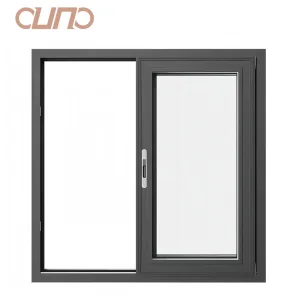
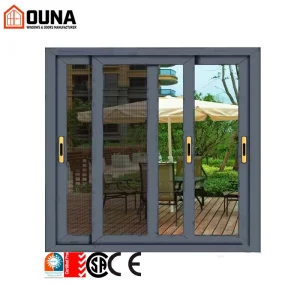
OUNA Residential Aluminum Sliding Windows

OUNA Residential Aluminum Sliding Windows Hurricane Impact Proof Modern Design Double Tempered Glazed Custom Aluminum Windows

View Product Specs
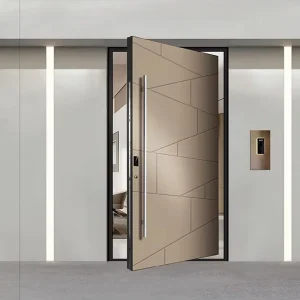
OUNA Contemporary Aluminum Front Door for Villa

OUNA Contemporary Aluminum Front Door for Villa House Modern Exterior Entry Security Door CE ISO NFRC Certified Manufacturer

View Product Specs
Industry Insight Whitepaper

The Evolution of Custom OEM Aluminium Framed Sliding Doors in Modern Architecture

Analysis of Structural Thermal Systems, Ultra-Narrow Sightlines, and High-Performance Fenestration Engineering for Enterprise B2B Buyers.

In contemporary commercial and residential architecture, the demand for large-format glass openings with minimal profile visibility has redefined modern building envelopes. Custom OEM aluminium framed sliding doors represent the synthesis of structural rigidity, thermal efficiency, and sleek minimalist aesthetics. Modern real estate developers, commercial contractors, and architectural procurement managers no longer view sliding doors merely as functional access points, but as critical structural components that impact a building’s energy envelope, structural wind load tolerance, acoustic attenuation, and long-term asset value.

As building codes globally enforce stringent energy efficiency standards—such as the International Energy Conservation Code (IECC) in North America, the European Union's Energy Performance of Buildings Directive (EPBD), and Australia’s NCC National Construction Code—fenestration engineering has shifted towards thermal-break aluminium extrusions, multi-cavity polyamide insulating strips (PA66-GF25), and double/triple-pane Low-E insulated glazing units (IGUs). Custom original equipment manufacturing (OEM) capabilities have become vital for regional distributors and developers seeking tailored profiles that meet exact localized physical and regulatory challenges.

18,000 m²
Advanced Manufacturing Hub
$22M USD
Annual Export Volume
550+
Upstream Supply Partners
35 Engineers
Dedicated R&D Department
Manufacturer Profile

Guangzhou Cresta Door & Window Co., Ltd. Industry Capability Overview

11 Years of Manufacturing Excellence and 7 Years of Global Export Operations.

Established in 2015, Guangzhou Cresta Door & Window Co., Ltd. operates a 18,000-square-meter manufacturing facility. Backed by 11 years of industry experience and 7 years of international trade operations, we achieve an annual export turnover of $22 million across Southeast Asia, the Middle East, and Oceania. We mainly supply custom home builders, renovation contractors, and regional wholesalers.

To ensure top-tier craftsmanship, our team of 30 QC inspectors strictly enforces ISO-certified optical surface inspections and weatherproofing seal tests. With a reliable network of 550 upstream suppliers, Cresta excels in tailored solutions such as custom acoustic insulation, motorized insect screens, and slim-frame sliding doors. Supported by an active R&D division of 35 specialized engineers, we released 38 new product series over the past year.

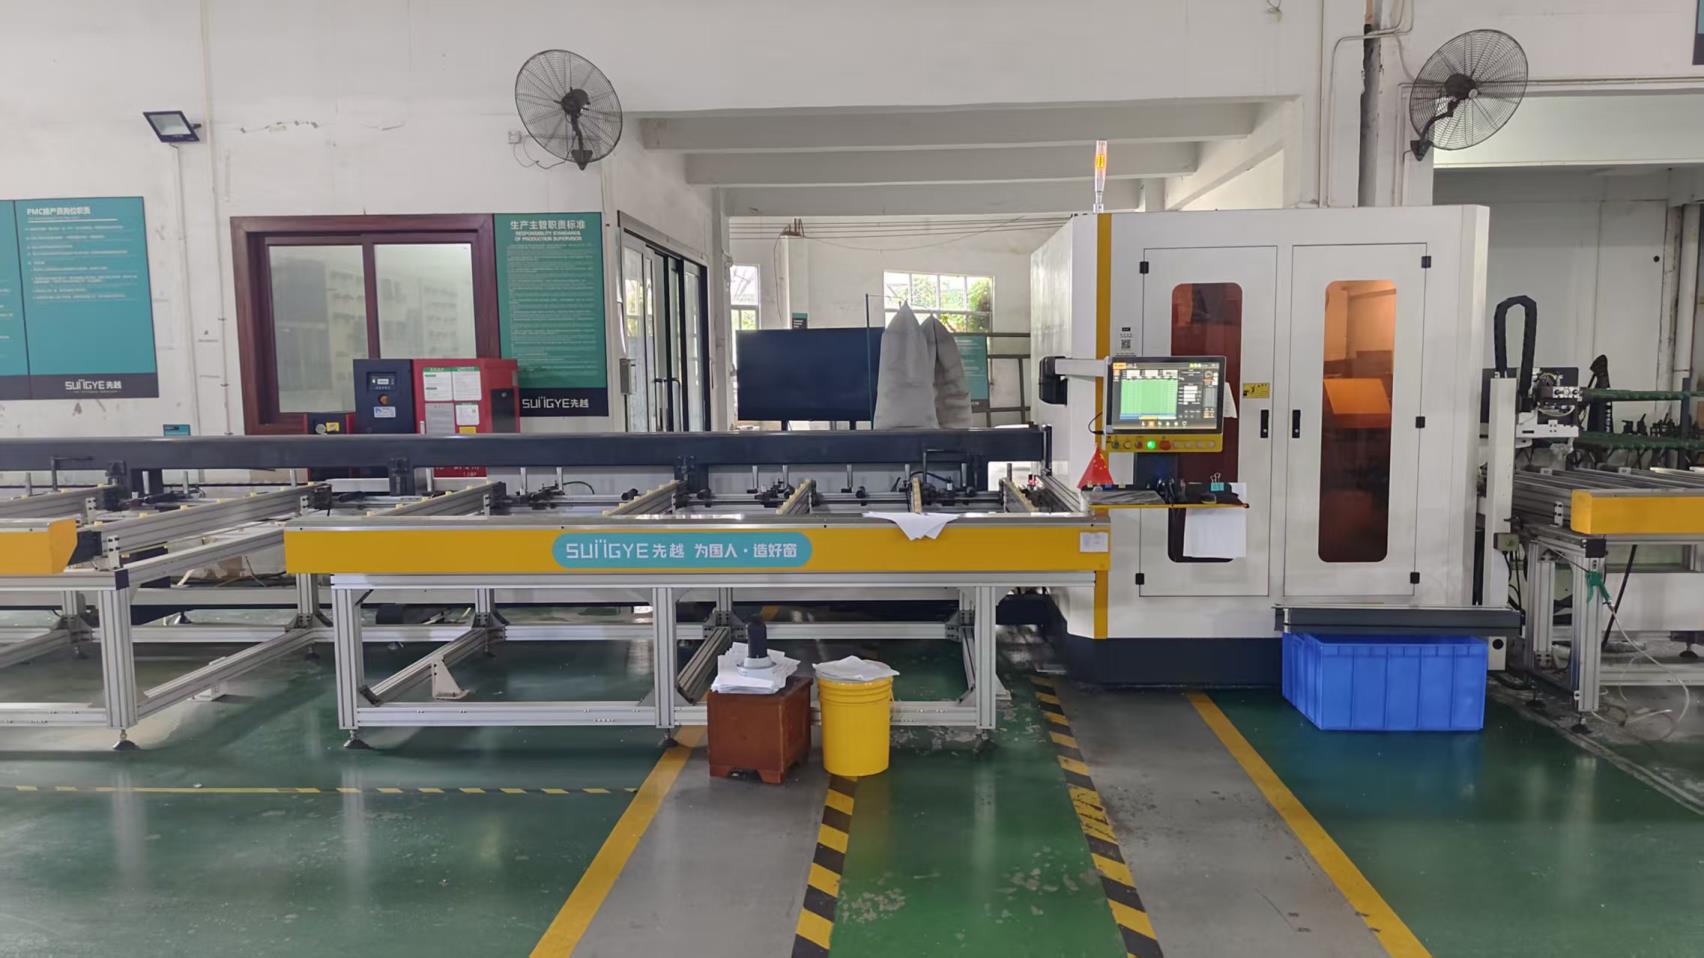
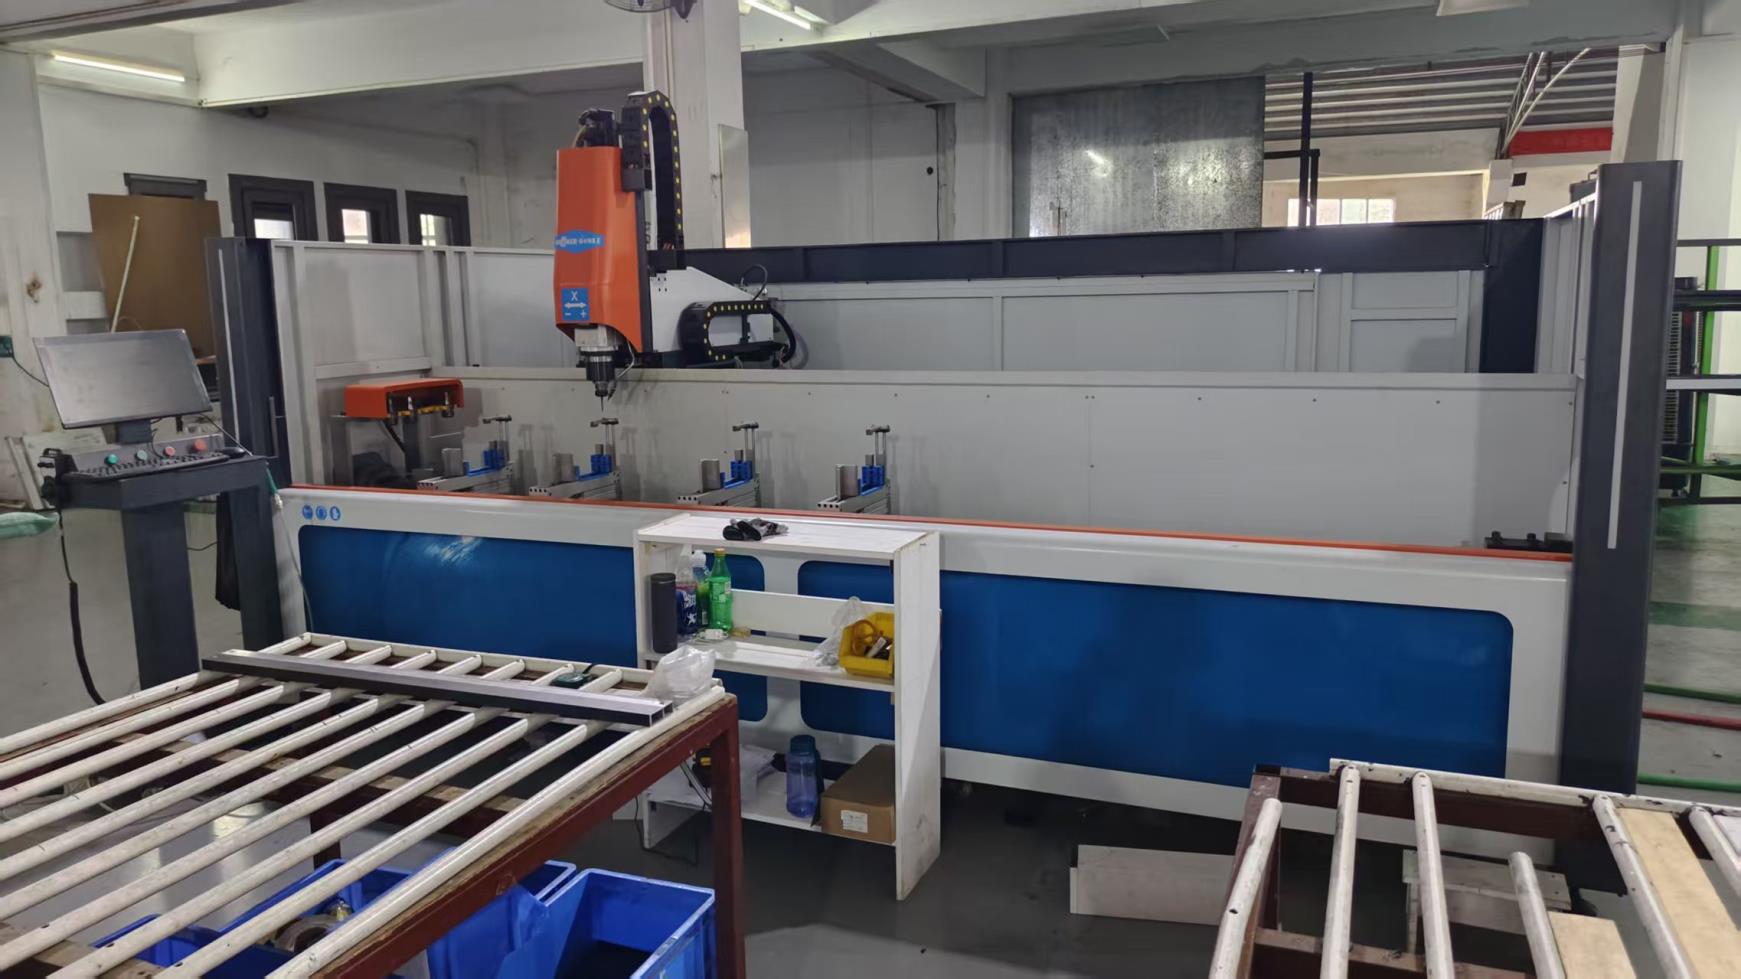
Advanced Precision CNC Machining

Utilizing multi-axis automated CNC milling and cutting systems to ensure corner joint tolerances within ±0.1mm, ensuring air-tight seals and flawless mechanical assembly.

Rigorous ISO-Standard QA/QC

Our 30-inspector team enforces multi-stage quality control—from spectrographic raw alloy analysis to structural silicone adhesion and simulated high-pressure rain testing.

Global Compliance & Certification

Fully compliant with international fenestration norms including NFRC thermal performance ratings, CE safety standards, and AS2047 wind & structural specifications for Australasia.

Transparency & Operations

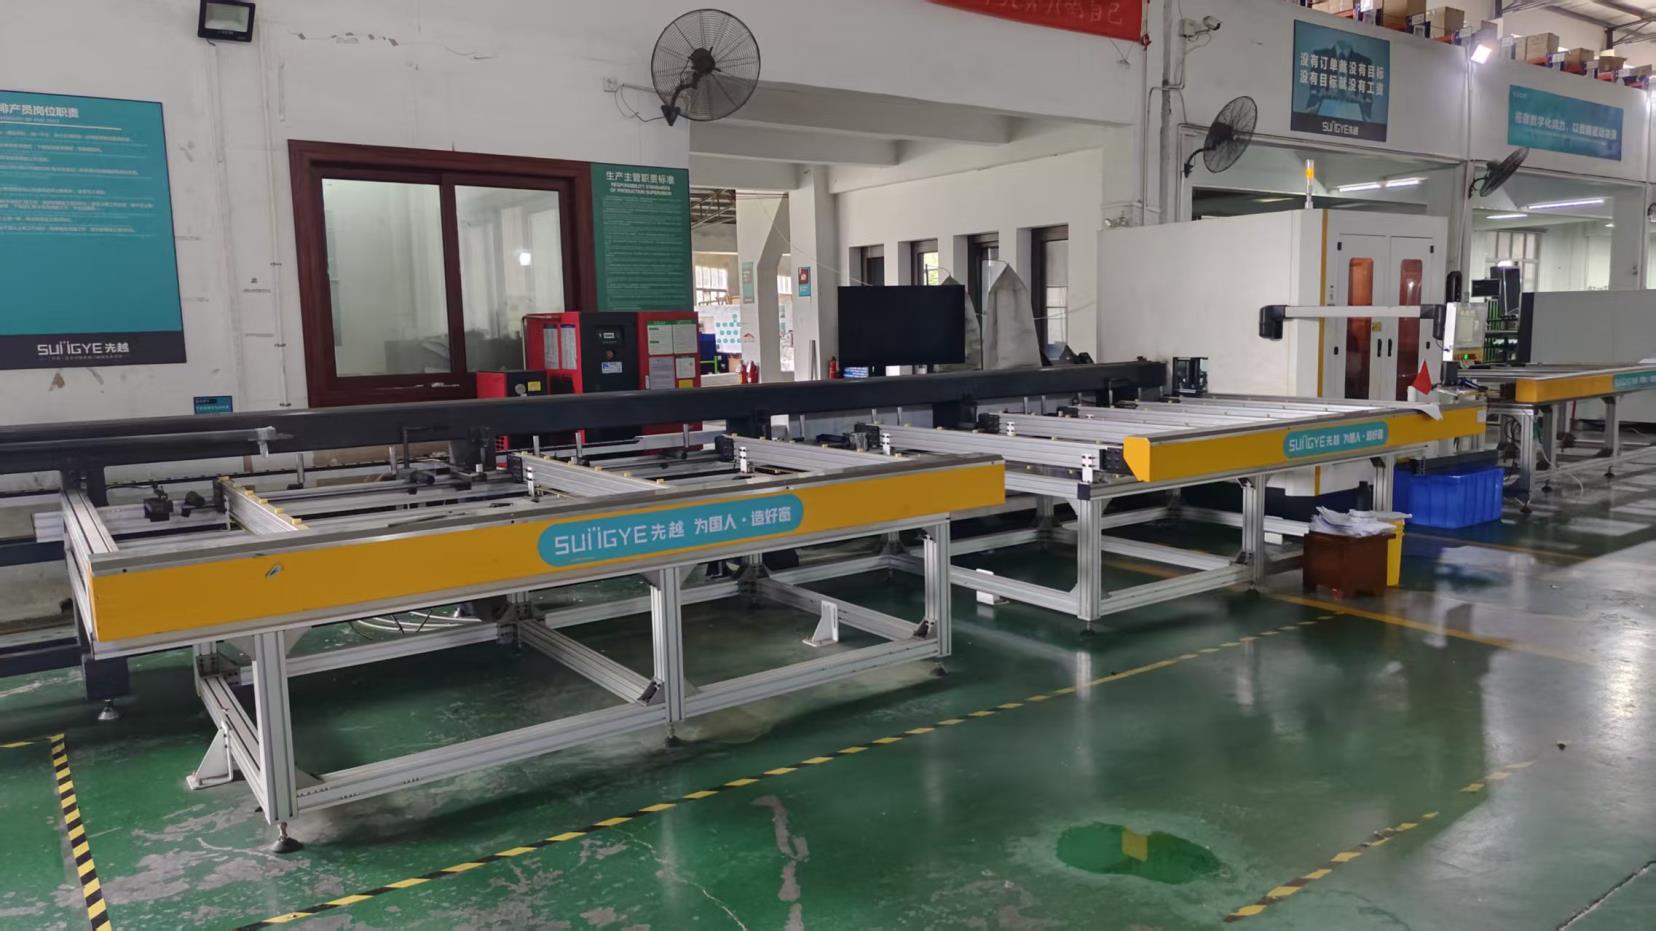
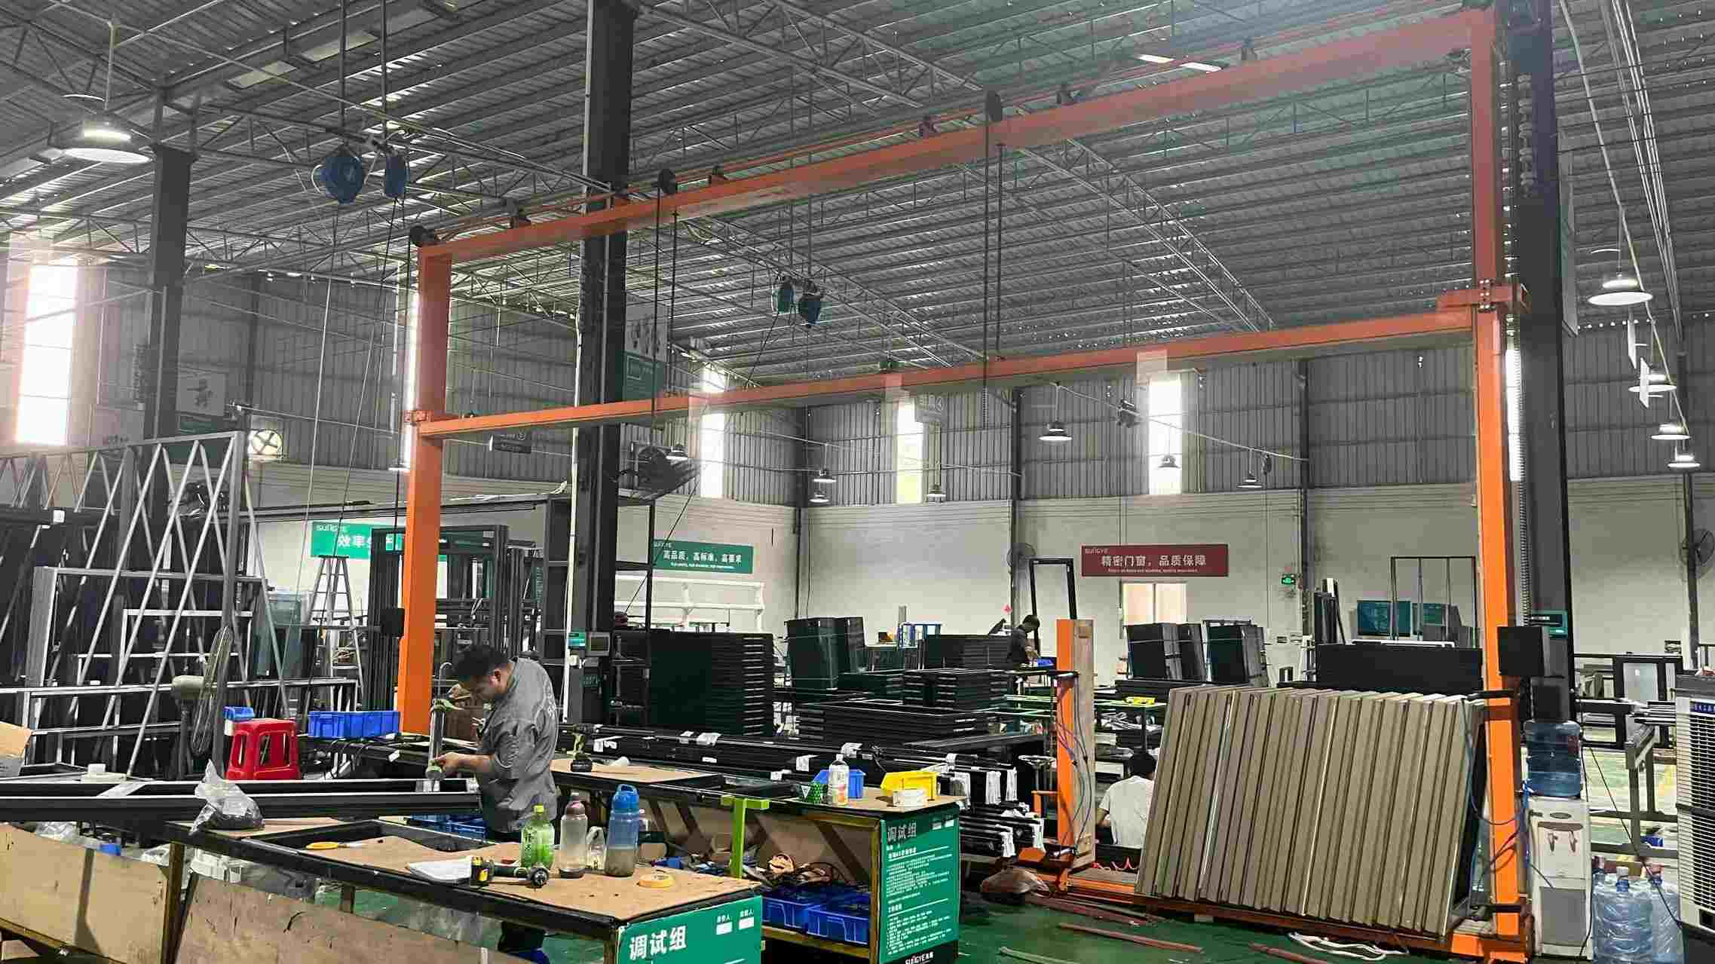
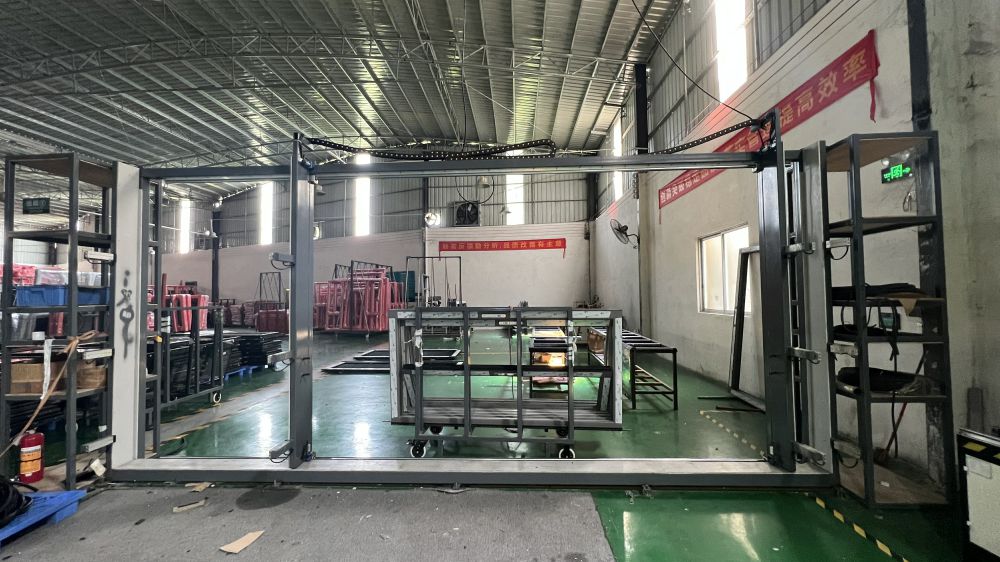
Integrated OEM/ODM Production Workflow & Machinery

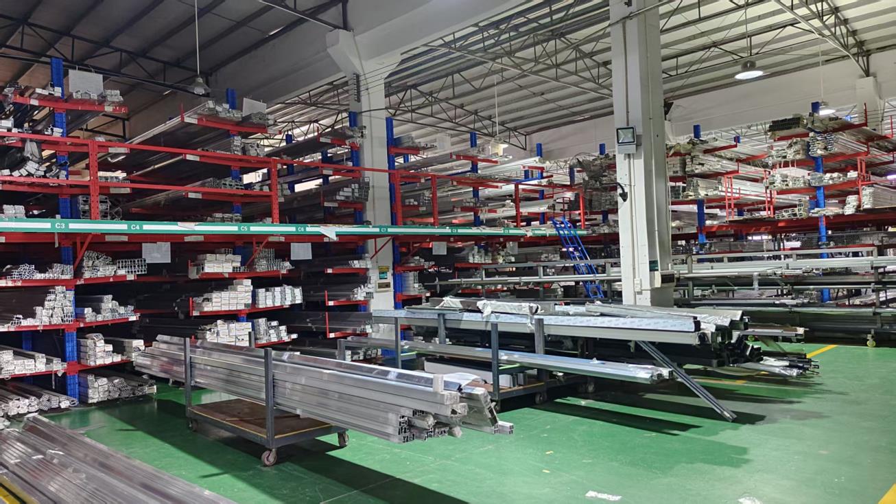
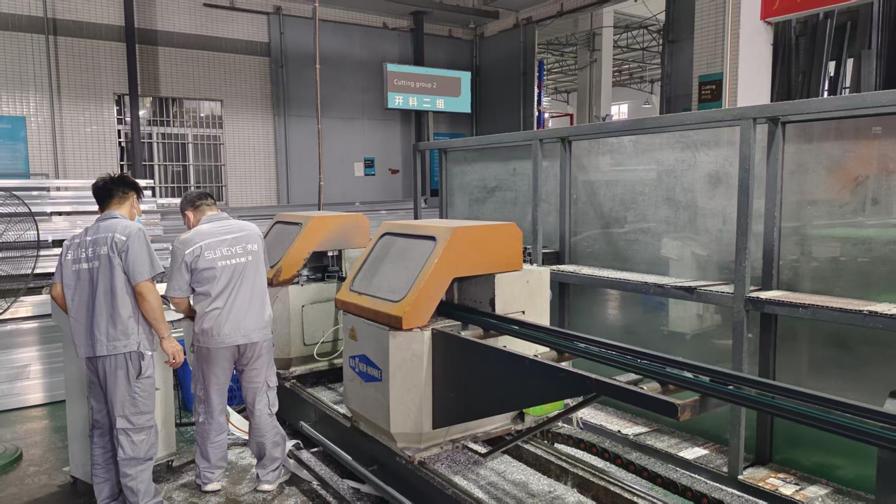
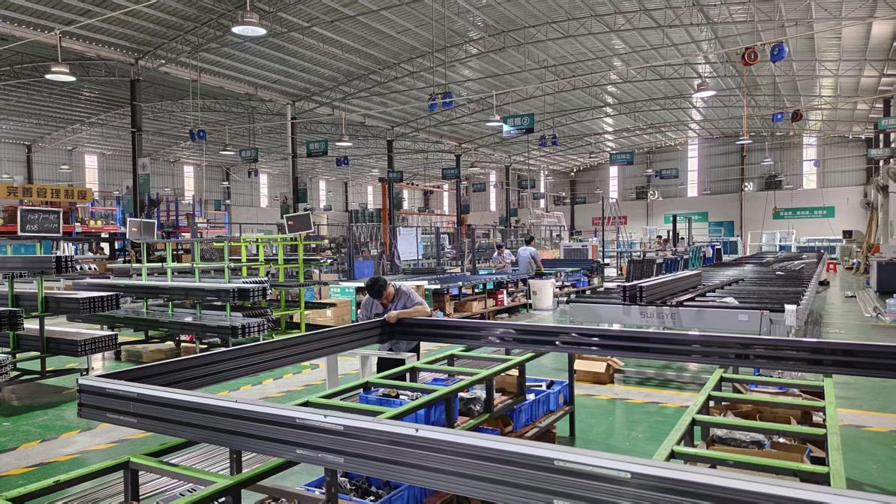
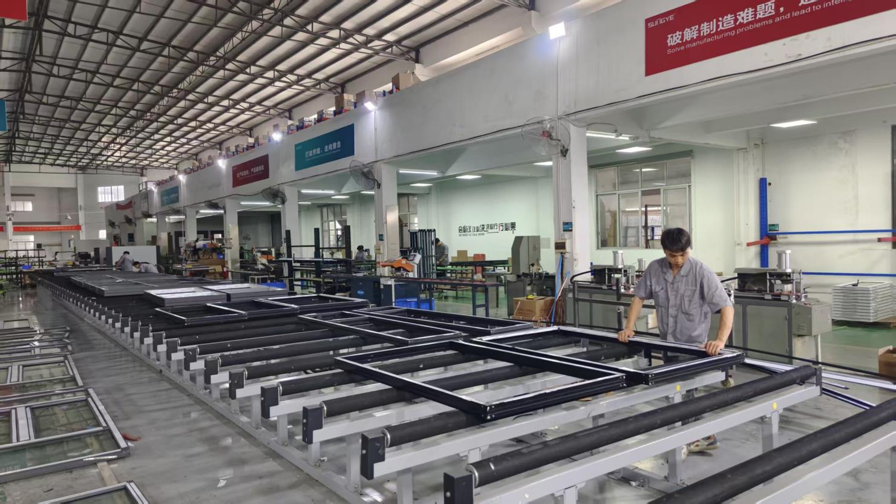
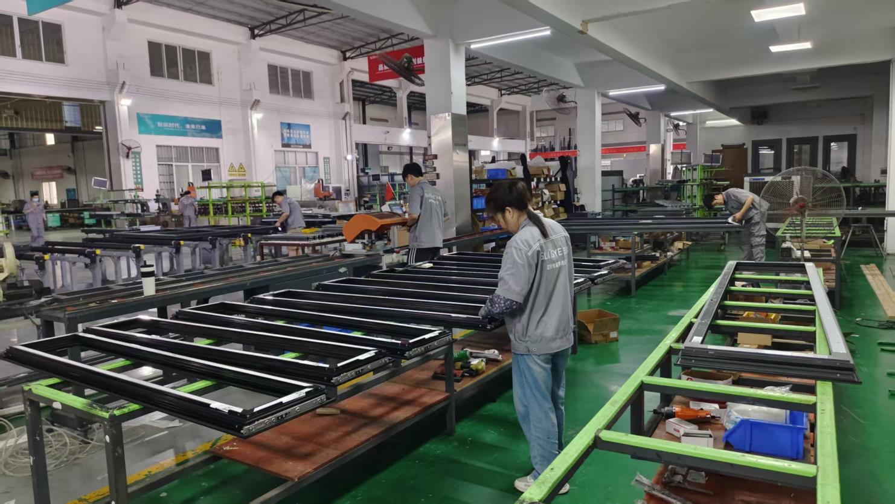
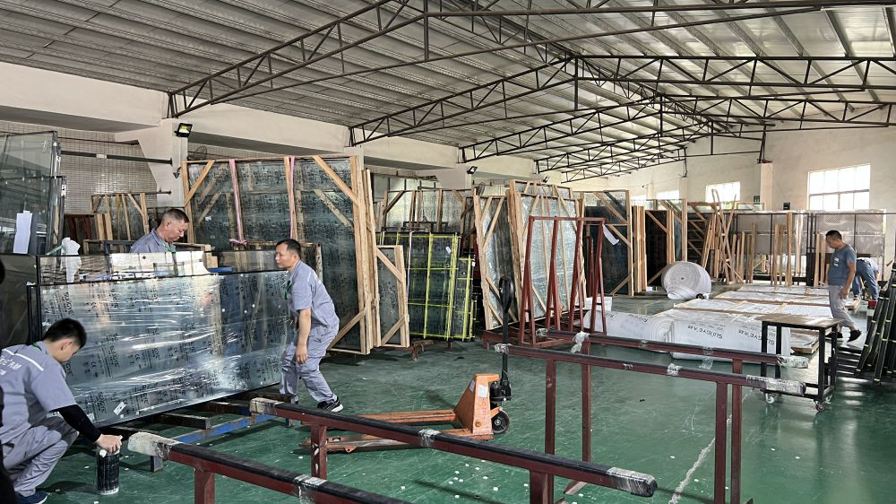
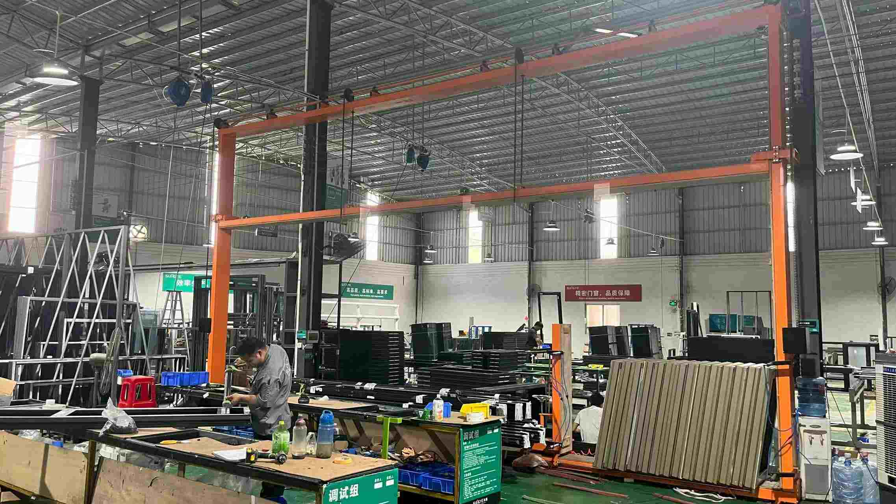
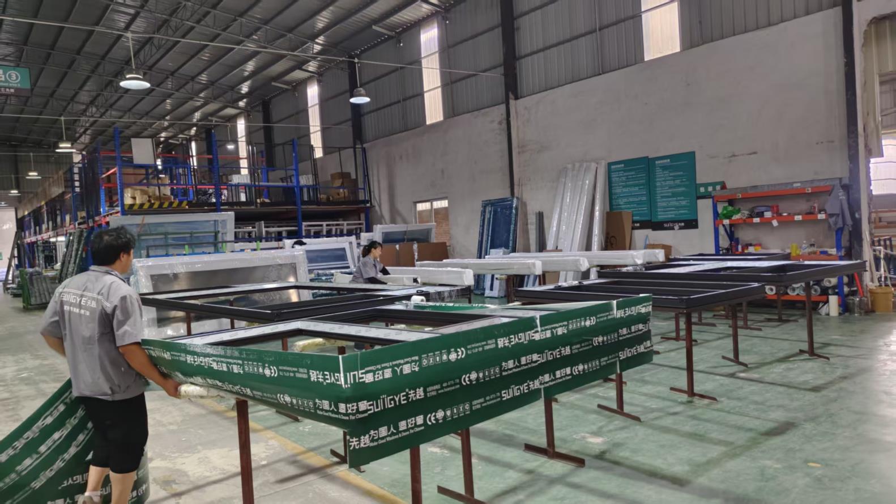
Inside Cresta's 18,000m² State-of-the-Art Production Facility in Guangzhou, China.
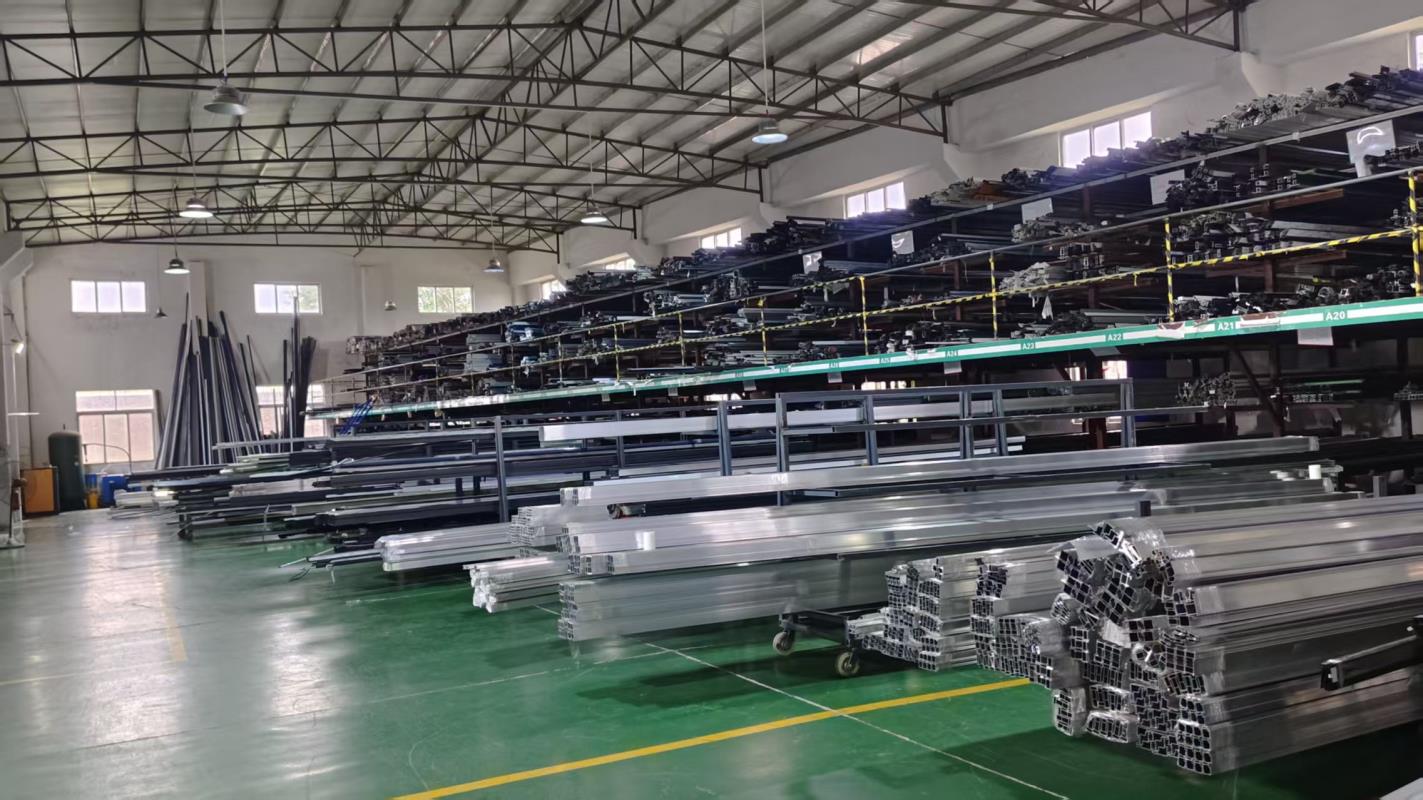
Raw Materials
Raw Materials Inspection
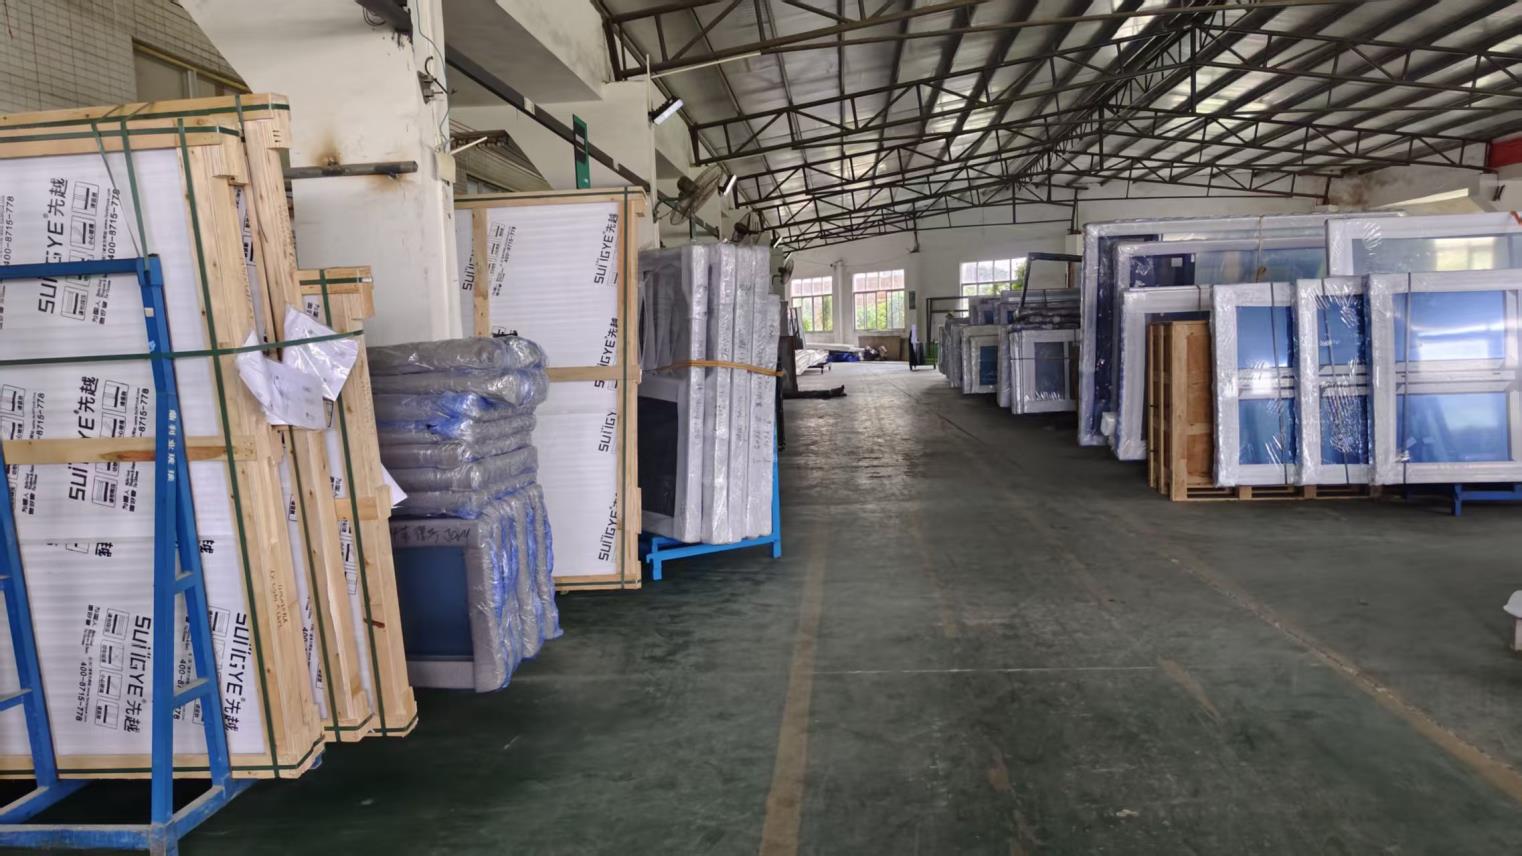
Raw Materials Storage
6063-T5 Profile Warehouse
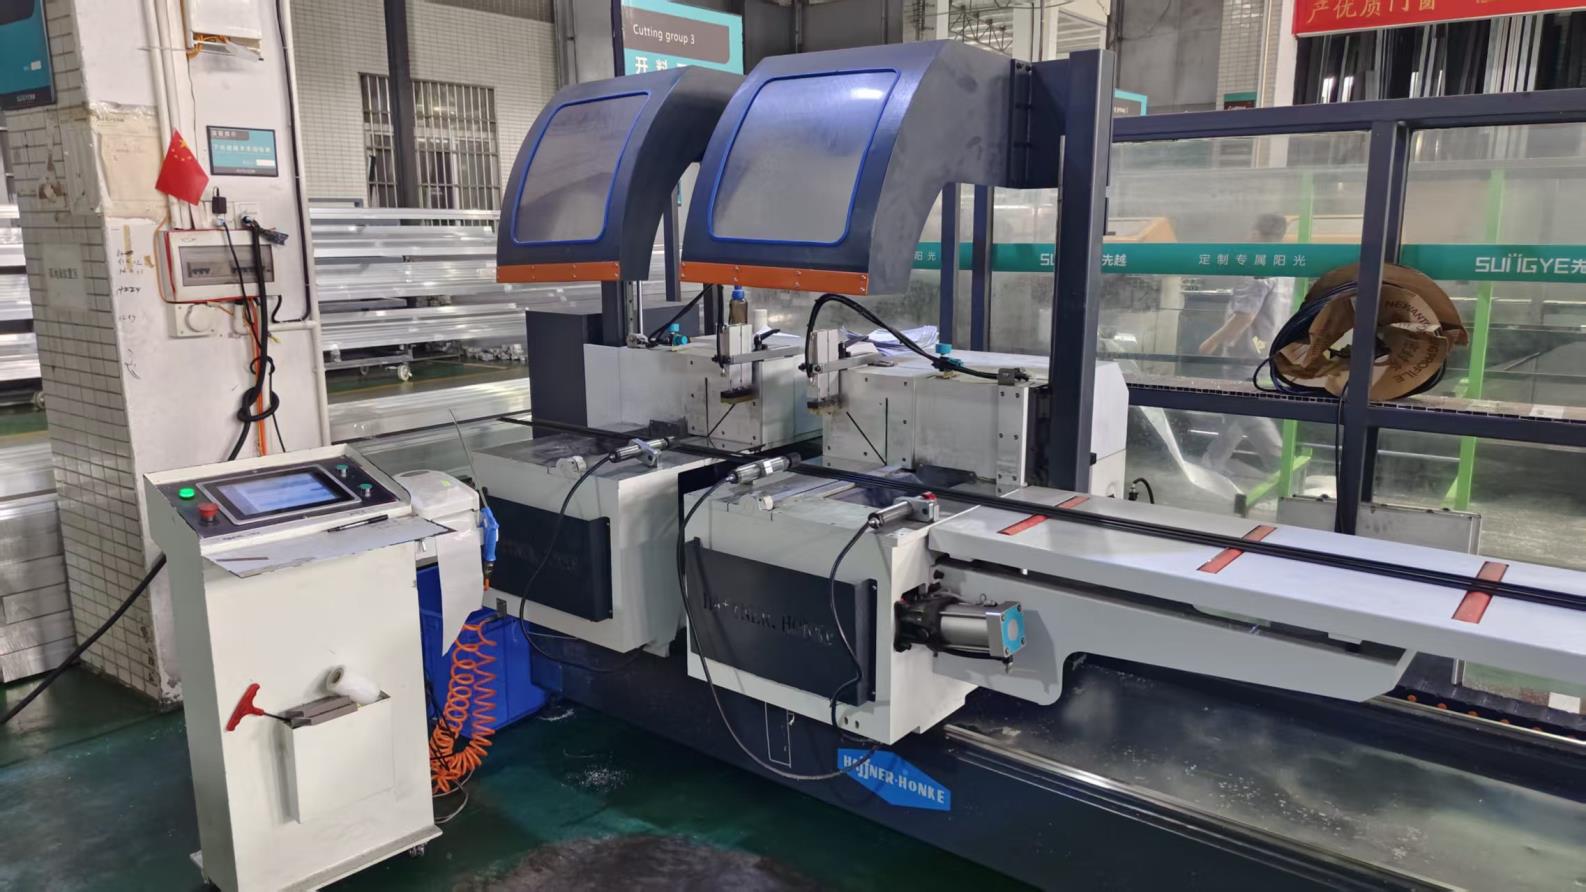
CNC Cutting
CNC Precision Cutting
Cutting
High-Angle Profile Cutting
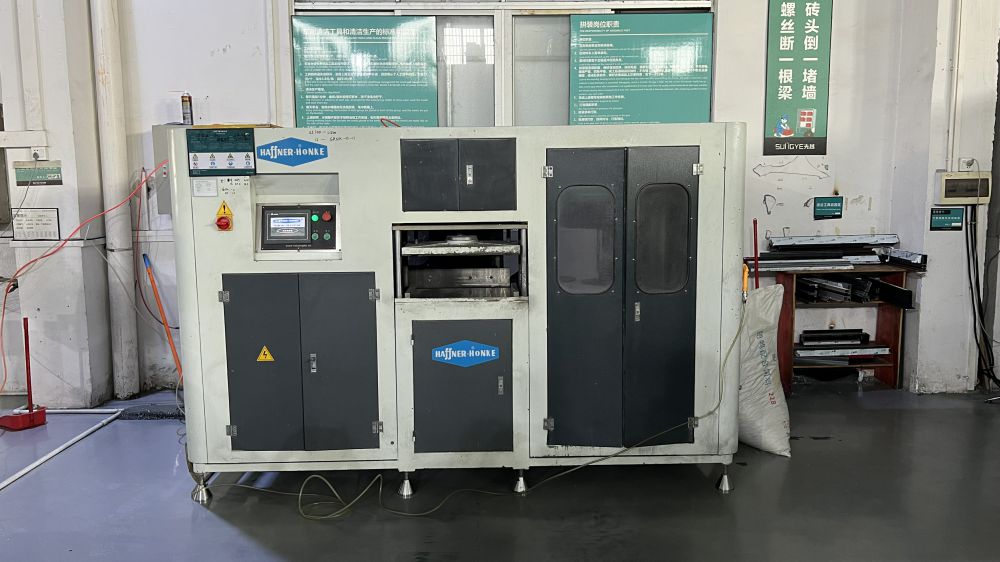
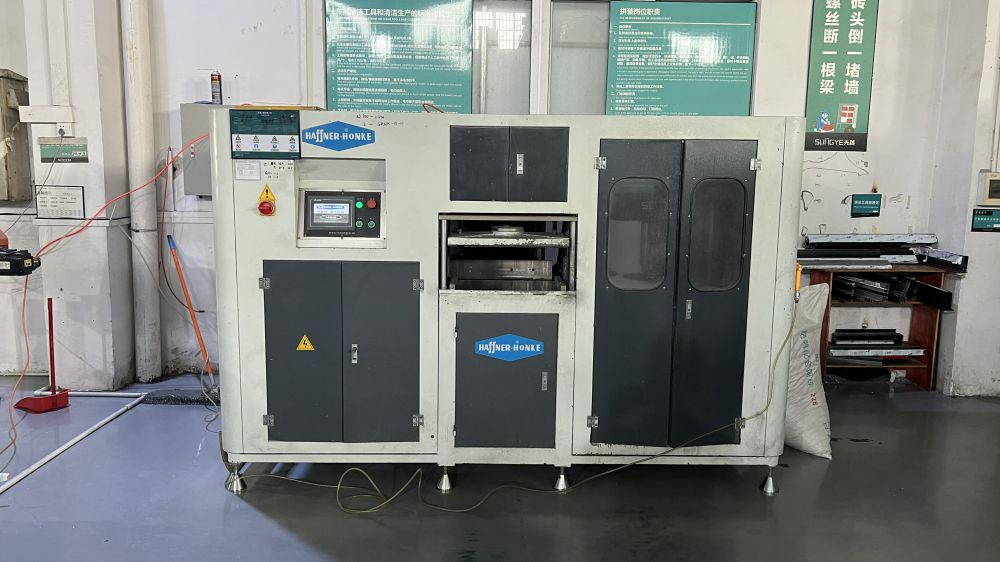
CNC Face Milling
CNC Face Milling
Assembling
Frame Corner Assembly
Assembling Line
Structural Sealant Assembly
Assembling Hardware
Hardware & Roller Fitting
Glass Assembling
Insulated IGU Glass Assembly
Debugging
Smoothness & Alignment Debugging
Packaging
Protective Export Packaging
Warehouse
Finished Goods Warehouse
CNC Cutting Machine
Automated CNC Cutting Equipment
Cutting Machine
Heavy Profile Sawing Unit
CNC Face Milling Machine
High-Speed End Milling Center
Drilling Machine
Multi-Spindle Drilling Machine
Debugging Testing
Sliding Performance Test Rig
Debugging Frame
Rigidity & Squareness Inspection
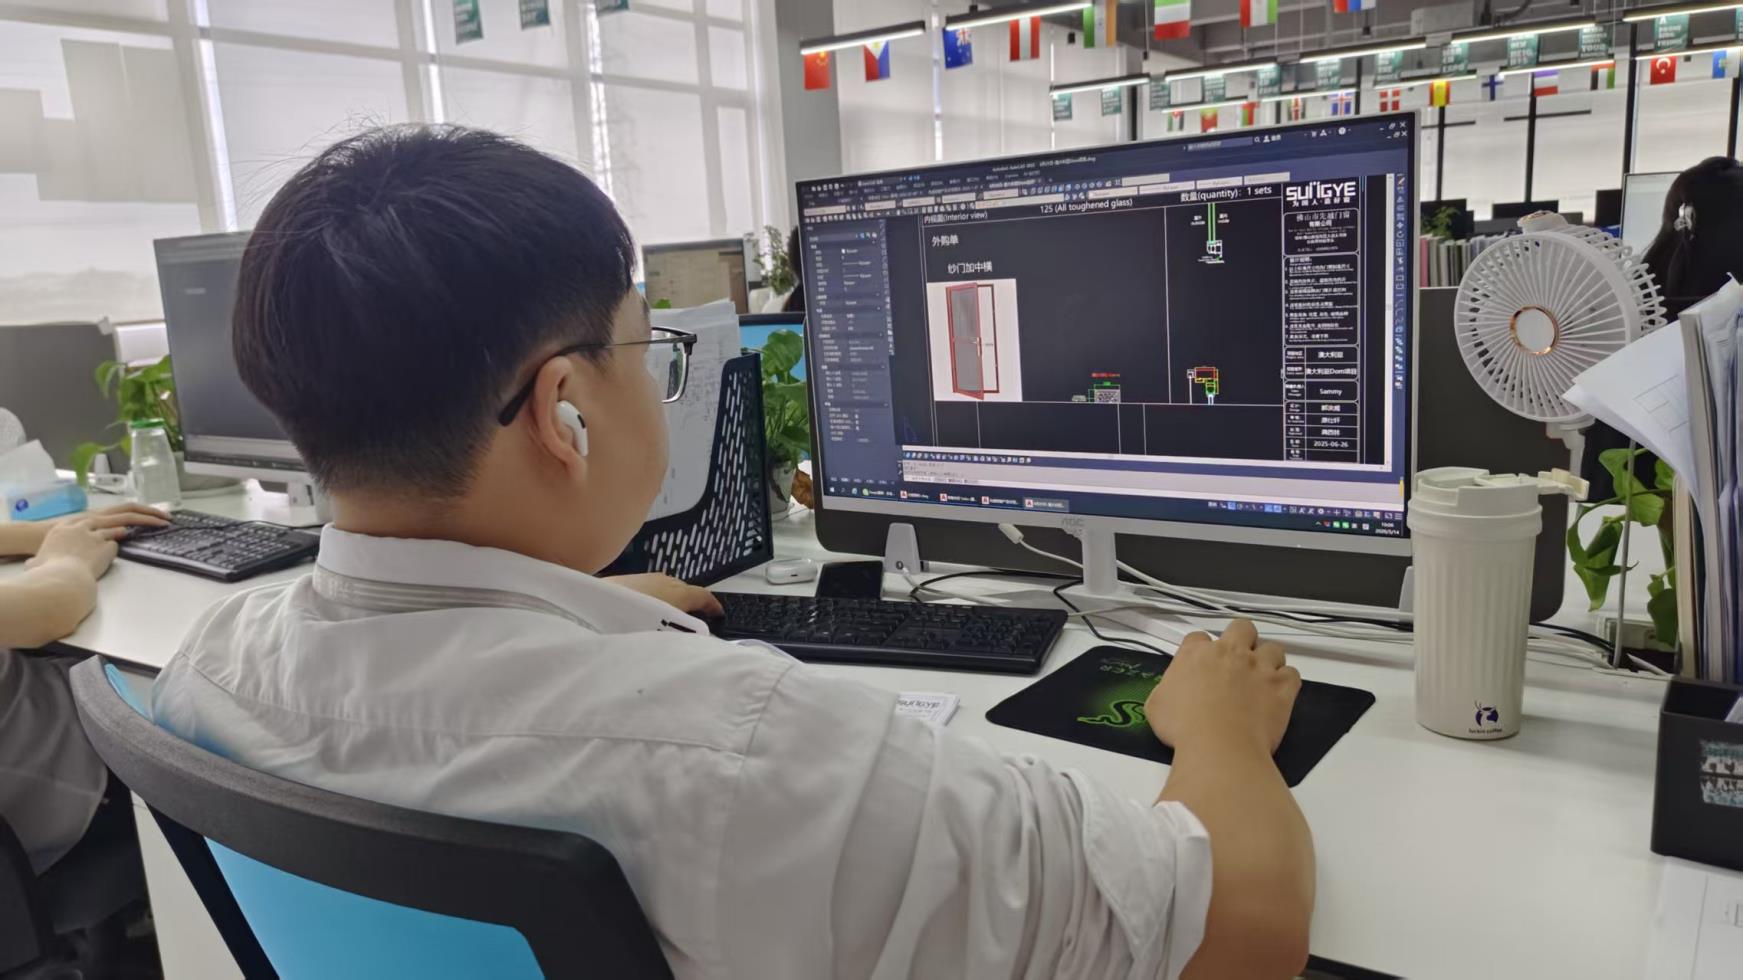
CAD Drawing
CAD Engineering Structural Drafting
Computer R&D Workstation
3D Finite Element Analysis (FEA)
Technical Engineering Whitepaper

Anatomy of a High-Performance Aluminium Sliding Door System

Structural extrusions, thermal barrier science, hardware load ratings, and glazing configurations.

Achieving structural reliability in large-scale sliding glass panels requires a comprehensive balance between aluminium wall thickness, alloy selection, thermal break technology, and heavy-duty hardware integration. At Guangzhou Cresta, our OEM customized sliding door systems utilize structural 6063-T5 and 6063-T6 architectural grade aluminum extrusions engineered with variable wall thicknesses from 1.6mm up to 3.0mm depending on wind load requirements and building elevation heights.

Performance Parameter Technical Specification Standard Architectural Application Impact
Aluminum Alloy Profile 6063-T5 / 6063-T6 High-Tensile Extrusions Superior yield strength, deflection resistance, and precise anodizing/coating adhesion.
Thermal Break System Polyamide PA66-GF25 (25% Glass Fiber Reinforced) Minimizes thermal conductivity (U-value down to 1.2 W/m²K), eliminating thermal bridging.
Glazing Configuration 5mm+12Ar+5mm Double Tempered / Triple Low-E Laminates Reduces solar heat gain coefficient (SHGC) while achieving acoustic isolation up to STC 42 dB.
Wind Pressure Resistance Class 5 (ASTM E330 / AS2047 standard up to 5000 Pa) Engineered specifically for coastal hurricane zones and super high-rise apartment facades.
Water Tightness Hidden Sub-Sill Drainage System (Class 9A / 700 Pa) Prevents water ingress under extreme storm conditions through pressure-equalized channels.
Hardware & Carriage System Stainless Steel Quad-Rollers (Load capacity up to 400kg/sash) Ensures effortless, ultra-silent sliding motion over 100,000 operational cycles.
Application Scenarios

Tailored Fenestration Solutions for Global Climates & Project Types

Providing engineered systems customized for severe wind pressure, extreme thermal isolation, and high-footfall commercial environments.

Coastal Villa High-Wind Load Solutions

Designed for island and coastal regions subjected to typhoons. Incorporates multi-point interlocking meeting stiles, laminated hurricane-impact glass, and heavy-wall structural profiles to withstand cyclic wind pressures without frame deformation.

Urban High-Rise Acoustic Barrier Systems

Engineered for dense metropolitan high-rises where ambient traffic noise exceeds 75 dB. Featuring multi-layer continuous EPDM gaskets, dual-seal corner blocks, and asymmetrical acoustic double-glazing to bring indoor sound levels below 35 dB.

Extreme Cold Zone Thermal Envelopes

Optimized for sub-zero climates in North America and Northern Europe. Utilizes 34mm multi-cavity thermal break strips, argon gas-filled triple-pane Low-E coatings, and insulated warm-edge spacers to maintain indoor temperature stability and prevent condensation.

Enterprise Sourcing Guide

Key Evaluation Criteria for Aluminium Door B2B Sourcing

Why Tier-1 Commercial Contractors and Regional Wholesalers Partner with Guangzhou Cresta.

1. Supply Chain Resilience & Raw Material Sourcing

With an integrated ecosystem of 550 upstream raw material and component suppliers, Cresta eliminates supply chain bottlenecks. We secure primary aluminum ingots directly from certified smelters, ensuring uniform wall thickness, flawless alloy purity, and stable price hedging for long-term contract fulfillment.

2. Complete OEM Customization & Engineering R&D

Supported by an active R&D division of 35 specialized structural engineers, we convert custom architectural drawings into production-ready extrusions. Over the past year alone, our R&D team successfully developed and launched 38 new product series, including ultra-slim pocket sliding doors and motorized hidden-track systems.

3. Comprehensive Optical & Mechanical QC Protocols

Our 30 dedicated QC inspectors perform 100% optical surface examinations to detect surface micro-scratching or powder-coating pinholes. Every batch undergoes rigorous cycle testing, corner load-bearing testing, and air-tightness pressure chamber validation before export packaging.

4. International Logistics & Wooden Crate Packaging

Exporting across Southeast Asia, the Middle East, and Oceania requires sea-freight durable packaging. We utilize fully enclosed fumigated plywood crates, protective corner guards, and vacuum-sealed plastic wrappings to prevent moisture oxidation and transit damage.

Complete Specialized Fenestration & Door Product Catalogue

Select from our certified range of commercial glass storefronts, motorized louvers, garage panel doors, and exterior entry systems.
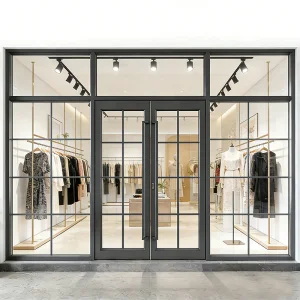
OUNA High Strength Commercial Exterior Glass Storefront Door

OUNA High Strength Commercial Exterior Glass Storefront Door Stainless Steel French Design Windproof Aluminum Alloy Construction

View Product Specs
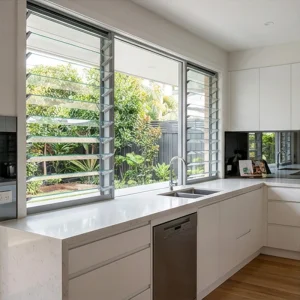
OUNA Fixed Aluminum Louver Fence Screen

OUNA Fixed Aluminum Louver Fence or Screen for Modern Design Provides Ventilation Security and Aesthetic Appeal for Property

View Product Specs
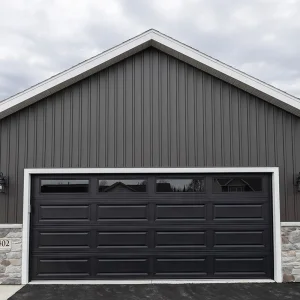
OUNA Modular Sectional Garage Door

OUNA Modular Sectional Garage Door Easy Installation Kit Included Pre Assembled Panels for DIY or Quick Project Completion

View Product Specs
OUNA Custom Powder Coated Aluminum Sliding Window

OUNA Custom Powder Coated Aluminum Sliding Window with Double Tempered Glass for House Apartment and Building Projects

View Product Specs
OUNA Modern Waterproof Soundproof Aluminium Wood Door

OUNA Modern Waterproof Soundproof Aluminium Wood Door Factory Directly Cheap Price for Entry Interior Bedroom Living Room Hotel

View Product Specs
OUNA Water Drainage Aluminum Louvre Profile Design

OUNA Water Drainage Aluminum Louvre Profile Design Prevents Water Accumulation and Ensures Weather Resistance Outdoor

View Product Specs
OUNA Uk Project Villa CE Certified Folding Door

OUNA Uk Project Villa Ce Certified Aluminum Window Tempered Glass Heat Insulation Energy Efficient Folding Door Other Windows

View Product Specs
OUNA Exterior Aluminum French Doors with Security Grid

OUNA Exterior Aluminum French Doors with Security Grid Design Black Frame and Tempered Glass for Patio and Main Entrance

View Product Specs
Technical Knowledge Base

Frequently Asked Questions (FAQ) for Engineering Procurement

Expert answers on OEM manufacturing standards, structural testing, lead times, and global shipping logistics.

What are the primary differences between thermal break and non-thermal break aluminium sliding doors?

Thermal break aluminium sliding doors feature an engineered insulating barrier—typically a polyamide strip (PA66-GF25)—placed between the interior and exterior aluminum profiles. This barrier interrupts heat conduction through the metal frame, drastically reducing U-values, cutting building HVAC energy loss by up to 40%, and preventing interior condensation. Non-thermal break doors lack this insulator and are suitable for internal partitions or tropical climates where energy conservation is less critical.

What minimum vertical sightline width can Cresta achieve for ultra-slim minimalist sliding doors?

Our engineering team has developed ultra-slim structural sliding door series with interlock sightlines as narrow as 20mm (0.78 inches). Despite the ultra-narrow visual profile, the frame's structural depth and steel-reinforced internal ribs maintain high wind load resistance (up to 4500 Pa), allowing panel heights of up to 3.5 meters without flexing.

How does Guangzhou Cresta ensure quality compliance for high-volume OEM orders?

Cresta operates a dedicated quality assurance division with 30 certified QC inspectors. Production quality is managed through ISO-certified optical surface scanners, automated dimensional tolerance checks, structural adhesive pull-tests, and water penetration pressure chamber testing (simulating torrential wind driven rain up to 700 Pa). Every order includes a comprehensive QC Inspection Report before container loading.

What are the standard lead times for custom CAD drawing production and container shipments?

Once architectural elevation drawings or bill of quantities (BOQ) are provided, our 35-engineer R&D division produces detailed CAD/BIM shop drawings within 48 to 72 hours. Upon drawing approval, typical production lead time for customized aluminum sliding doors is 20 to 25 working days. Express production schedules can be arranged for urgent commercial real estate deadlines.

Can Cresta manufacture sliding doors compliant with NFRC, CE, and AS2047 standards?

Yes. Our product lines are certified under European CE, North American NFRC (National Fenestration Rating Council), and Australian AS2047 standards. We offer custom glass configurations, including Low-E thermal coatings, argon gas filling, and structural laminated hurricane-impact glass tailored to your target market's mandatory building codes.