Explore our engineered structural aluminum doors, impact-resistant entrance systems, and automated architectural louvers configured for international commercial specifications.
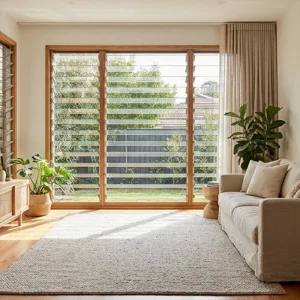
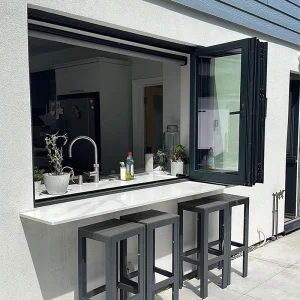
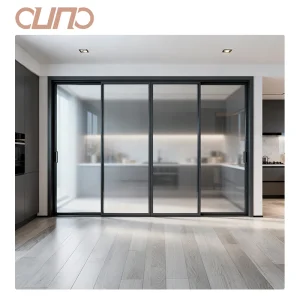
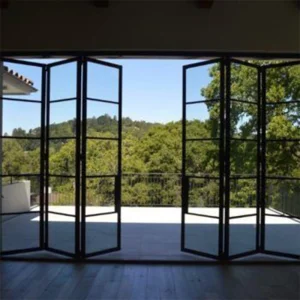
In modern commercial architecture, the entrance facade serves as both the operational threshold and the primary thermal envelope of a building. Choosing an experienced Custom OEM Aluminum Storefront Door Factory is critical for architectural firms, general contractors, and commercial developers seeking structural resilience, energy efficiency compliance, and tailored design aesthetics. Guangzhou Cresta Door & Window Co., Ltd. stands at the forefront of precision aluminum fenestrations, delivering high-performance door systems engineered specifically for severe wind-load resistance, acoustic isolation, and long-term cycle durability.
Established in 2015, Guangzhou Cresta Door & Window Co., Ltd. operates a 18,000-square-meter manufacturing facility. Backed by 11 years of industry experience and 7 years of international trade operations, we achieve an annual export turnover of $22 million across Southeast Asia, the Middle East, and Oceania. We mainly supply custom home builders, renovation contractors, and regional wholesalers.
To ensure top-tier craftsmanship, our team of 30 QC inspectors strictly enforces ISO-certified optical surface inspections and weatherproofing seal tests. With a reliable network of 550 upstream suppliers, Cresta excels in tailored solutions such as custom acoustic insulation, motorized insect screens, and slim-frame sliding doors. Supported by an active R&D division of 35 specialized engineers, we released 38 new product series over the past year.
We utilize 6063-T5 and 6061-T6 structural aluminum alloys to engineer custom extruded mullions, transom bars, and storefront sash frames capable of supporting heavy double- and triple-glazed insulated units up to 500kg per leaf.
To mitigate thermal bridging in high-latitude and extreme climate installations, our storefront systems integrate high-precision Technoform PA66 GF25 glass-fiber reinforced polyamide strips, lowering overall U-factors below 1.4 W/m²K.
Our automated coating lines accommodate Qualicoat Class 2 Powder Coating, AkzoNobel PVDF Fluorocarbon spraying (capable of surviving 3,000+ hours of salt spray testing), and 25-micron Architectural Anodizing for harsh coastal environments.
The commercial entrance and storefront door industry is undergoing a paradigm shift driven by stringent decarbonization mandates, evolving building codes, and dynamic architectural preferences. As enterprise procurement teams evaluate OEM manufacturing partners, three dominant technical trajectories shape global demand:
Global energy codes—such as ASHRAE 90.1, California Title 24, and the EU Energy Performance of Buildings Directive (EPBD)—are compelling architects to specify storefront systems with aggressive U-factor and Solar Heat Gain Coefficient (SHGC) targets. Traditional non-thermal aluminum frames are being rapidly phased out in favor of multi-cavity thermal break extrusions featuring aerogel insulation and low-E triple glazing.
Modern retail storefronts and high-end commercial entries demand maximum natural daylight and unobstructed visual connectivity. This has accelerated the adoption of minimal-frame aluminum sliding and bi-folding systems where the visible profile width is reduced under 30mm, while structural integrity is maintained via concealed structural steel rebar inserts and high-modulus structural silicone structural bonding.
Storefront entrance systems are no longer isolated mechanical assemblies; they are fully integrated nodes within Building Management Systems (BMS). Procurement trends indicate an 84% surge in requests for factory-prepared wiring channels, electromagnetic lock pre-machining, dynamic electrochromic glass integration, and motorized automatic operators linked with rain/wind safety sensors.
Architectural aluminum storefront systems must balance light weight with exceptional structural strength. Guangzhou Cresta utilizes primary ingot Grade A 6063 aluminum, subjected to artificial aging processes to achieve T5 or T6 tempers. Below is a comparative engineering breakdown of profile alloys utilized across our custom OEM manufacturing lines:
| Alloy & Temper Specification | Tensile Strength (MPa) | Yield Strength (MPa) | Hardness (Webster) | Primary Application Strategy |
|---|---|---|---|---|
| 6063-T5 | ≥ 185 | ≥ 145 | ≥ 8.0 | Standard storefront mullions, intricate louver blades, decorative trim profiles. |
| 6063-T6 | ≥ 241 | ≥ 214 | ≥ 11.5 | Heavy-duty commercial swing door sashes, high-span sliding door stiles. |
| 6061-T6 | ≥ 290 | ≥ 240 | ≥ 15.0 | Structural load-bearing sub-frames, hurricane-impact corner corner cleats. |
The overall heat transfer coefficient ($U_{system}$) of our commercial storefront systems is engineered using double-sealed thermal break technology according to ISO 10077-1 standards. By inserting a glass-fiber reinforced polyamide strip (PA66 GF25) between the outer and inner aluminum profiles, we break the conductive path of heat transfer:
Usystem = (Af · Uf + Ag · Ug + lg · Ψg) / (Af + Ag)
Where: Af = Frame Area, Uf = Frame U-value, Ag = Glass Area, Ug = Glass U-value, lg = Glass Perimeter, Ψg = Linear Thermal Transmittance of Edge Spacer.
By configuring 24mm Technoform polyamide strips in combination with double-pane Low-E Argon-filled IGU (6mm Low-E + 12Ar + 6mm Clear), our OEM storefront doors reliably achieve an overall U-value as low as 1.35 W/m²K (0.24 BTU/h·ft²·°F), exceeding Energy Star commercial ratings.
Guangzhou Cresta partners with global procurement teams to supply tailored architectural solutions engineered for regional code compliance, specific building typologies, and micro-climatic stressors:
Challenge: Heavy daily cycle usage, physical impact risk, strict emergency panic-exit egress codes.
Solution: Heavy-wall 3.0mm profile offset pivot doors featuring continuous gear hinges, Dormakaba conceal overhead concealed closers, Cisa multi-point locksets, and 12mm clear toughened safety glass. Engineered to surpass 1,000,000 continuous operation cycles.
Challenge: Salt-spray corrosion, extreme positive/negative wind pressures, windborne debris impact.
Solution: Reinforced 6061-T6 aluminum storefront profiles coupled with SentryGlas (SGP) laminated impact glass (6mm + 1.52SGP + 6mm). Meets ASTM E1886/E1996 Large Missile Impact Level D requirements with dynamic wind pressure thresholds over 5,000 Pa.
Challenge: Acoustic comfort, thermal insulation, ultra-large glass panel opening designs.
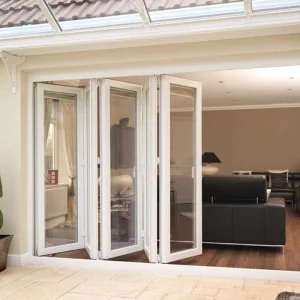
Solution: Thermal-break bi-folding and multi-track motorized sliding storefront doors with flush tracks (ADA compliant). Enhanced with multi-layer EPDM gaskets to deliver sound attenuation up to STC 42 dB.
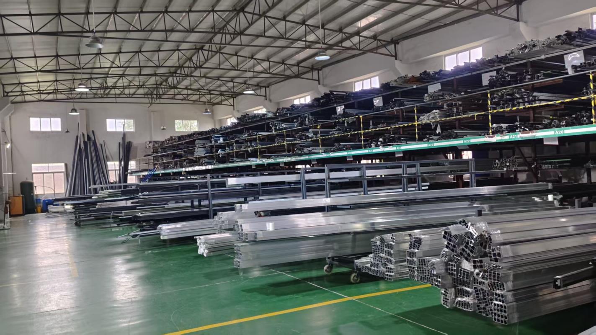
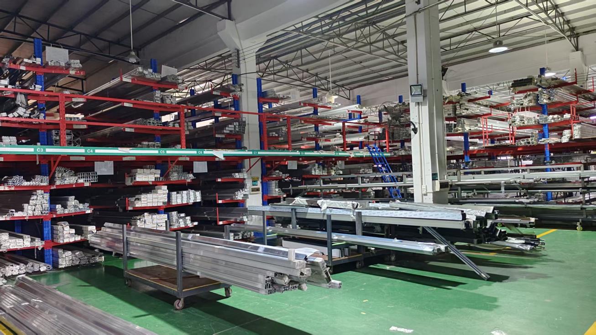
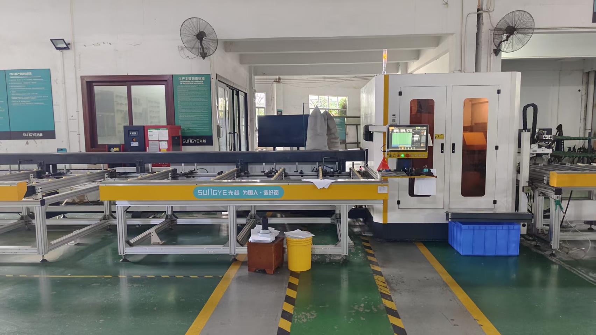
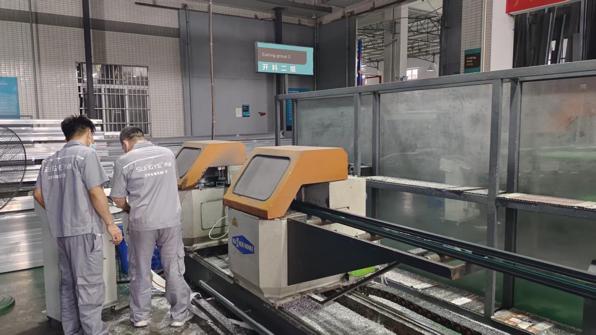
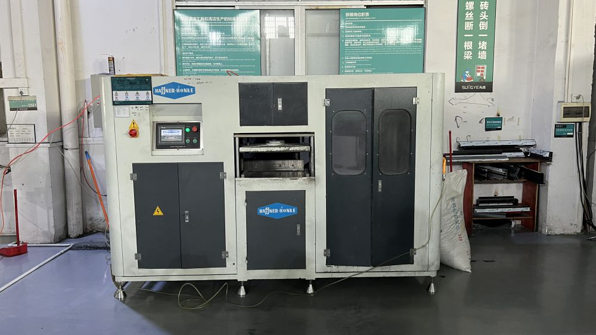
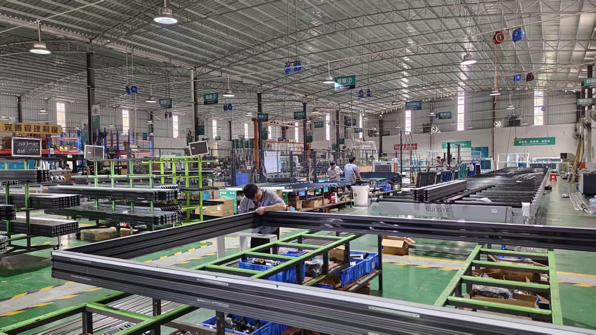
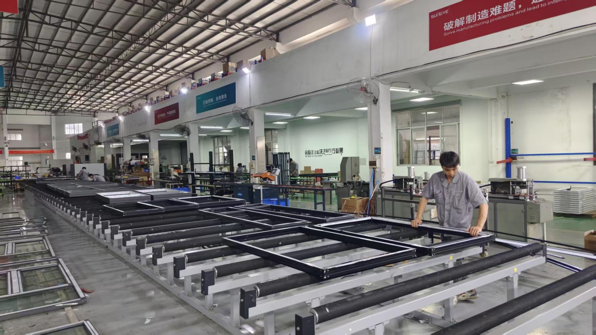
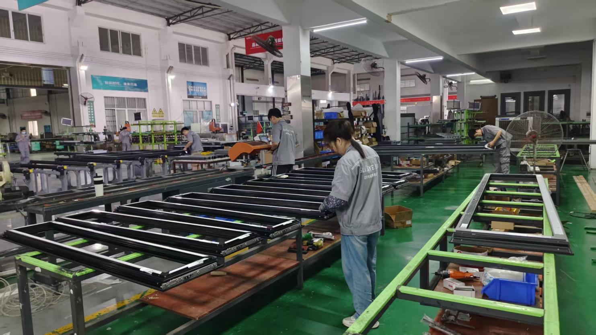
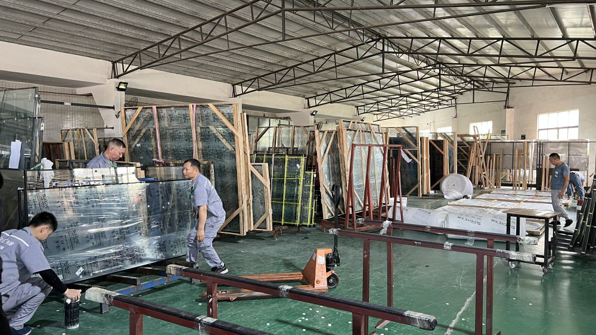
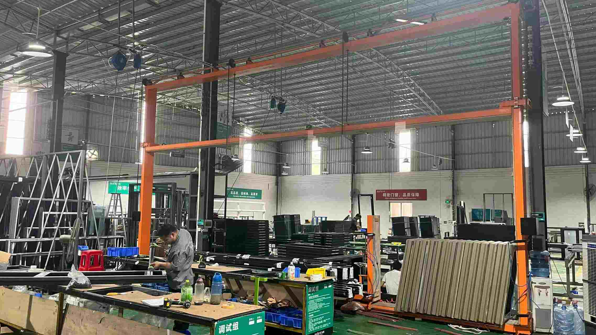
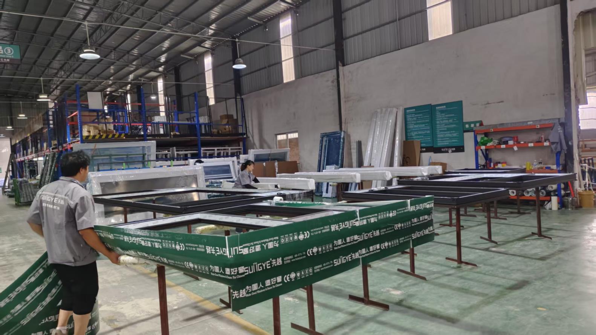
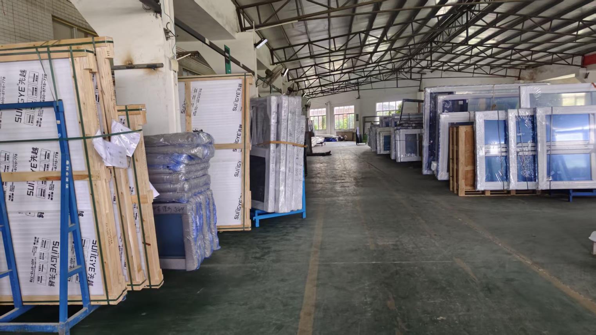
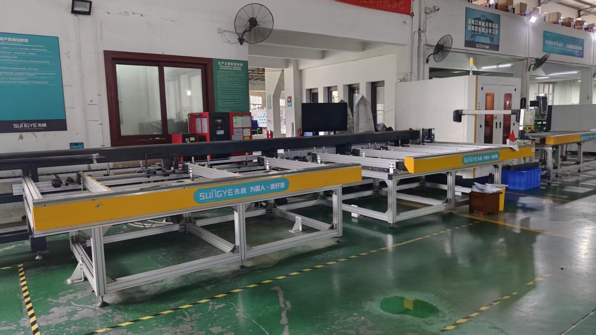
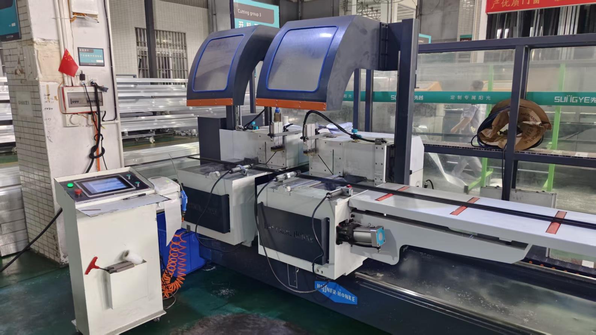
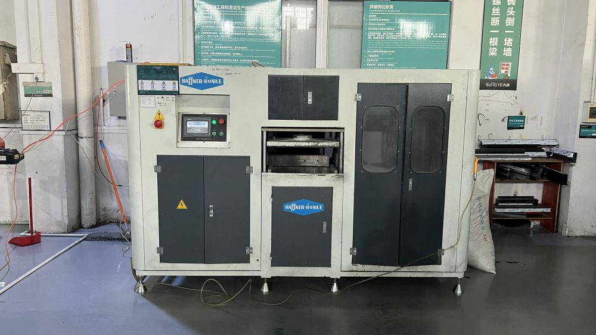
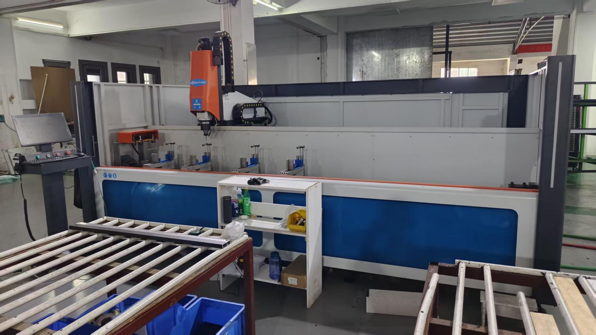
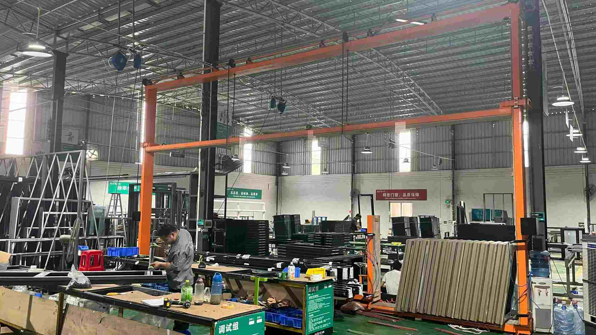
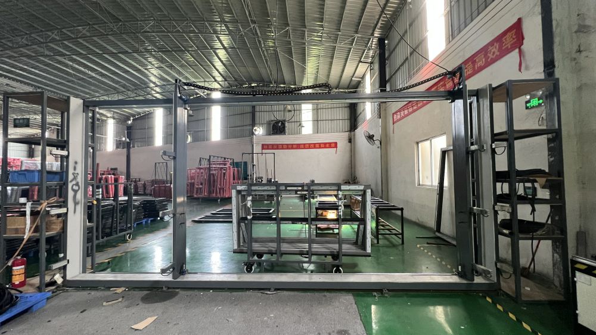
Our 18,000-square-meter state-of-the-art facility utilizes high-precision German and Italian CNC machining hubs. Every stage of fabrication—from profile cutting to final silicone curing—is audited under ISO 9001 quality assurance standards. Below is our complete production chain visual gallery:
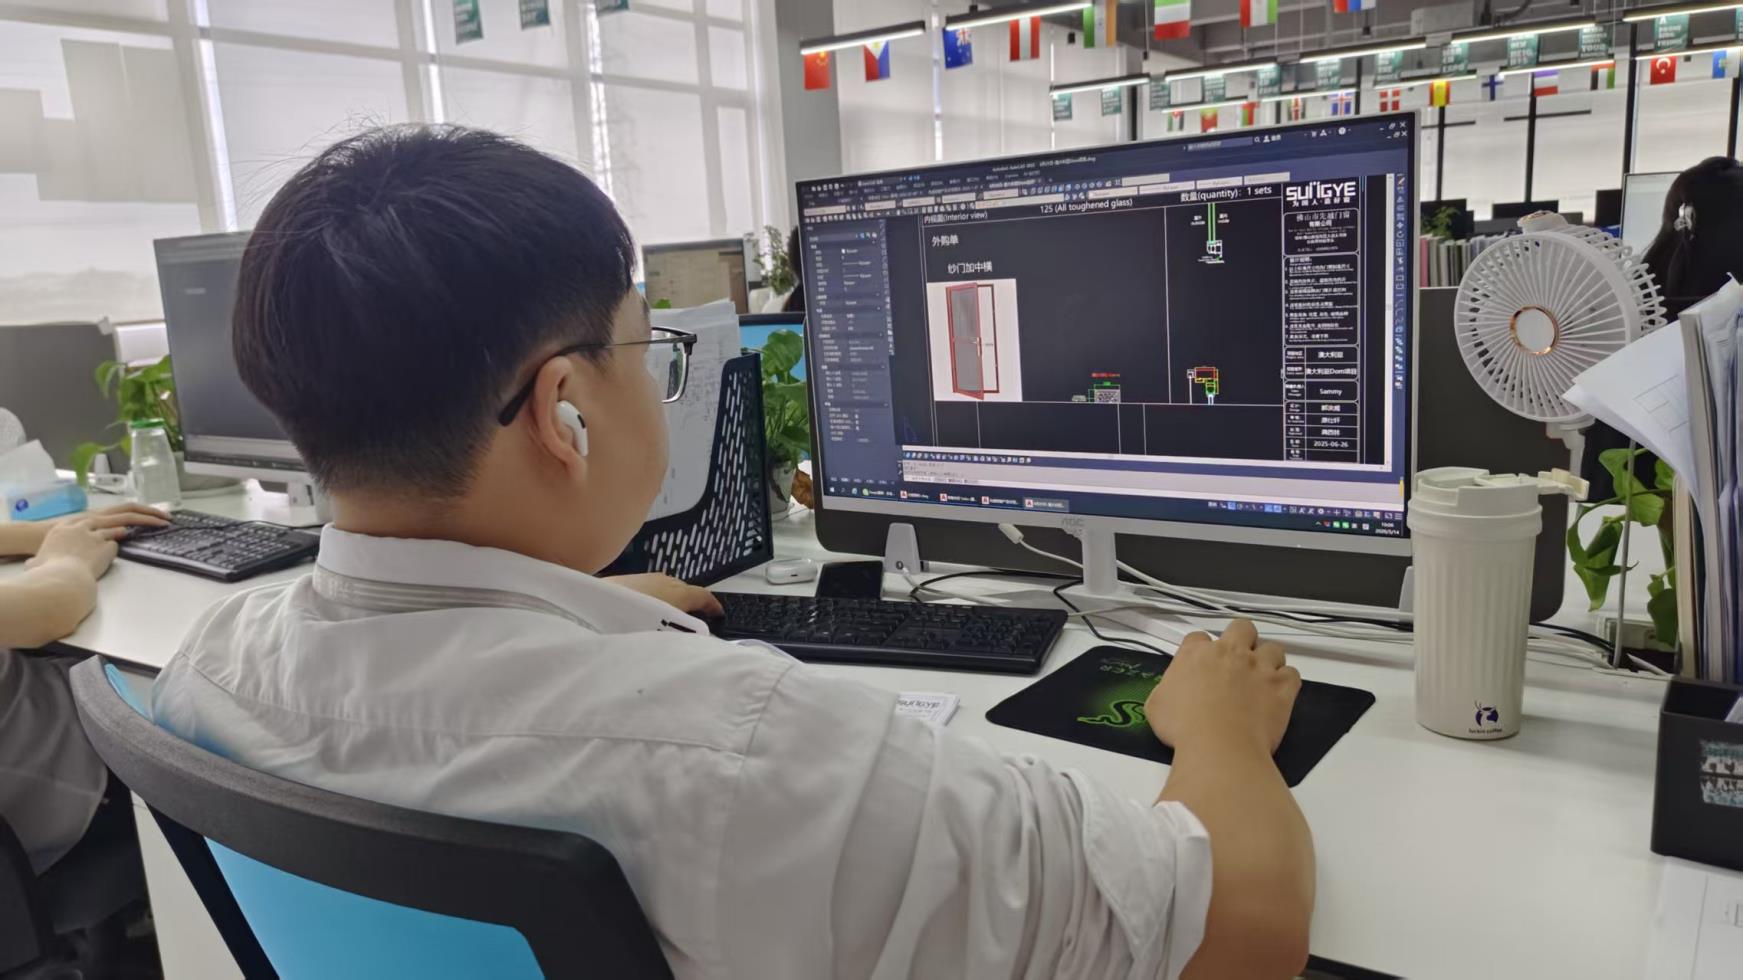
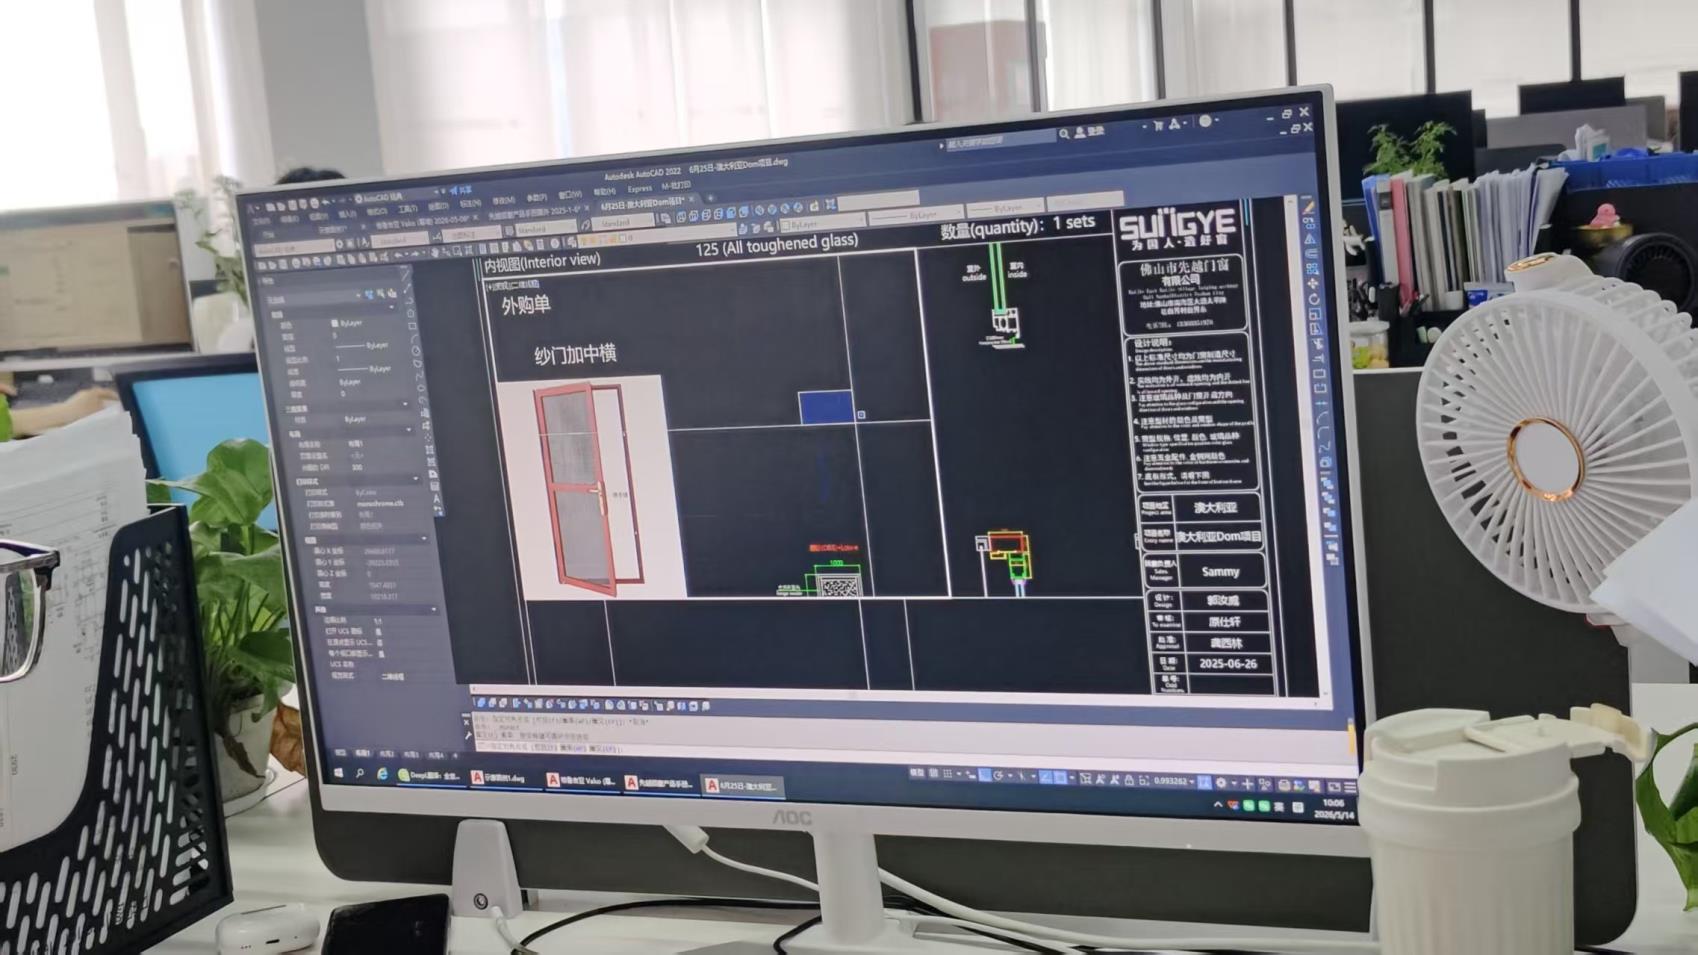
Executing enterprise-level cross-border procurement demands rigorous compliance with regional fenestration codes. Cresta’s engineering division provides complete factory test reporting, CAD shop drawings, and structural calculations to streamline local authority approvals:
Our products are engineered to comply with NFRC 100/200 thermal testing, AAMA 101/I.S.2/A440 standards, and Florida Building Code (FBC) High-Velocity Hurricane Zone (HVHZ) requirements. Low-E coatings are validated via thermal imaging to guarantee SHGC values under 0.25.
Fully compliant with CE Mark EN 14351-1 standards covering air permeability (EN 12207 Class 4), watertightness (EN 12208 Class E900), and resistance to wind load (EN 12210 Class C5). Environmental Product Declarations (EPD) are available for LEED-certified projects.
Tested in accordance with AS2047 (Windows and External Glazed Doors in Buildings) and AS1288 (Glass in Buildings). Frame extrusions undergo 10,000-hour accelerated weathering and coastal corrosion verification.
As a forward-thinking OEM supplier, Cresta continuously invests in next-generation window and door technology. Our 35 specialized engineers are executing a multi-phase innovation roadmap designed to deliver market-leading information gain and commercial differentiation:
Engineering ultra-narrow profile systems designed to house 8.3mm Vacuum Insulated Glass, achieving center-of-glass U-values of 0.60 W/m²K (R-10 equivalent) while drastically reducing frame weight and depth.
Developing completely concealed 180-degree heavy-duty multi-pivot hinges and invisible automated drive tracks embedded inside the aluminum header extrusion to create seamless frameless aesthetics.
Integrating semi-transparent Building-Integrated Photovoltaics (BIPV) into dynamic storefront louvers and spandrel panels to convert passive commercial entrance facades into active power-generating assets.
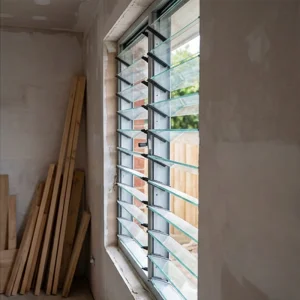
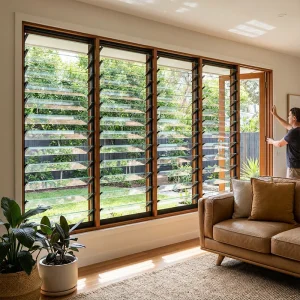
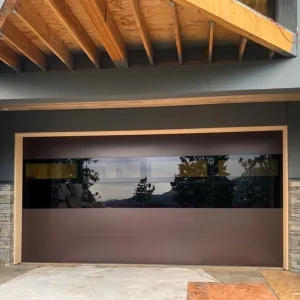
Review our specialized range of customized louvers, hurricane-rated systems, smart garage doors, and energy-saving aluminum profiles.
Addressing critical technical queries from facade engineers, general contractors, and B2B procurement managers regarding our custom OEM storefront door manufacturing process:
 Cresta Window Tech