Explore our top-tier export-grade architectural fenestration systems engineered for hurricane-prone regions, ultra-thermal efficiency, and high-load commercial applications.
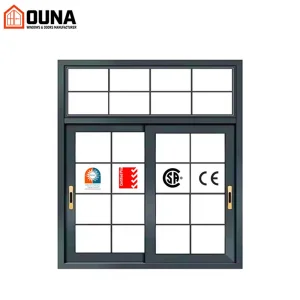
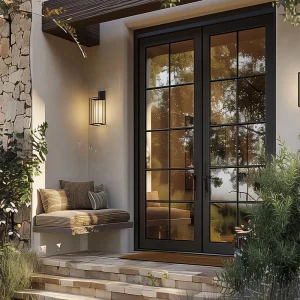
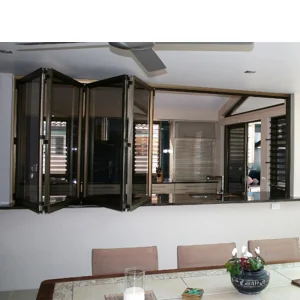
The international market for high-performance architectural fenestration has experienced a paradigm shift. Modern architectural mandates prioritize continuous indoor-outdoor space integration, structural wind-load tolerance, and strict net-zero carbon energy efficiency standards. Aluminum bi-fold door systems (also known as accordion or folding doors) have become the primary architectural solution for luxury residential projects, commercial hospitality developments, and high-density multi-family structures worldwide.
Procurement executives, commercial contractors, and regional distributors no longer evaluate manufacturers based solely on price per square meter. Intent analysis reveals four critical procurement indicators: Thermal Break Polyamide (PA66GF25) Engineering, Structural Wind Pressure Resistance (Pa Ratings & DP Ratings), Acoustic Decibel Isolation (STC/OITC), and Certified System Compatibility (NFRC, CSA, AS2047, CE). Top-tier factories must demonstrate complete vertical integration—from extrusions to structural glazing—to eliminate jobsite failure rates.
Bi-fold doors represent one of the most complex mechanical fenestration systems. Unlike fixed windows or simple sliding systems, bi-fold installations transfer substantial dynamic loads to top tracks or bottom rollers during operational articulation. Engineering top-tier bi-fold systems requires exact alignment across four technical vectors:
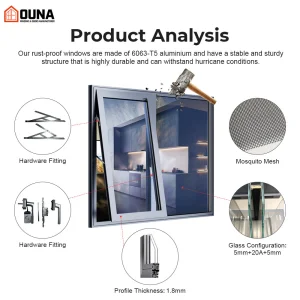
Leading manufacturers utilize 6063-T5 or 6063-T6 primary aluminum billets. Wall thicknesses for commercial bi-fold profiles must strictly measure between 2.0mm and 3.0mm to resist torsional deflection under high wind loads. The integration of 24mm to 34mm PA66GF25 (Polyamide 66 with 25% Glass Fiber reinforcement) thermal break strips provides structural stability while preventing thermal bridging across extreme climate zones.
Smooth movement depends on heavy-duty carriage assemblies. Industrial-grade bi-fold systems feature top-hung or bottom-bearing stainless steel (Grade 316) quadruple-wheel rollers with sealed precision bearings. This structural design ensures operational life spans exceeding 50,000 cycles while supporting individual panel weights up to 150 kg (330 lbs).
Thermal performance depends on sealed Insulated Glass Units (IGU). Export configuration standards require double or triple-pane tempered glass with warm-edge swisspacers, Argon gas fill (90%+ purity), and low-emissivity (Low-E) soft coatings. Standard configurations achieve overall system U-Factors below 0.28 BTU/h·ft²·°F (1.6 W/m²K), meeting stringent ENERGY STAR® and NFRC requirements.
| Performance Standard | Commercial Grade Spec | Coastal / Hurricane Spec | Testing Methodology |
|---|---|---|---|
| Structural Wind Load | DP 45 / 2160 Pa | DP 70+ / 3360 Pa | ASTM E330 / AS2047 |
| Water Infiltration | 450 Pa (9.38 psf) | 700 Pa (14.6 psf) | ASTM E547 / EN 12155 |
| Air Infiltration | < 0.1 cfm/ft² | < 0.05 cfm/ft² | ASTM E283 / EN 12152 |
| Acoustic Attenuation | STC 35 / OITC 29 | STC 42 / OITC 36 | ASTM E90 / ISO 10140 |
| Thermal Transmittance | U-Factor 0.28 (1.6 W/m²K) | U-Factor 0.18 (1.0 W/m²K) | NFRC 100 / ISO 10077 |
Determining the optimal manufacturing partner requires evaluating operational risk across quality control, raw material sourcing, and supply chain transparency. When vetting global exporters, key differentiators separate premier OEM/ODM factories from standard trading intermediaries:
| Evaluation Vector | Tier 1 Manufacturing Exporters | Standard OEM Assemblers | Trading Intermediaries |
|---|---|---|---|
| Material Traceability | Direct Billet Mill Certification (6063-T6) | Secondary Market Extrusions | Unverified Third-Party Sourcing |
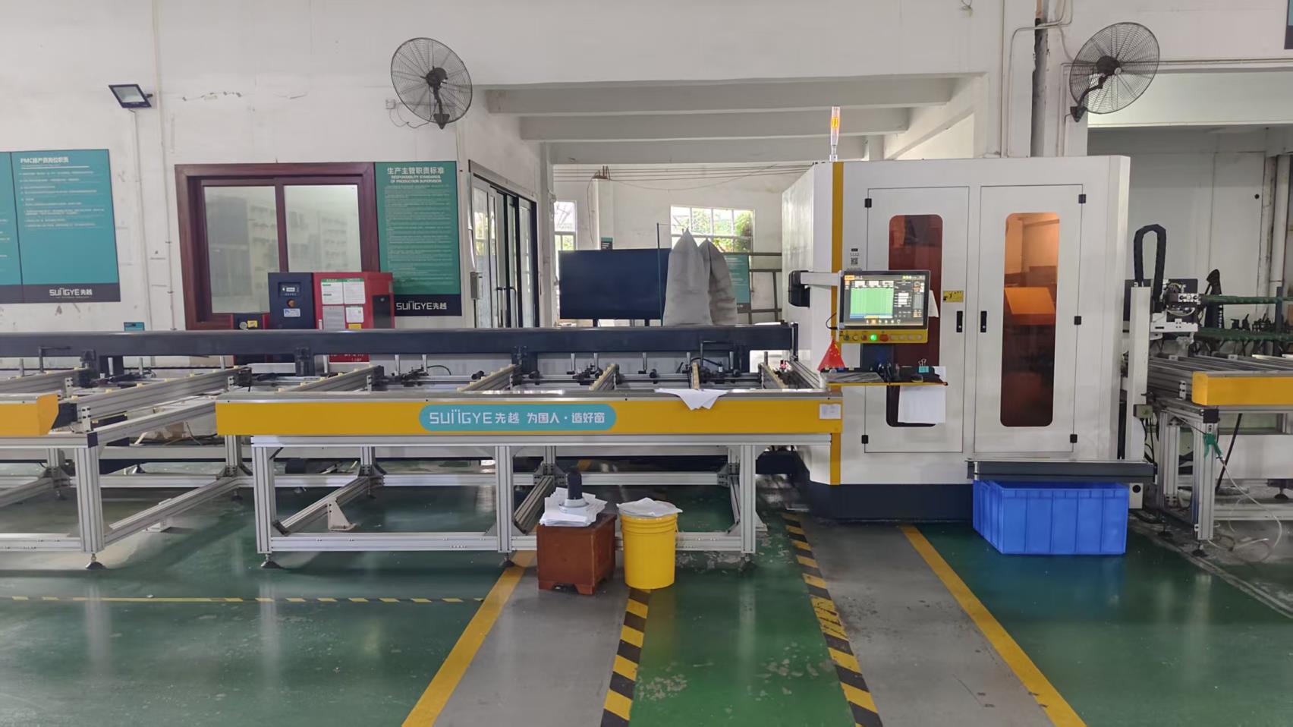
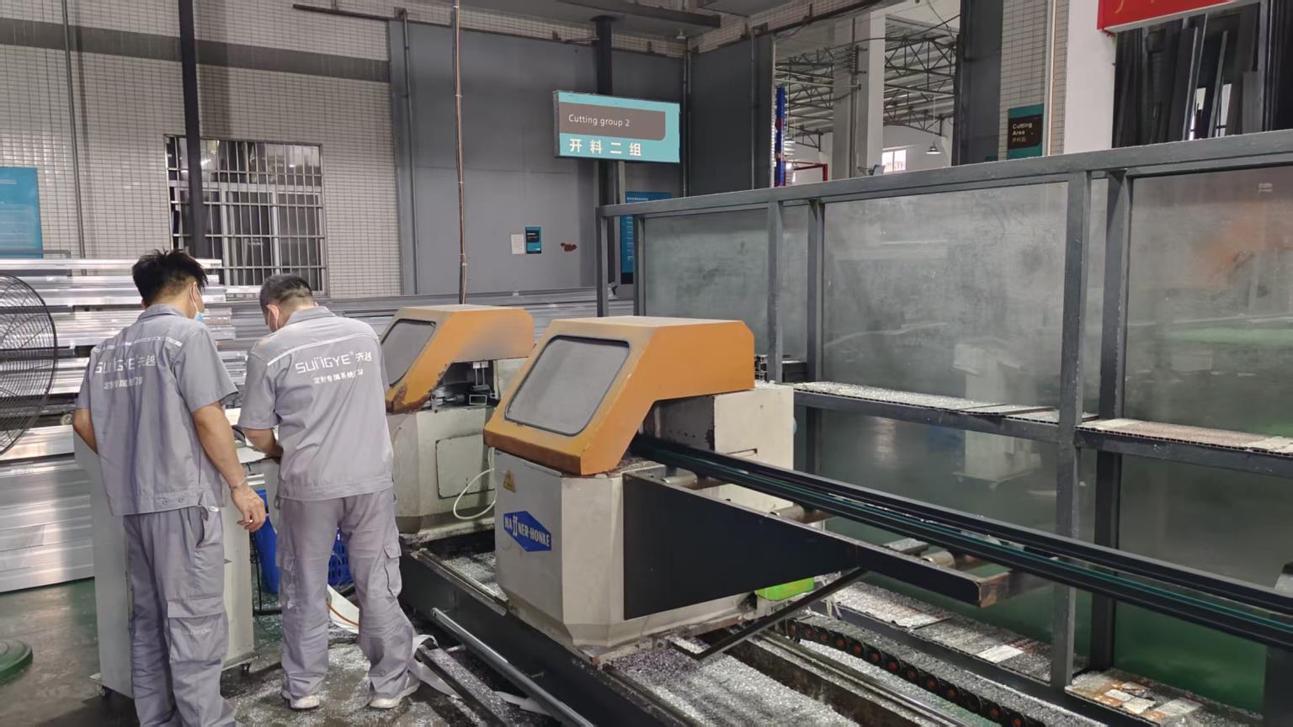
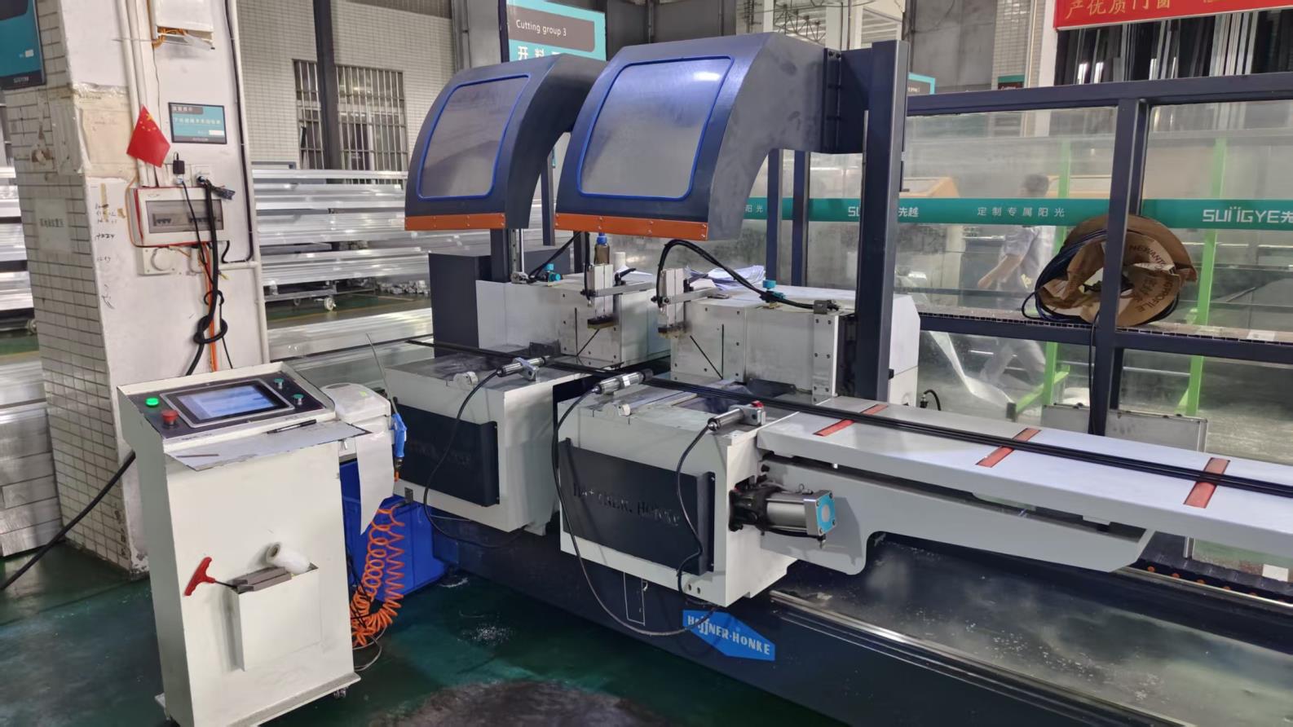
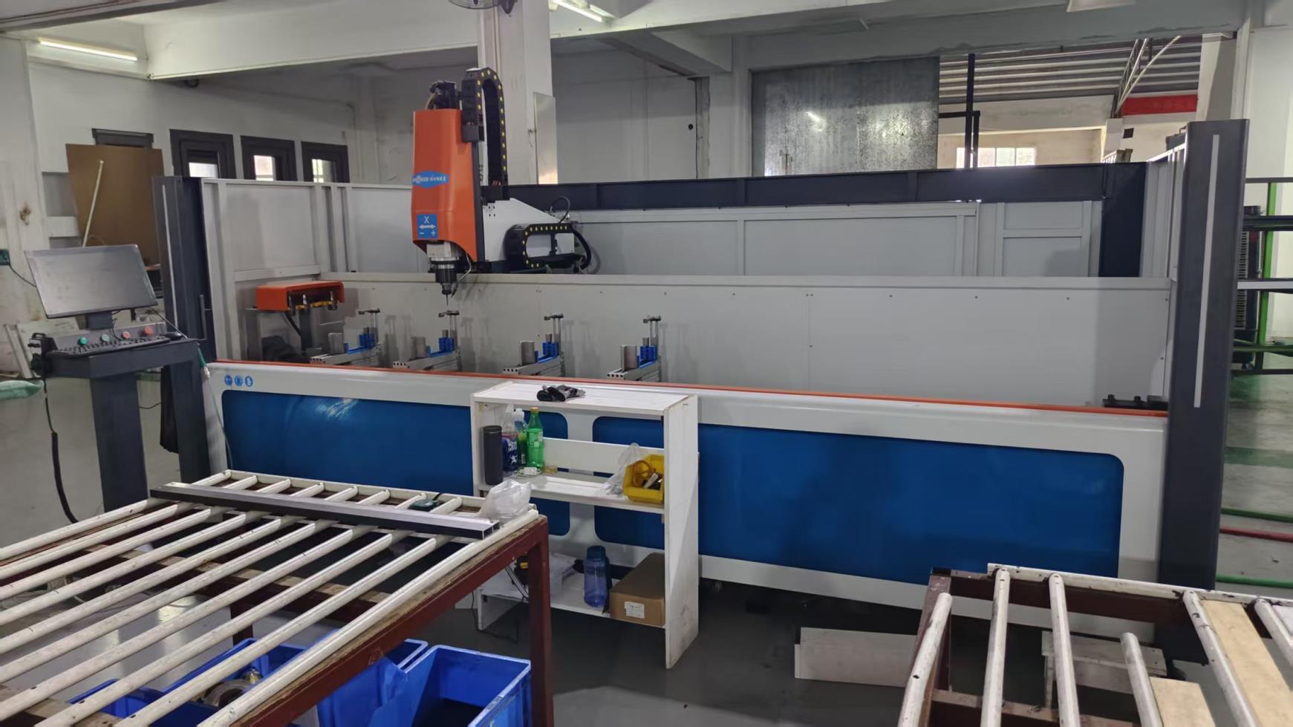
| Machining Precision | 5-Axis CNC Milling (±0.1mm tolerance) | Manual Saw Cutting & Drilling | Outsourced Machining |
| Quality Control | In-Line Optical & Air/Water Test Rigs | Visual Random Spot Checks | Post-Packaging Inspection Only |
| Hardware Integration | German/Italian Custom Hardware (CME, Siegenia) | Generic Local Hardware | Unbranded Stock Hardware |
| Certification Scope | NFRC, CSA, AS2047, CE Full System Pass | Component-Only Test Reports | No Independent Validated Testing |
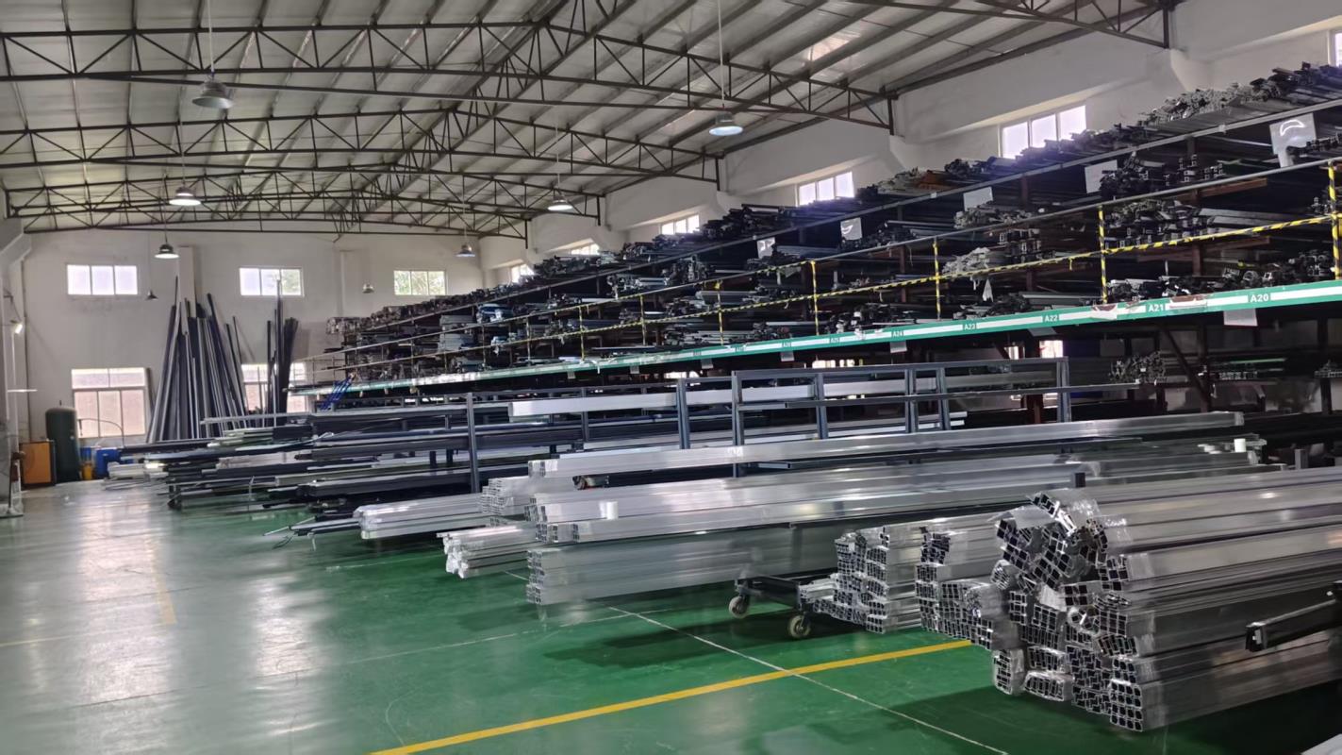
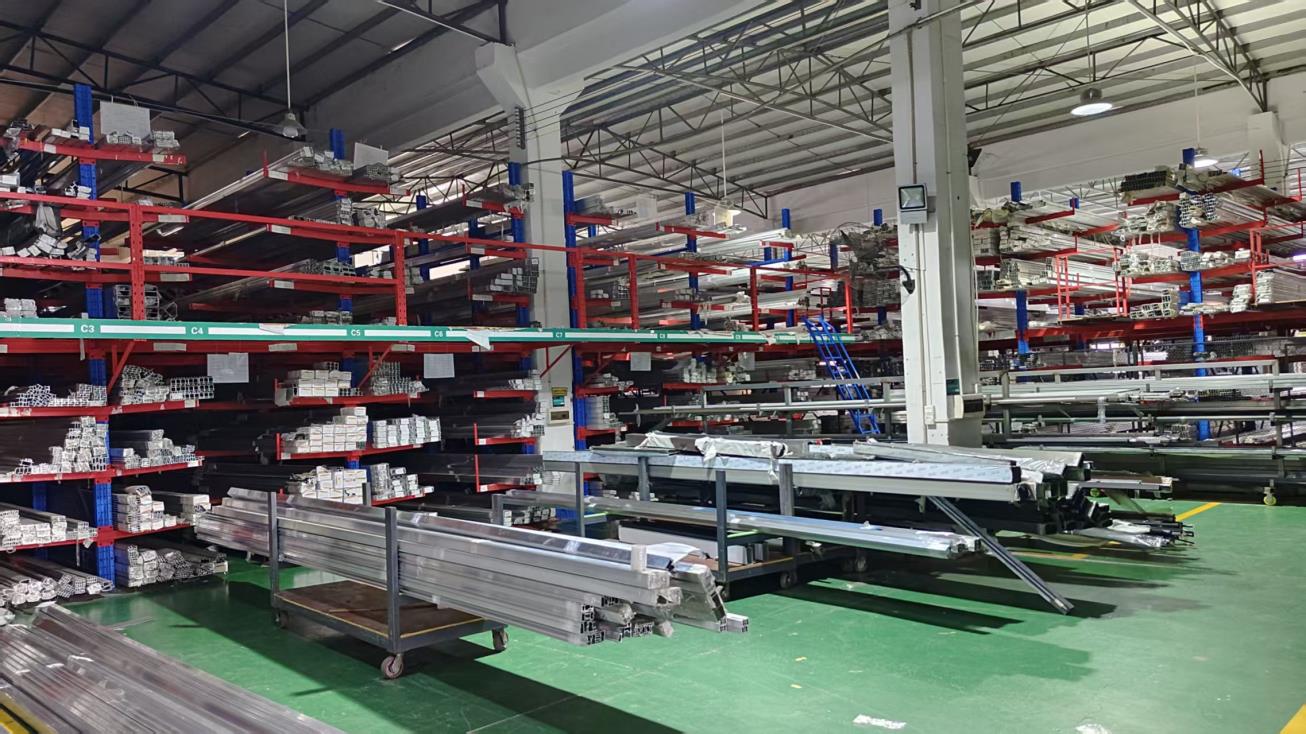
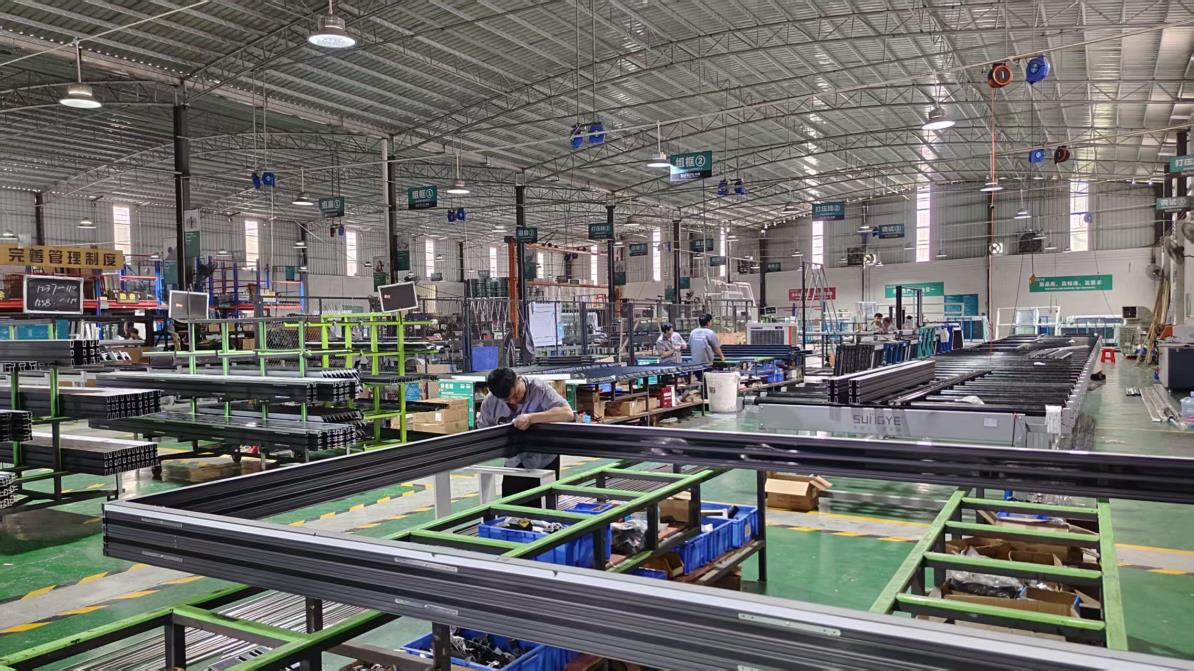
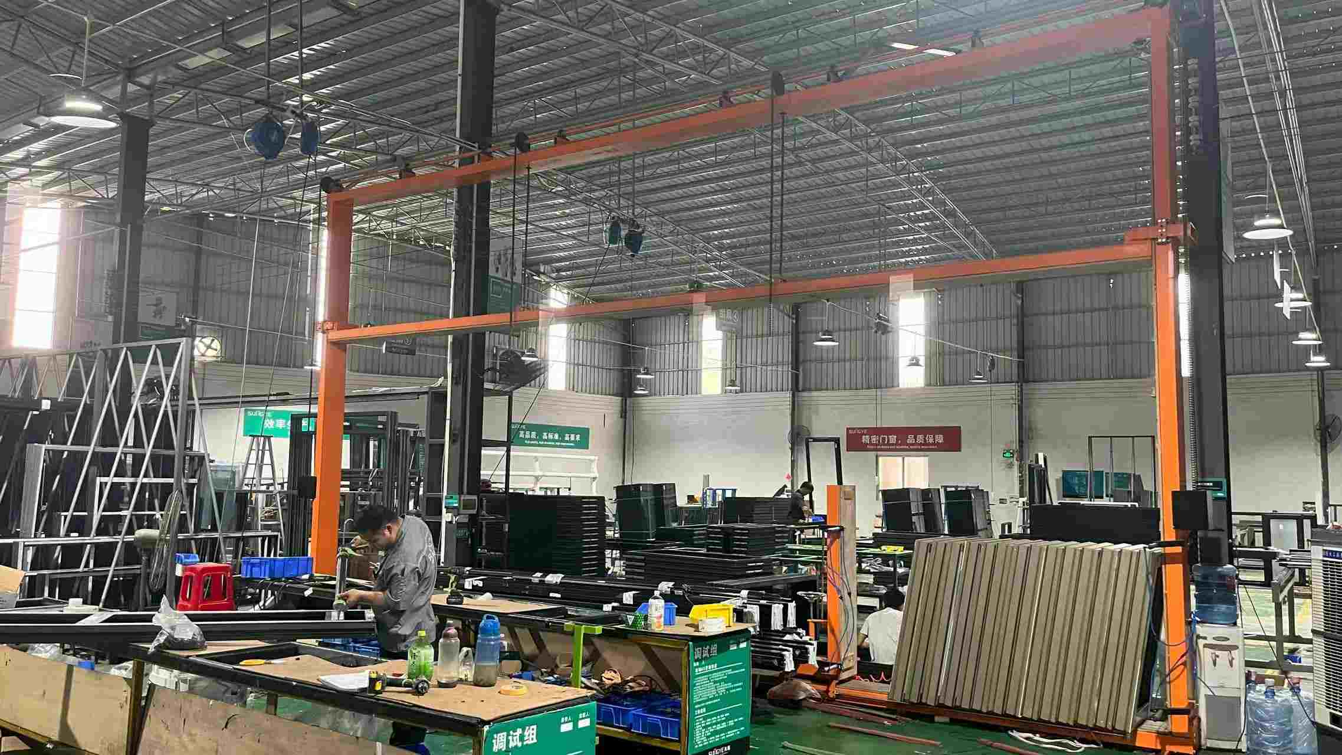
Established in 2015, Guangzhou Cresta Door & Window Co., Ltd. operates a state-of-the-art 18,000-square-meter manufacturing facility. Backed by 11 years of deep industry manufacturing experience and 7 years of high-volume international trade operations, Cresta achieves an annual export turnover of $22 million across Southeast Asia, the Middle East, North America, and Oceania. Cresta serves custom home builders, commercial renovation contractors, and regional building supply wholesalers.
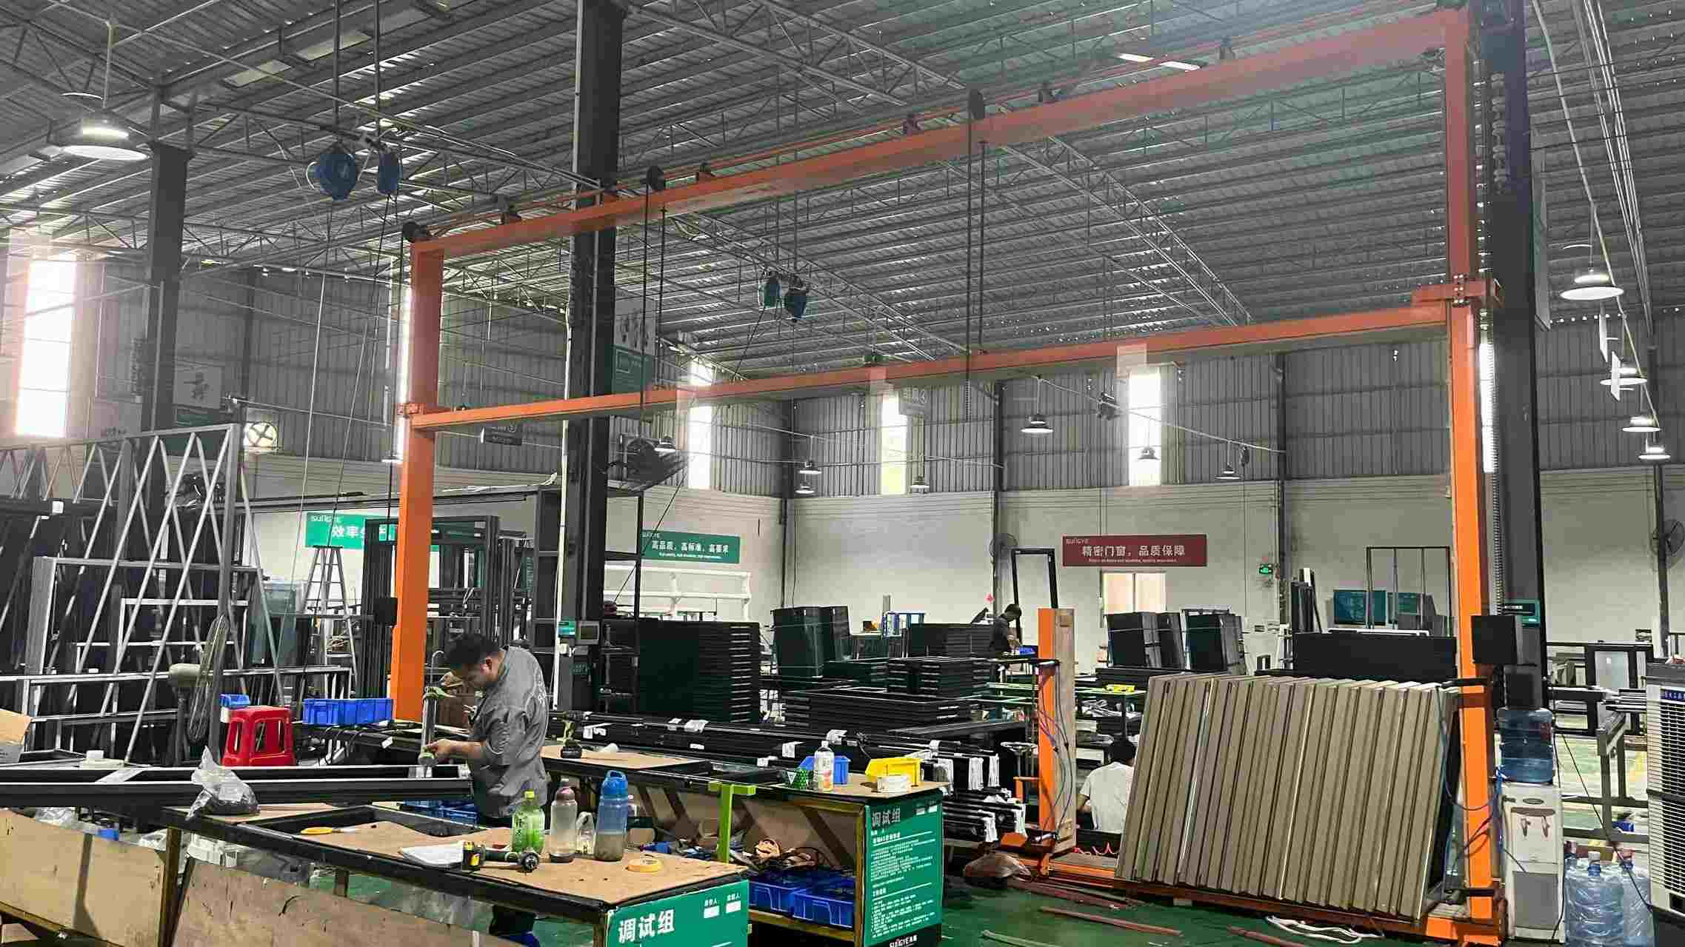
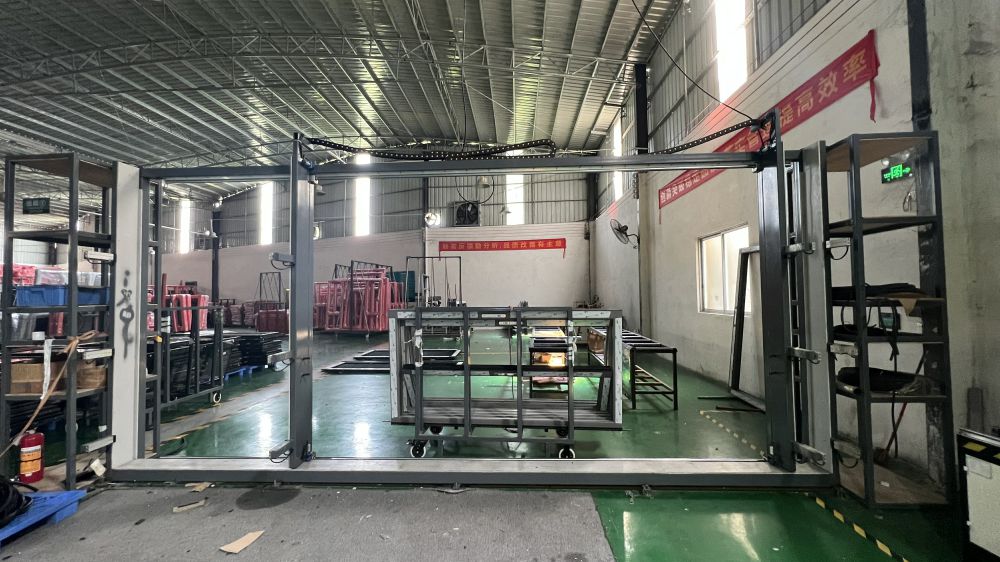
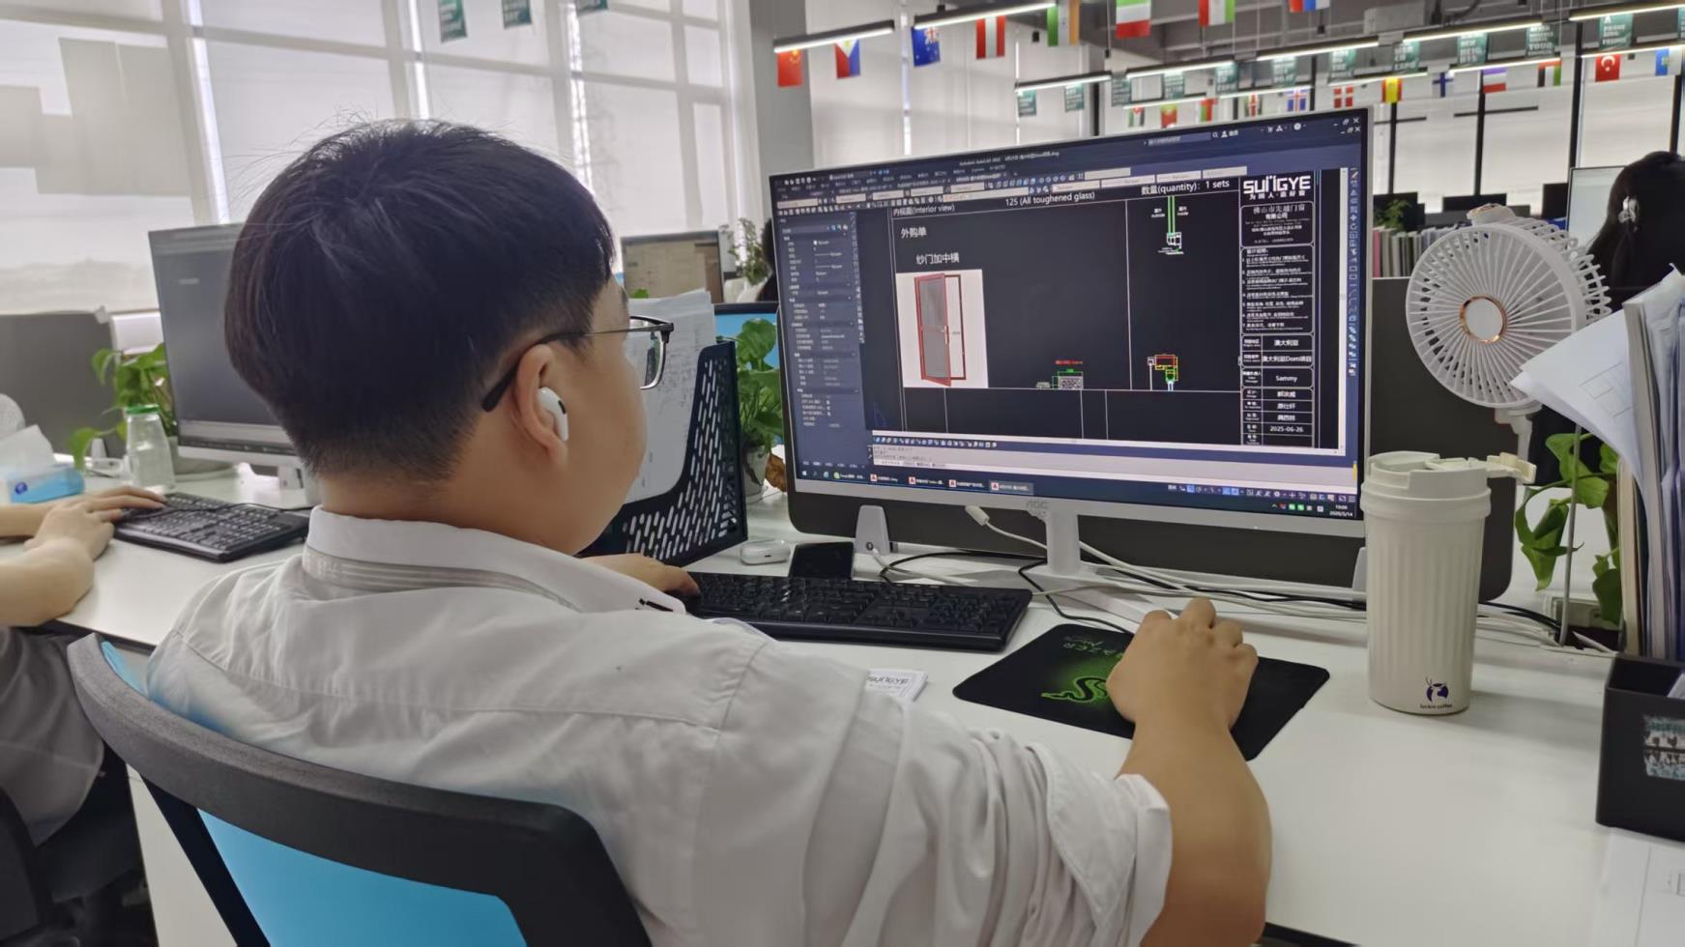
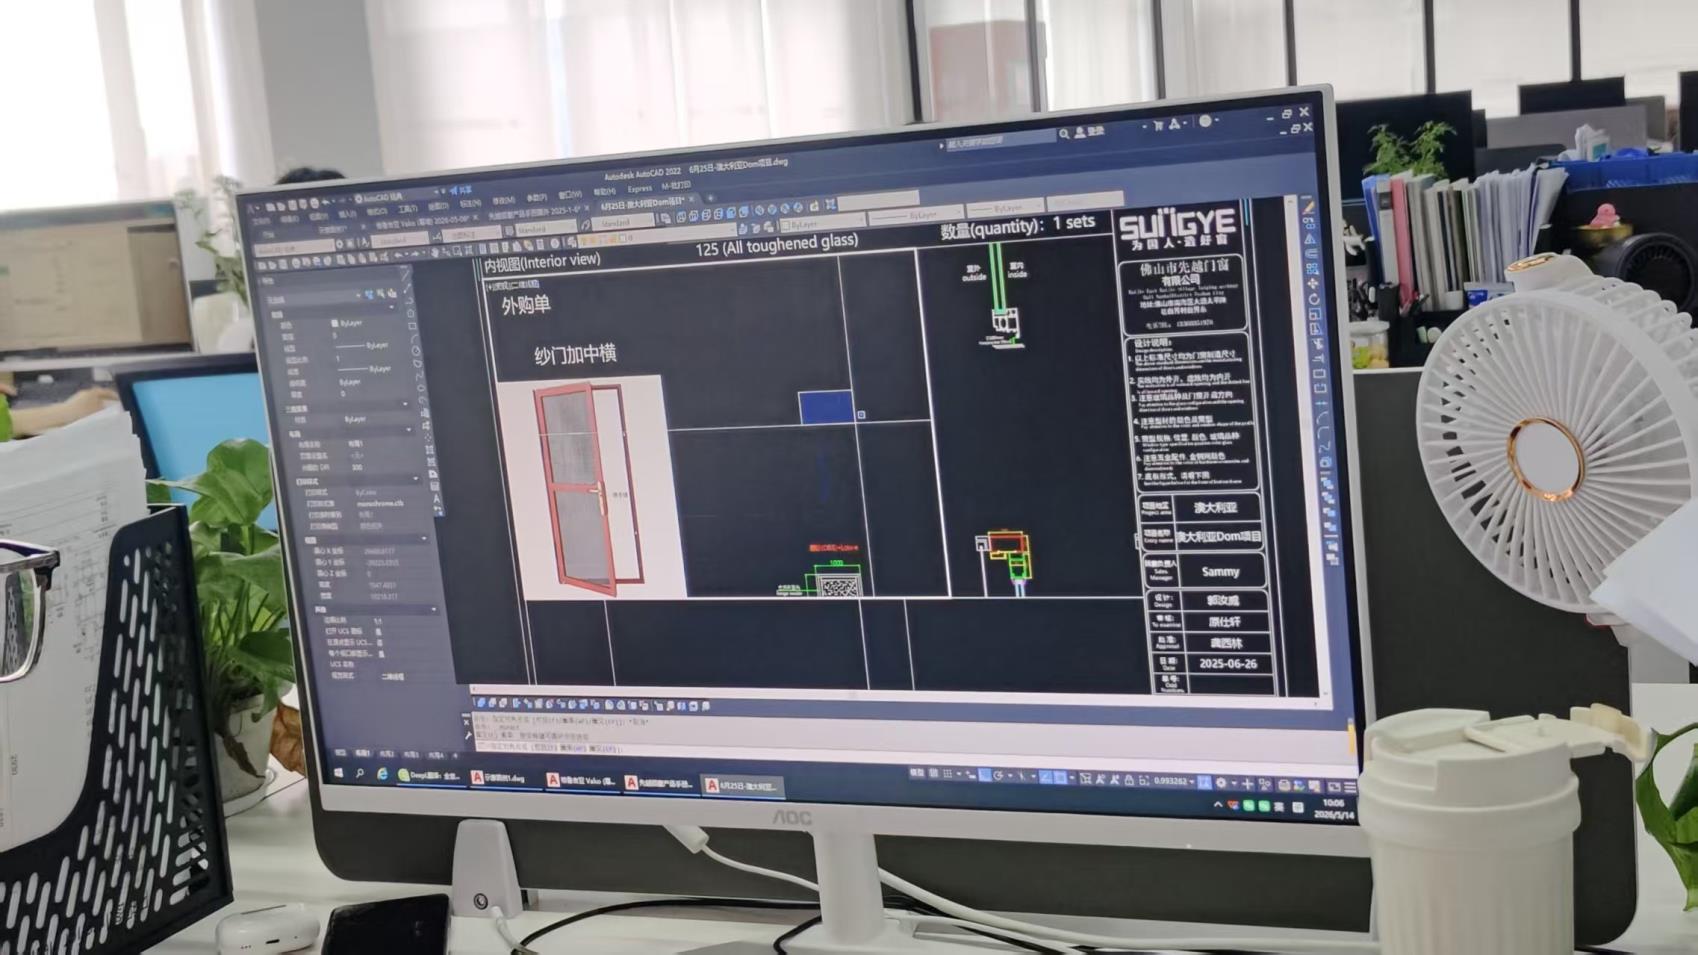
To ensure top-tier craftsmanship and zero-defect deliveries, our dedicated team of 30 Quality Control (QC) inspectors strictly enforces ISO-certified optical surface inspections and factory-line weatherproofing seal pressure tests. Supported by a robust network of 550 upstream raw material suppliers, Cresta excels in custom architectural solutions—including tailored acoustic insulation, motorized hidden insect screens, and ultra-narrow slim-frame sliding and bi-folding systems. Our active R&D division of 35 specialized engineers successfully released 38 new innovative product series over the past year.
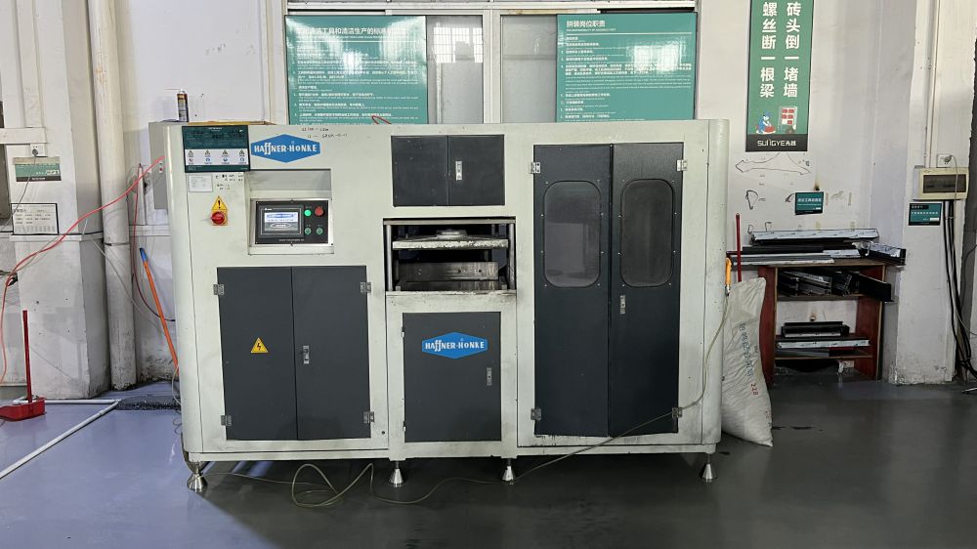
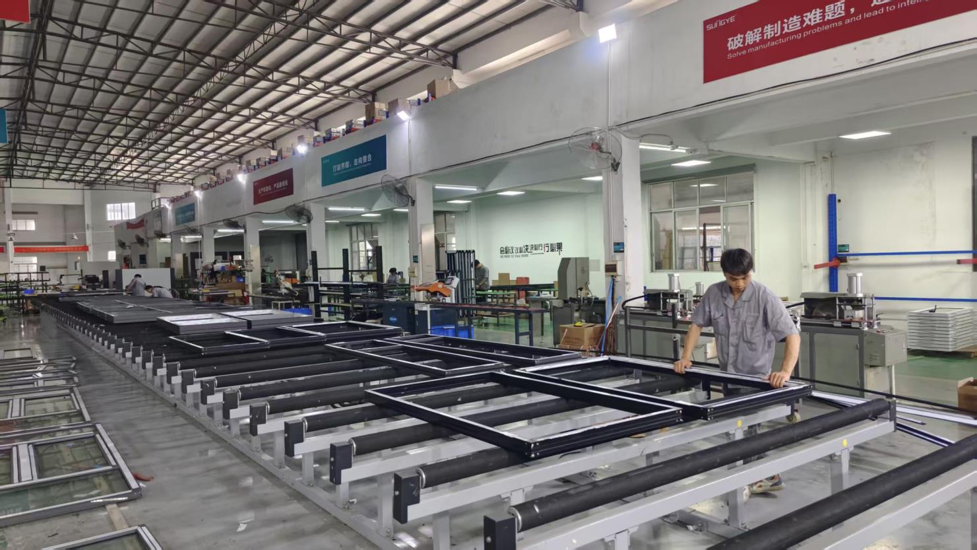
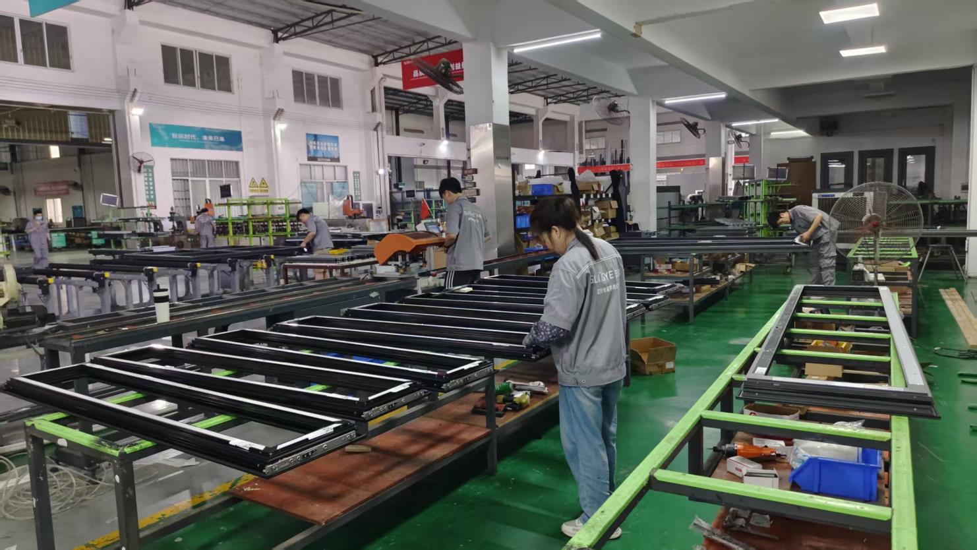
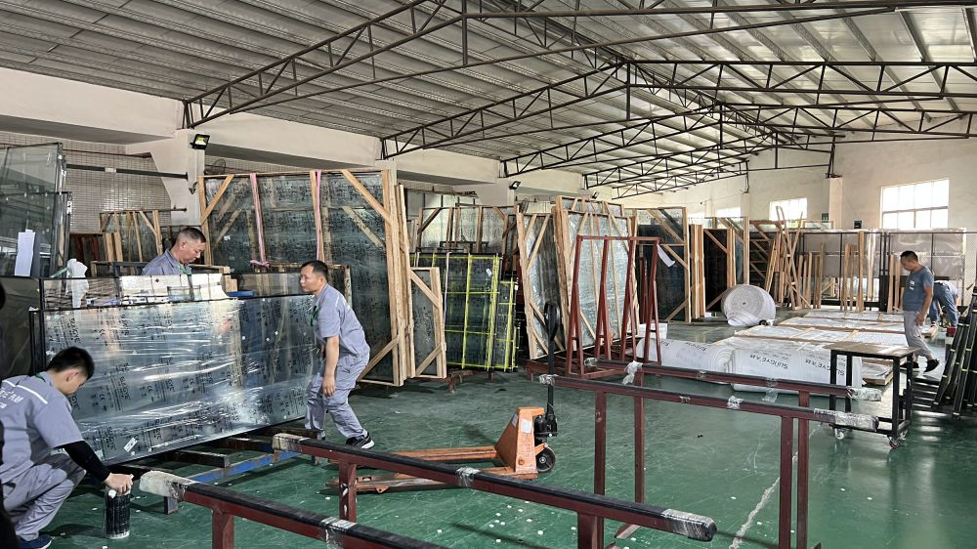
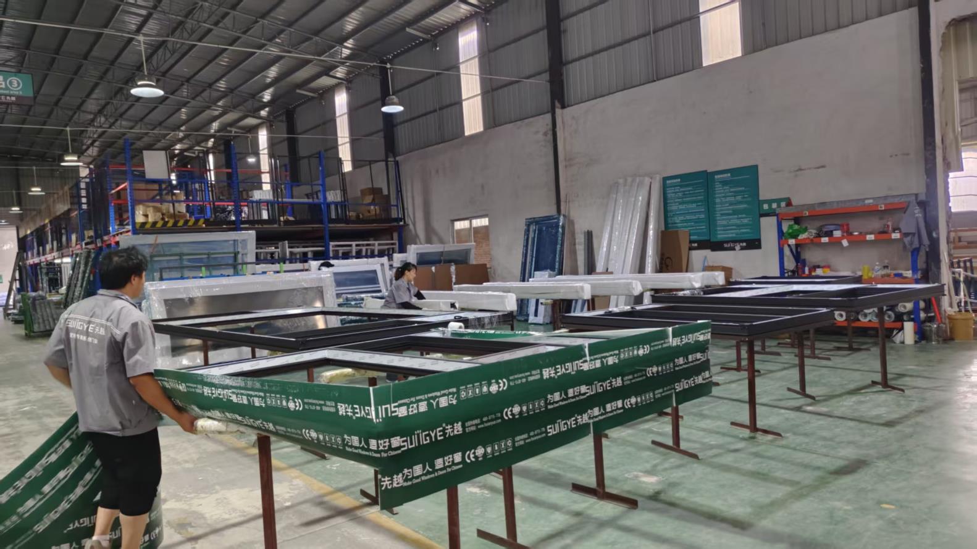
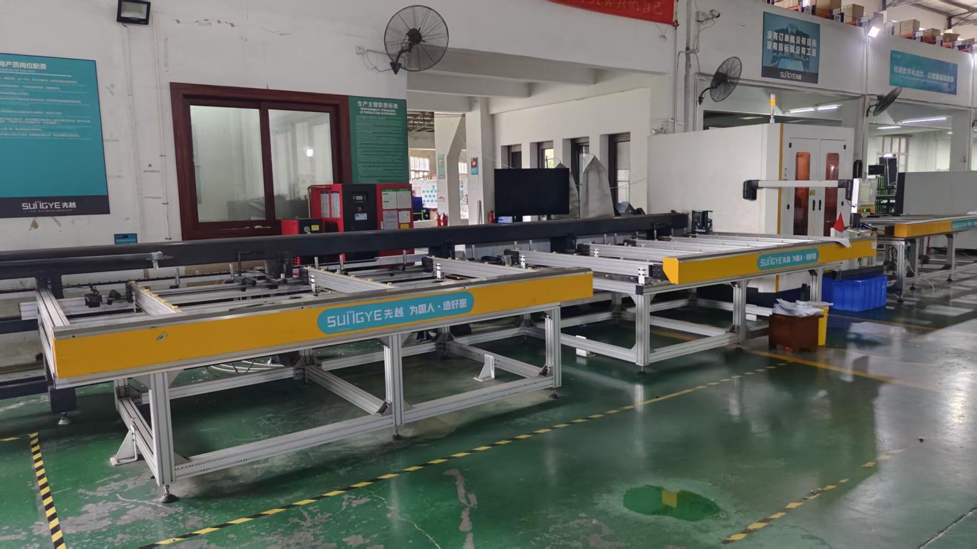
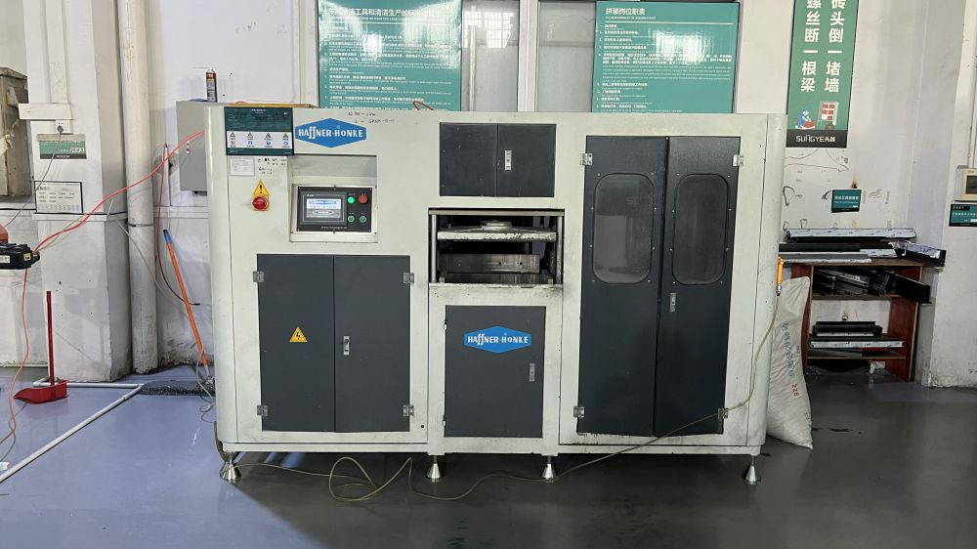
Our facility operates an automated, traceable production line ensuring each aluminium bi-fold panel matches strict engineering tolerances:
Navigating trade barrier compliance is essential when importing custom structural fenestration packages into target markets. Cresta products are pre-engineered to meet target building code metrics:
Structural profiles comply with AAMA/WDMA/CSA 101/I.S.2/A440 performance standards. Thermal performance metrics are calculated and verified through NFRC (National Fenestration Rating Council) protocols, guaranteeing compliance with Title 24 in California and Canadian IECC thermal standards. Impact-resistant lines utilize laminated tempered glass engineered for High-Velocity Hurricane Zones (HVHZ).
Products exported to Australia and New Zealand undergo rigorous physical testing under AS2047 (Windows and doors in buildings) for air infiltration, water penetration resistance, and ultimate structural strength. Glazing fully complies with AS1288 safety requirements.
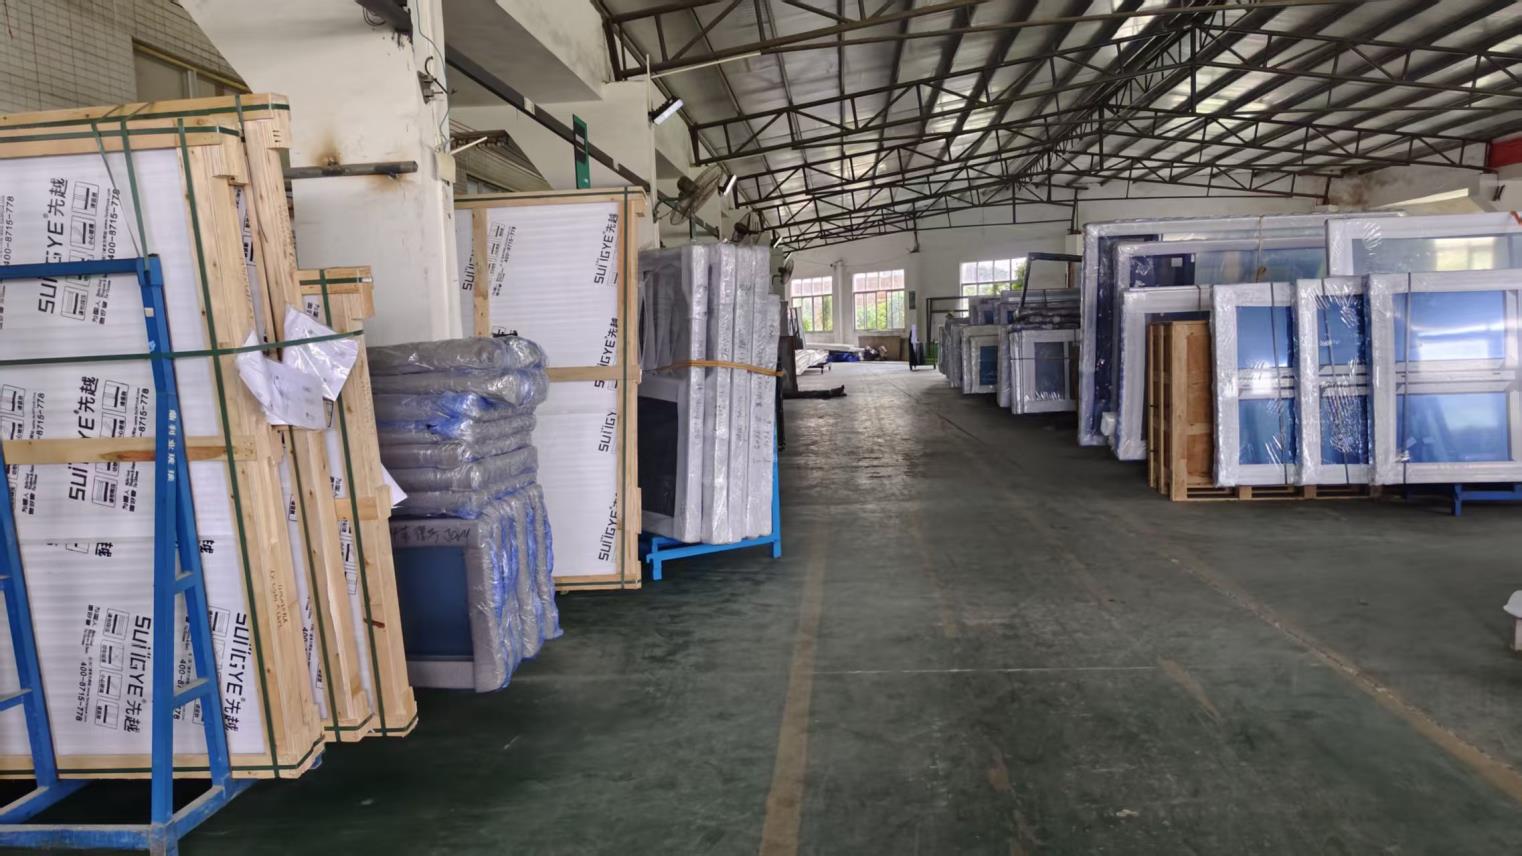
To eliminate damage during ocean transit, bi-fold doors are packaged using a four-layer protective system: 1) Surface protective film on all extrusions, 2) EPE foam corner guards, 3) Moisture-barrier shrink wrap, and 4) Fully enclosed fumigated plywood crates with internal steel strapping.
Standard manufacturing lead time for custom CAD-configured aluminium bi-fold doors is 25 to 35 business days from shop drawing approval. Express engineering schedules can be coordinated for commercial construction timelines. Freight times vary by port: 14-20 days to Oceania, 20-30 days to the US West/East Coast, and 25-35 days to European ports.
Thermal break profiles feature a structural polyamide (PA66GF25) barrier separating the inner and outer aluminum extrusions. This reduces thermal conductivity by up to 60%, preventing condensation accumulation indoors and meeting energy code mandates (such as NFRC and Title 24). Non-thermal profiles are only suitable for interior space dividers or mild tropical climates.
Utilizing 6063-T6 heavy-duty profiles, Cresta manufactures individual folding panels up to 1.2 meters (3.9 ft) in width and 3.5 meters (11.5 ft) in height. Multi-panel configurations can span openings exceeding 15 meters (49 ft) in total width using heavy-duty stainless steel carriage assemblies.
Flush thresholds utilize concealed sub-floor drainage channels equipped with check valves, combined with multi-layer continuous EPDM gasket fins and weeping slots. For exposed, high-wind exterior elevations, step-down weathered sills are recommended to achieve maximum water penetration resistance ratings (up to 700 Pa).
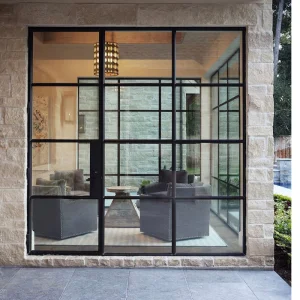
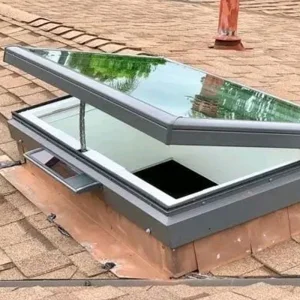
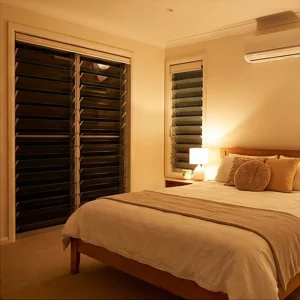
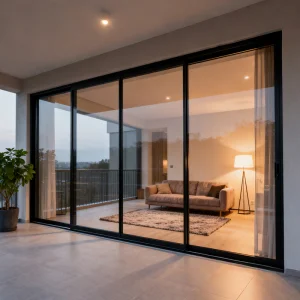
Browse our additional certified product lines designed for high-end residential, hotel, commercial, and multi-family architectural developments.
 Cresta Window Tech