Modern architectural design across North America, Europe, and Australia has undergone a decisive transformation toward high-performance fenestration systems. Among these, Aluminium Tilt and Turn Windows have emerged as the gold standard for luxury residential developments, mid-rise urban complexes, and ultra-low energy commercial designs. Unlike traditional single-hung or standard sliding windows, tilt-and-turn engineering delivers dual-action operational versatility: turning inward like a casement window for maximum ventilation and effortless cleaning, or tilting top-inward for micro-ventilation and enhanced security against forced entry and rainfall intrusion.
As energy compliance mandates such as ASHRAE 90.1, IECC 2024, and the European Union’s Energy Performance of Buildings Directive (EPBD) enforce stringent building envelope U-factors, selecting an elite tier factory becomes a strategic mandate for developers, facade consultants, and master distributors. This comprehensive whitepaper benchmarks the global manufacturing landscape, dissects structural and thermal engineering principles, evaluates Industry 4.0 Chinese supply chain resilience, and presents an actionable evaluation matrix to streamline international procurement.
Operates seamlessly in two modes via a single ergonomic handle: 90° inward turn for full airflow and 15° top tilt for draft-free, safe overnight ventilation.
Multi-point continuous compression seal gaskets achieve Sound Transmission Class (STC) ratings exceeding 42 dB when paired with laminated acoustic glazing.
Incorporates glass-fiber reinforced Polyamide (PA66) thermal insulation barriers, preventing structural thermal bridging and reducing HVAC loads by up to 35%.
Identifying top-tier aluminium tilt and turn suppliers requires looking beyond price per square meter. Leading factories are audited across ten core structural operational pillars:
Top factories utilize primary 6063-T5 or 6060-T6 architectural grade aluminium alloys, ensuring minimum tensile strengths of 160 MPa to resist heavy wind loads and high-rise deflection pressures.
Premium suppliers install 24mm to 34mm multi-cavity polyamide thermal barriers (Polyamide 66 reinforced with 25% glass fiber) to deliver total window U-values below 1.2 W/m²K (0.21 BTU/h·ft²·°F).
Partnerships with world-class hardware providers (such as Siegenia, Roto Frank, HOPPE, or Sobinco) guarantee smooth sash operation tested up to 50,000 continuous opening cycles.
Electrostatic Qualicoat Class 2 powder coating and fluorocarbon PVDF finishes protecting profiles against salt spray corrosion exceeding 3,000 hours (ASTM B117 standards).
Automated dual-head CNC milling and hydraulic corner crimping with injected two-component epoxy sealants yield structural corner joints capable of withstanding extreme shear stress.
Verified testing certifications including North American NFRC / AAMA, European CE / EN 14351-1, and Australian AS2047 / AS1288 ensure fast track municipal building approvals.
Ability to accommodate double, triple, and quad-pane Insulated Glass Units (IGU) featuring Warm Edge spacers, Argon gas fills, Low-E coatings, and hurricane laminated impact glass.
Seamless factory integration of stainless steel mesh flyscreens, motorized solar louvers, and hidden blind mechanisms directly into the sash geometry.
In-house air-tightness, water-tightness, and wind-pressure test chambers conducting optical automated surface scans and seal compression validation on every production batch.
Dedicated architectural engineering support offering 3D Revit models, shop drawing reviews, and custom extrusion profile design for bespoke architectural developments.
Future tilt and turn systems feature fully concealed electric chain actuators integrated into the frame. Connected via Zigbee, Matter, or KNX protocols, windows automatically tilt open based on indoor CO2 sensors or close instantly upon detection of rainfall.
By pairing ultra-slim thermal break profiles with 8.3mm Vacuum Insulated Glass, manufacturers achieve thermal resistance equivalent to brick walls (U-values below 0.60 W/m²K) while reducing total sash weight by 40%.
Structural engineering advancements allow for completely hidden hinges supporting heavy sash loads up to 180kg, achieving minimalist aesthetic profiles with visible frame widths under 50mm.
Established in 2015, Guangzhou Cresta Door & Window Co., Ltd. operates an advanced 18,000-square-meter manufacturing facility. Backed by 11 years of industry experience and 7 years of international trade operations, Cresta achieves an annual export turnover of $22 million across Southeast Asia, the Middle East, and Oceania, supplying custom home builders, renovation contractors, and regional wholesalers.
To ensure top-tier craftsmanship, Cresta's team of 30 QC inspectors strictly enforces ISO-certified optical surface inspections and weatherproofing seal tests. With a reliable network of 550 upstream suppliers, Cresta excels in tailored solutions such as custom acoustic insulation, motorized insect screens, and slim-frame sliding doors. Supported by an active R&D division of 35 specialized engineers, the factory released 38 new product series over the past year.
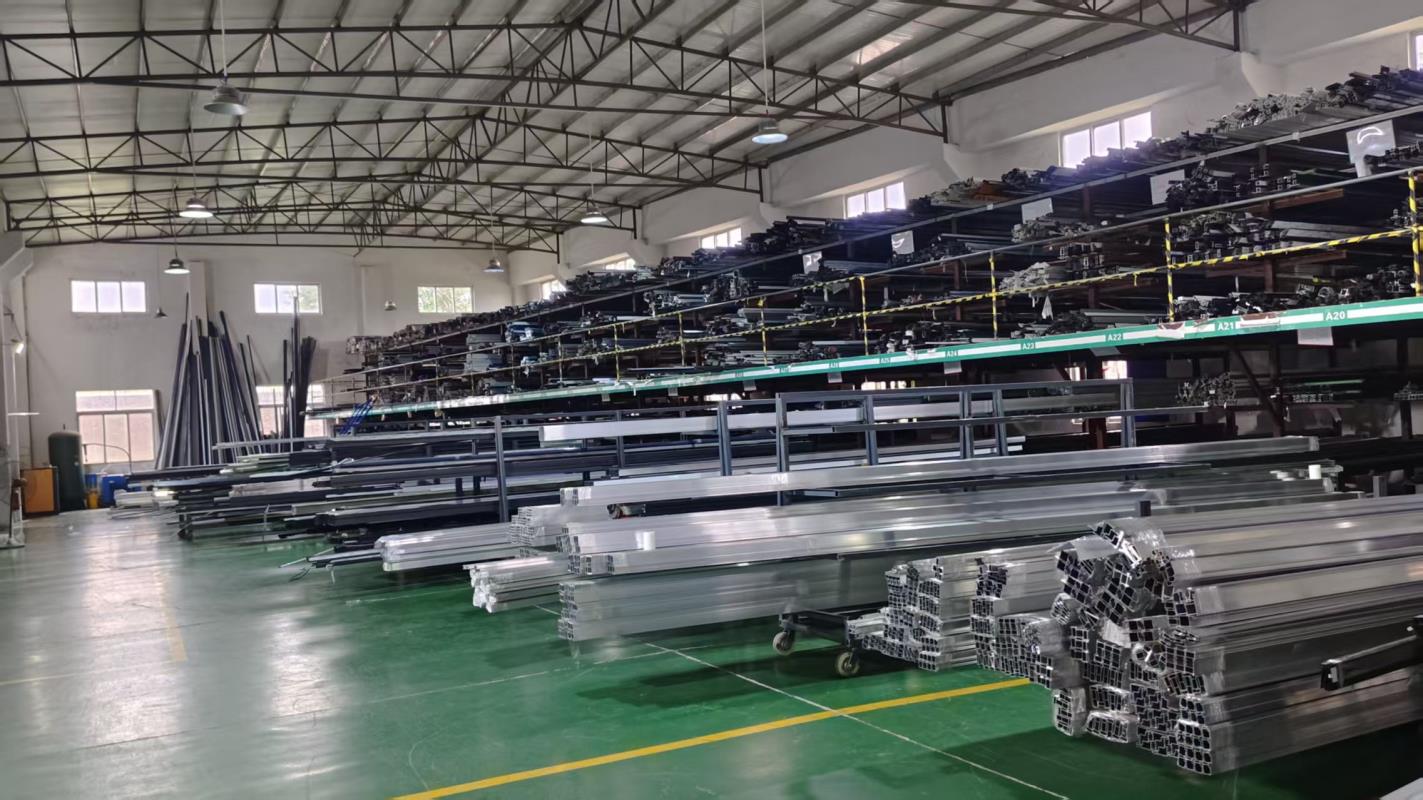 Raw Materials Storage
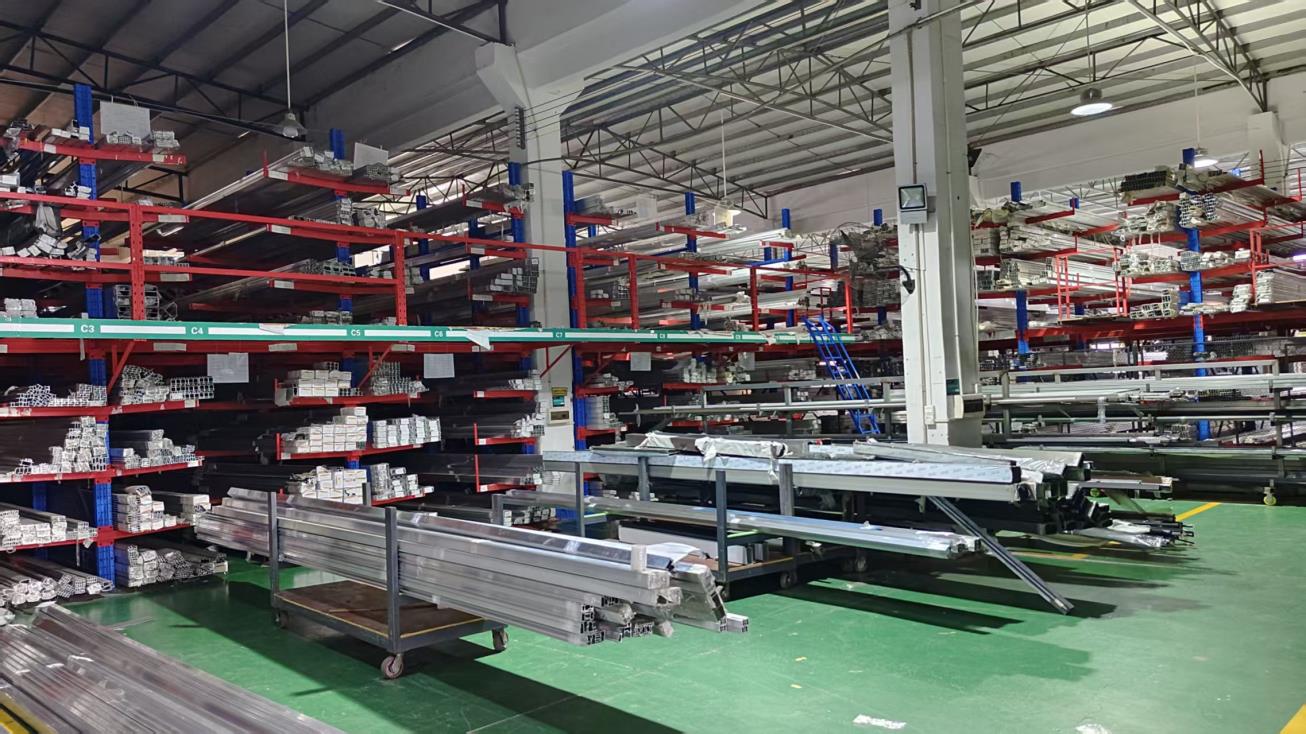 Raw Materials Check
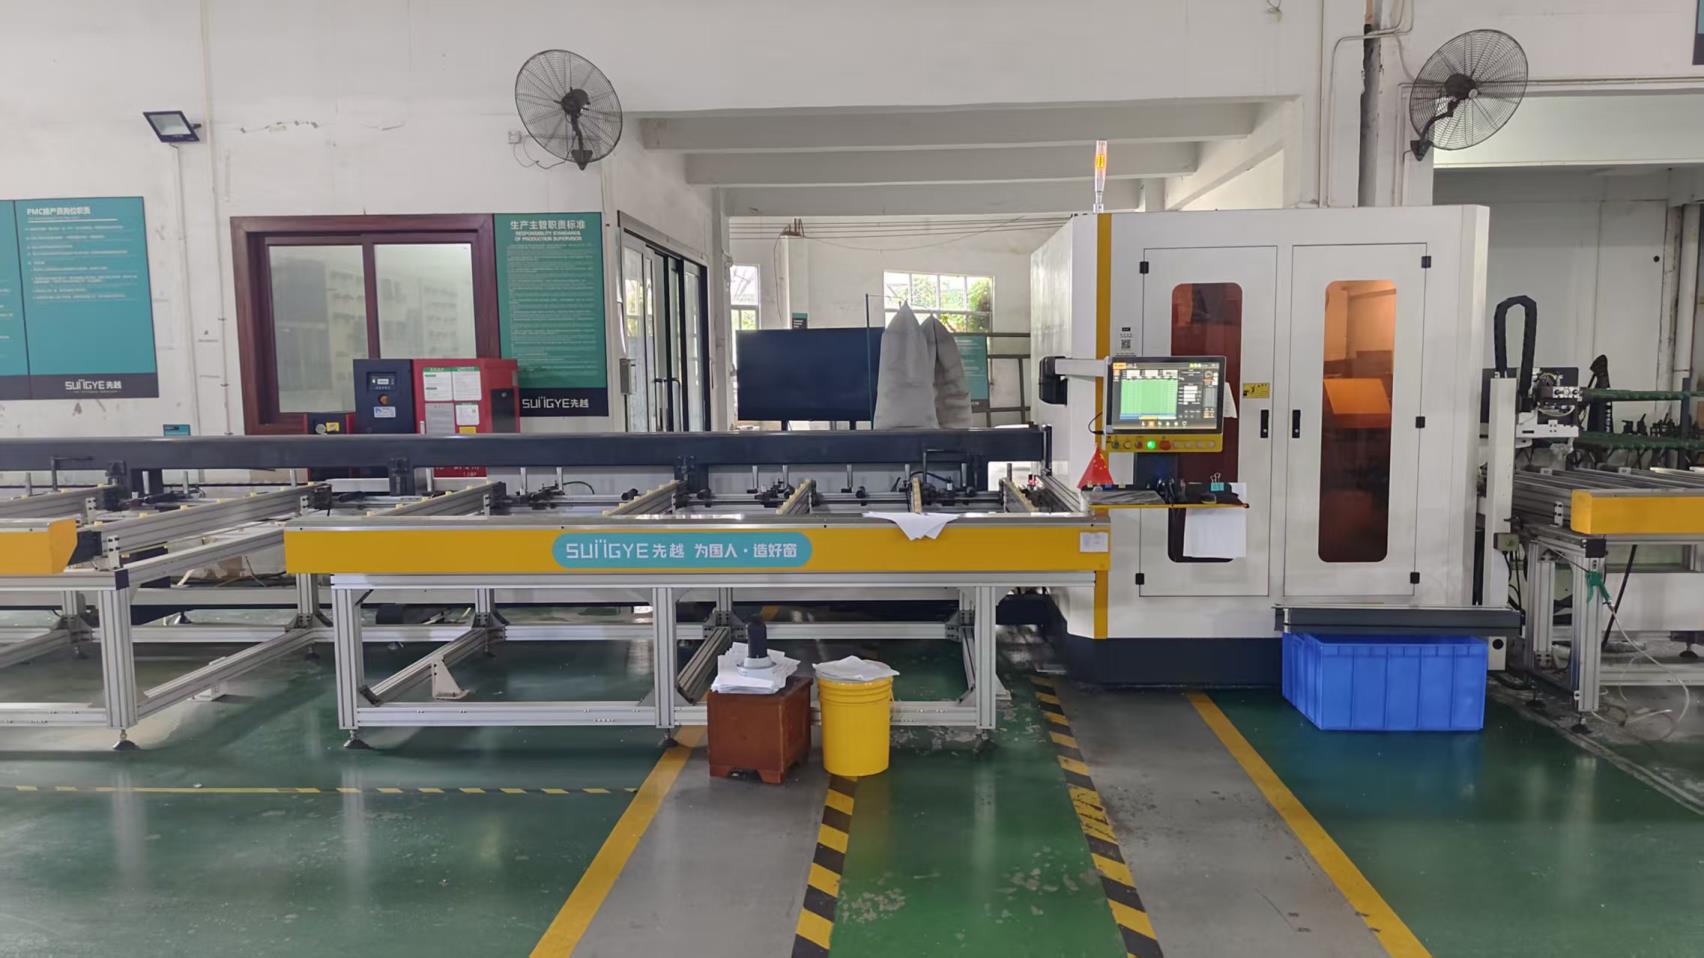 CNC Cutting
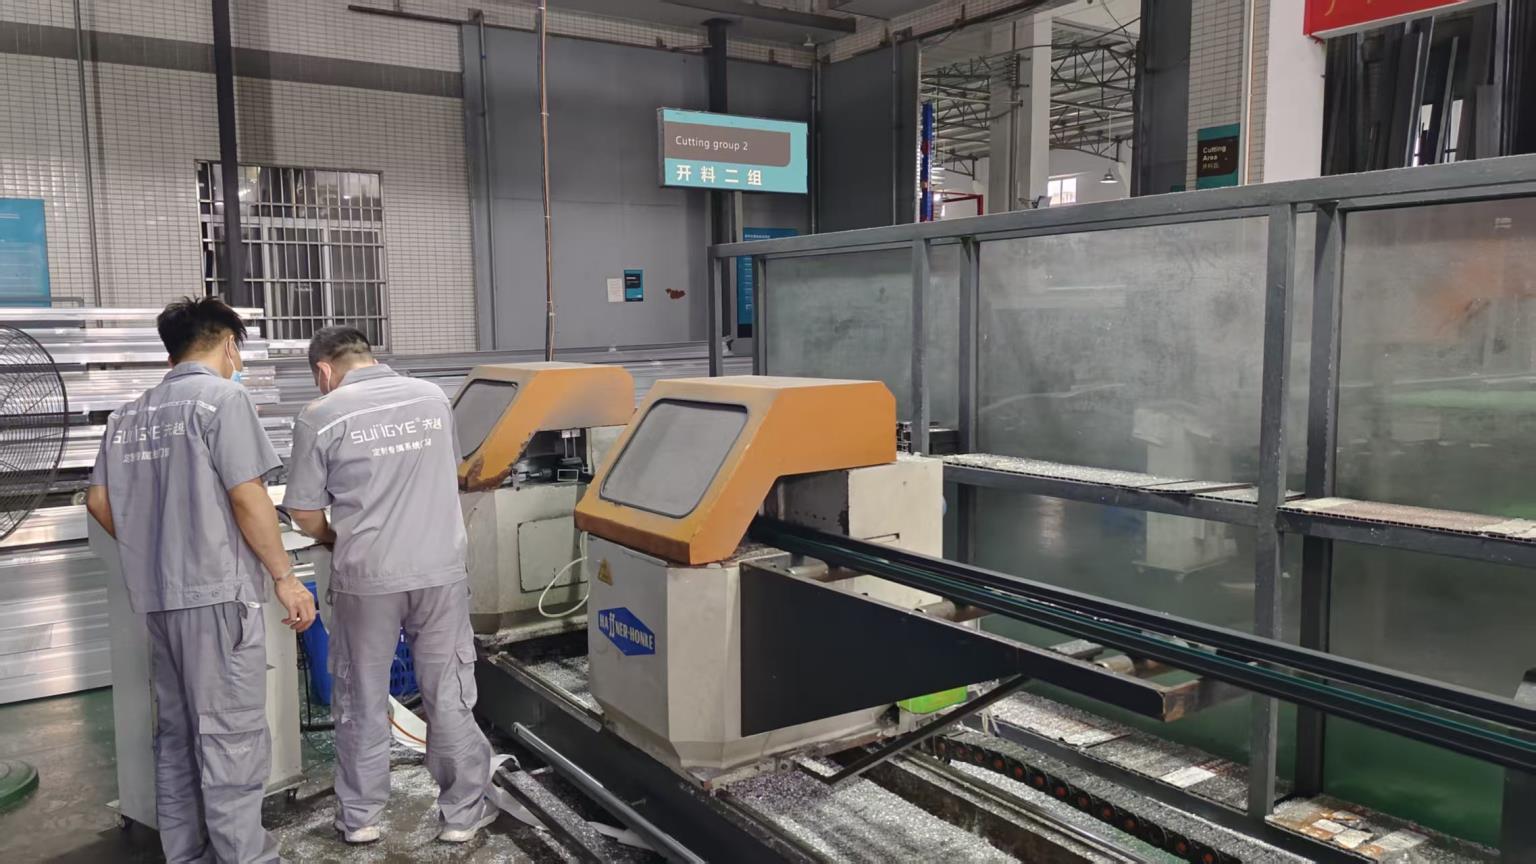 Precision Profile Cutting
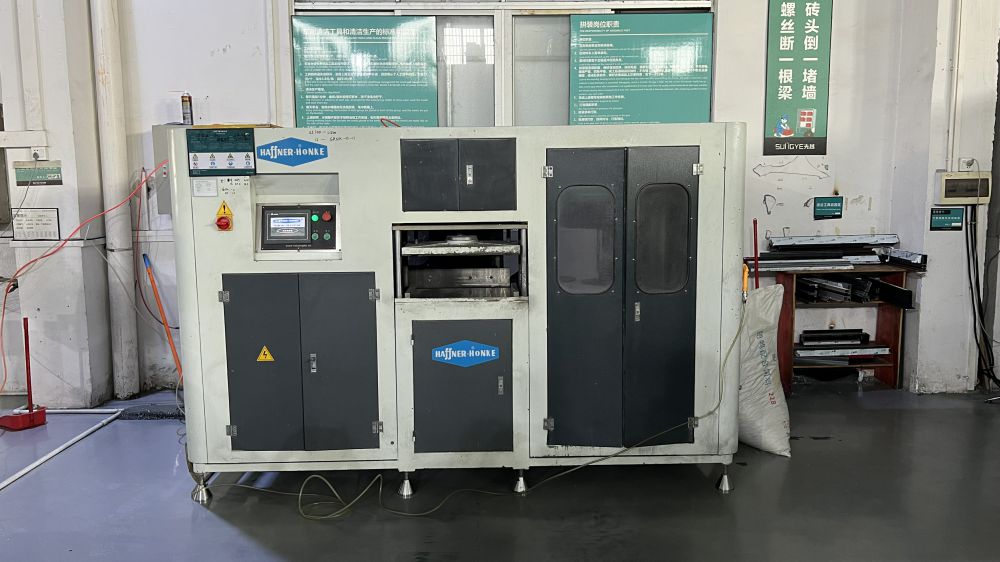 CNC Face Milling
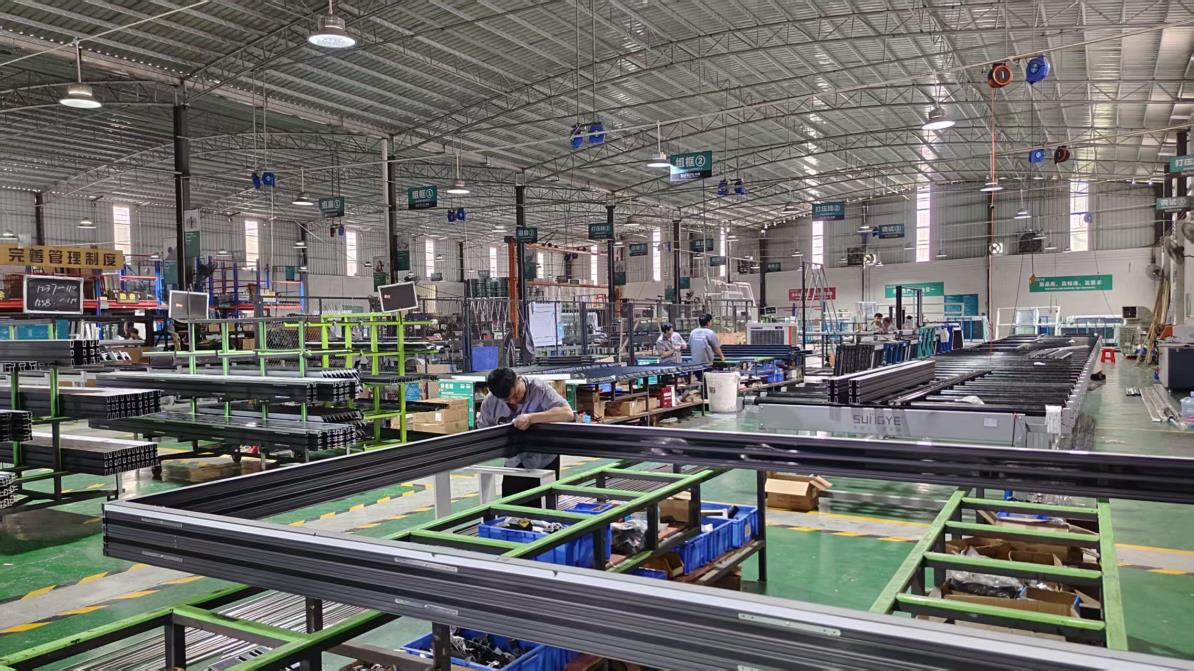 Frame Assembling
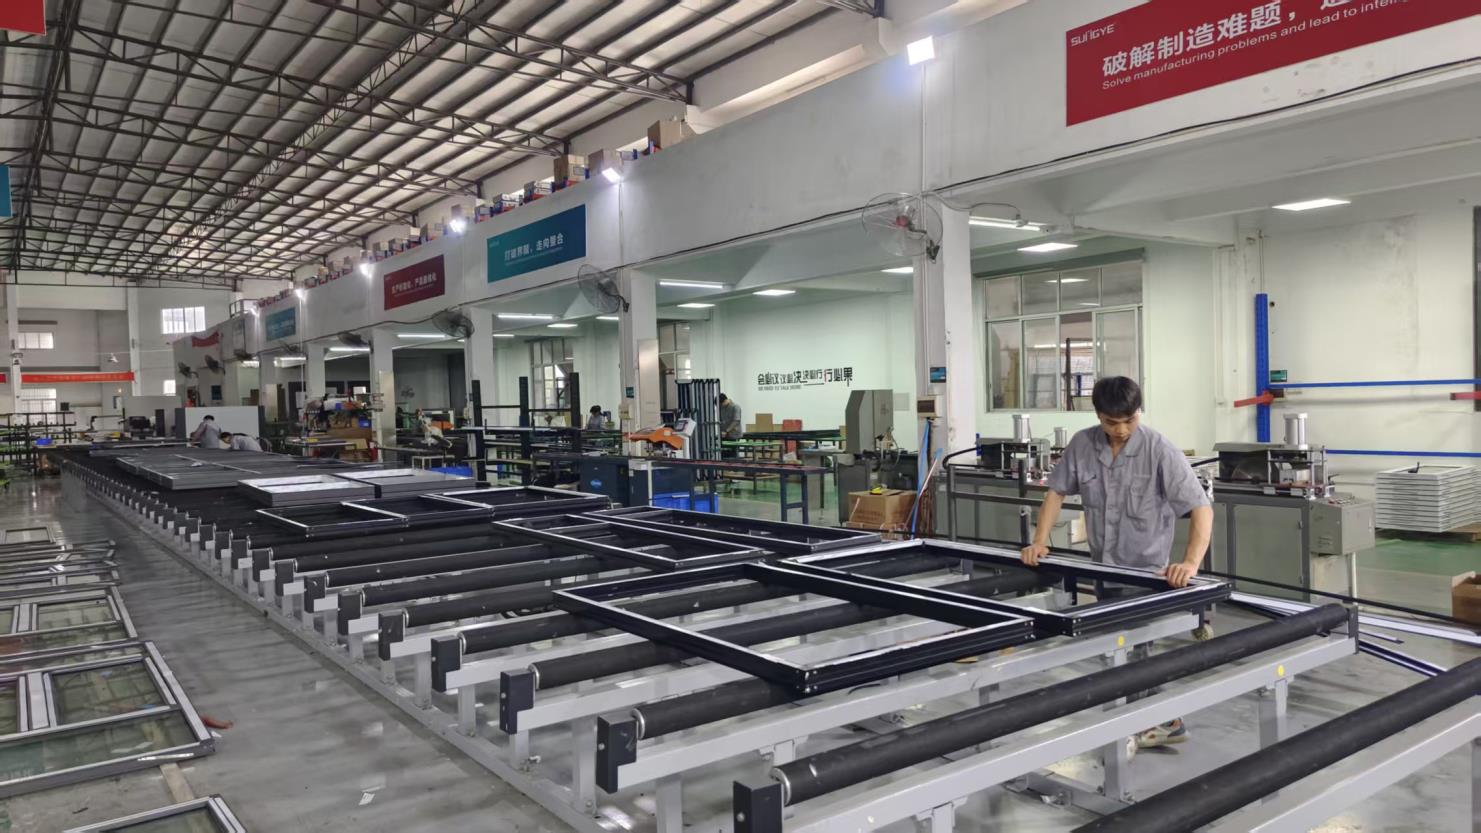 Precision Assembling
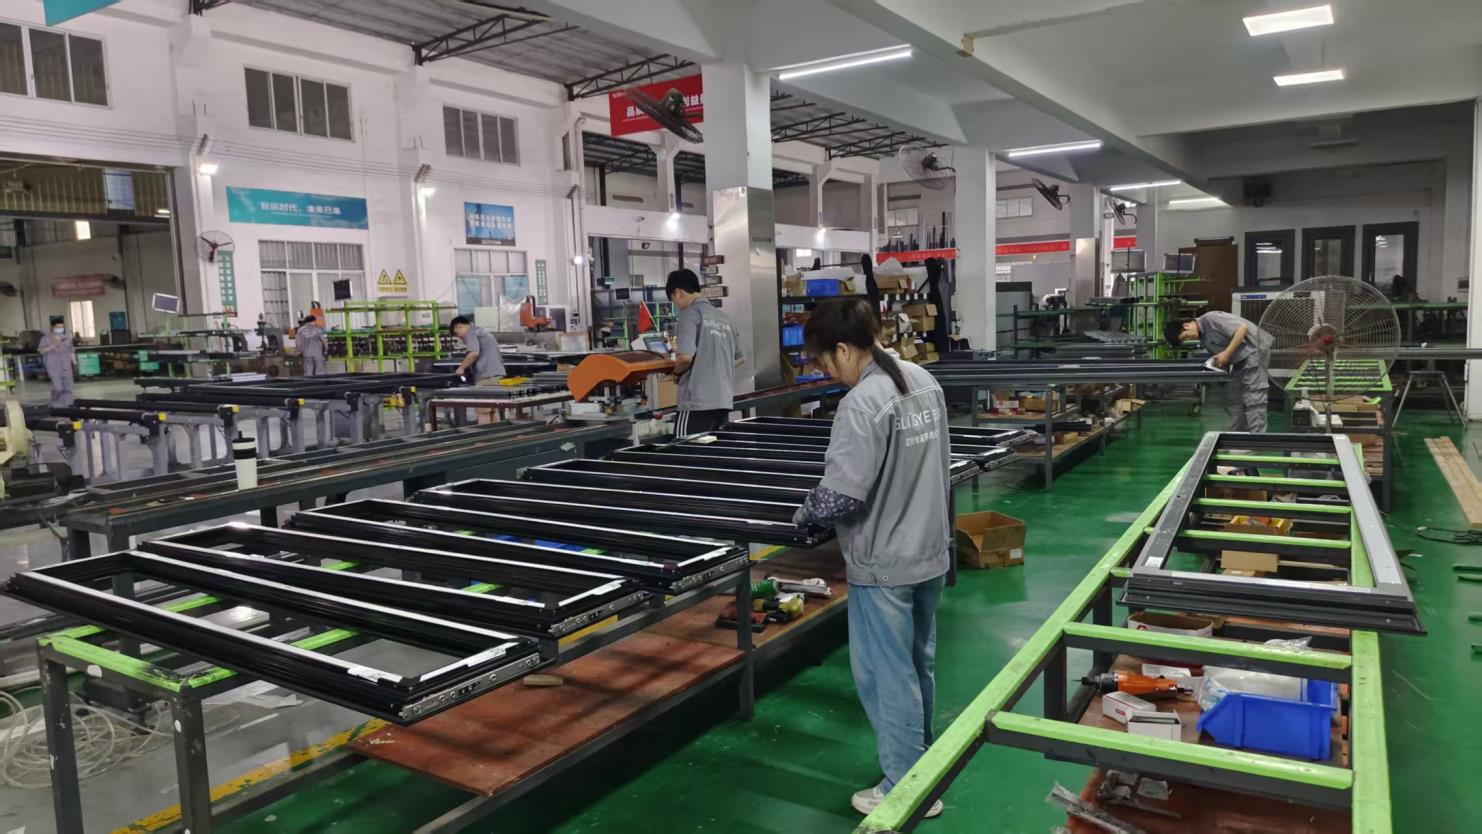 Corner Joint Crimping
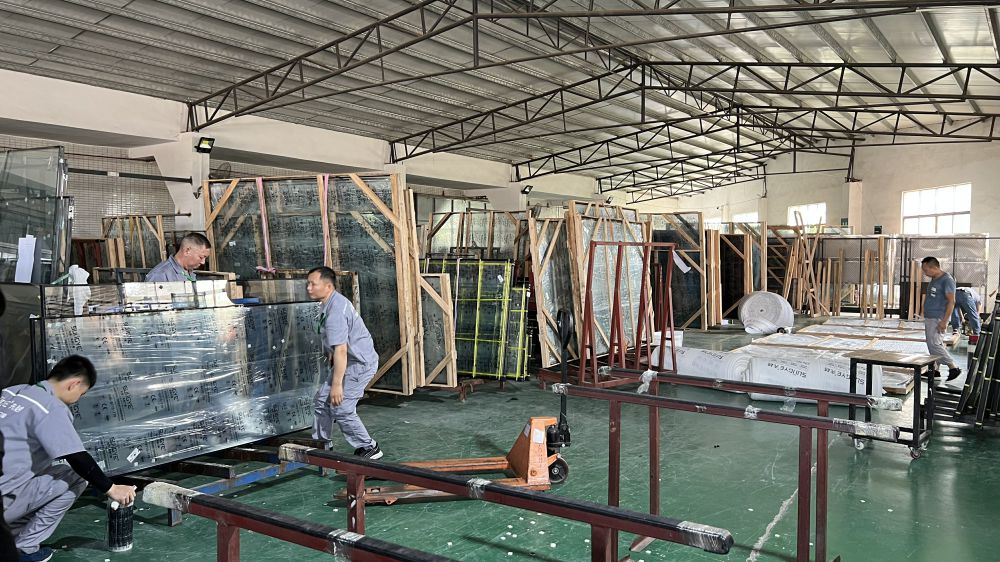 Glass Assembling
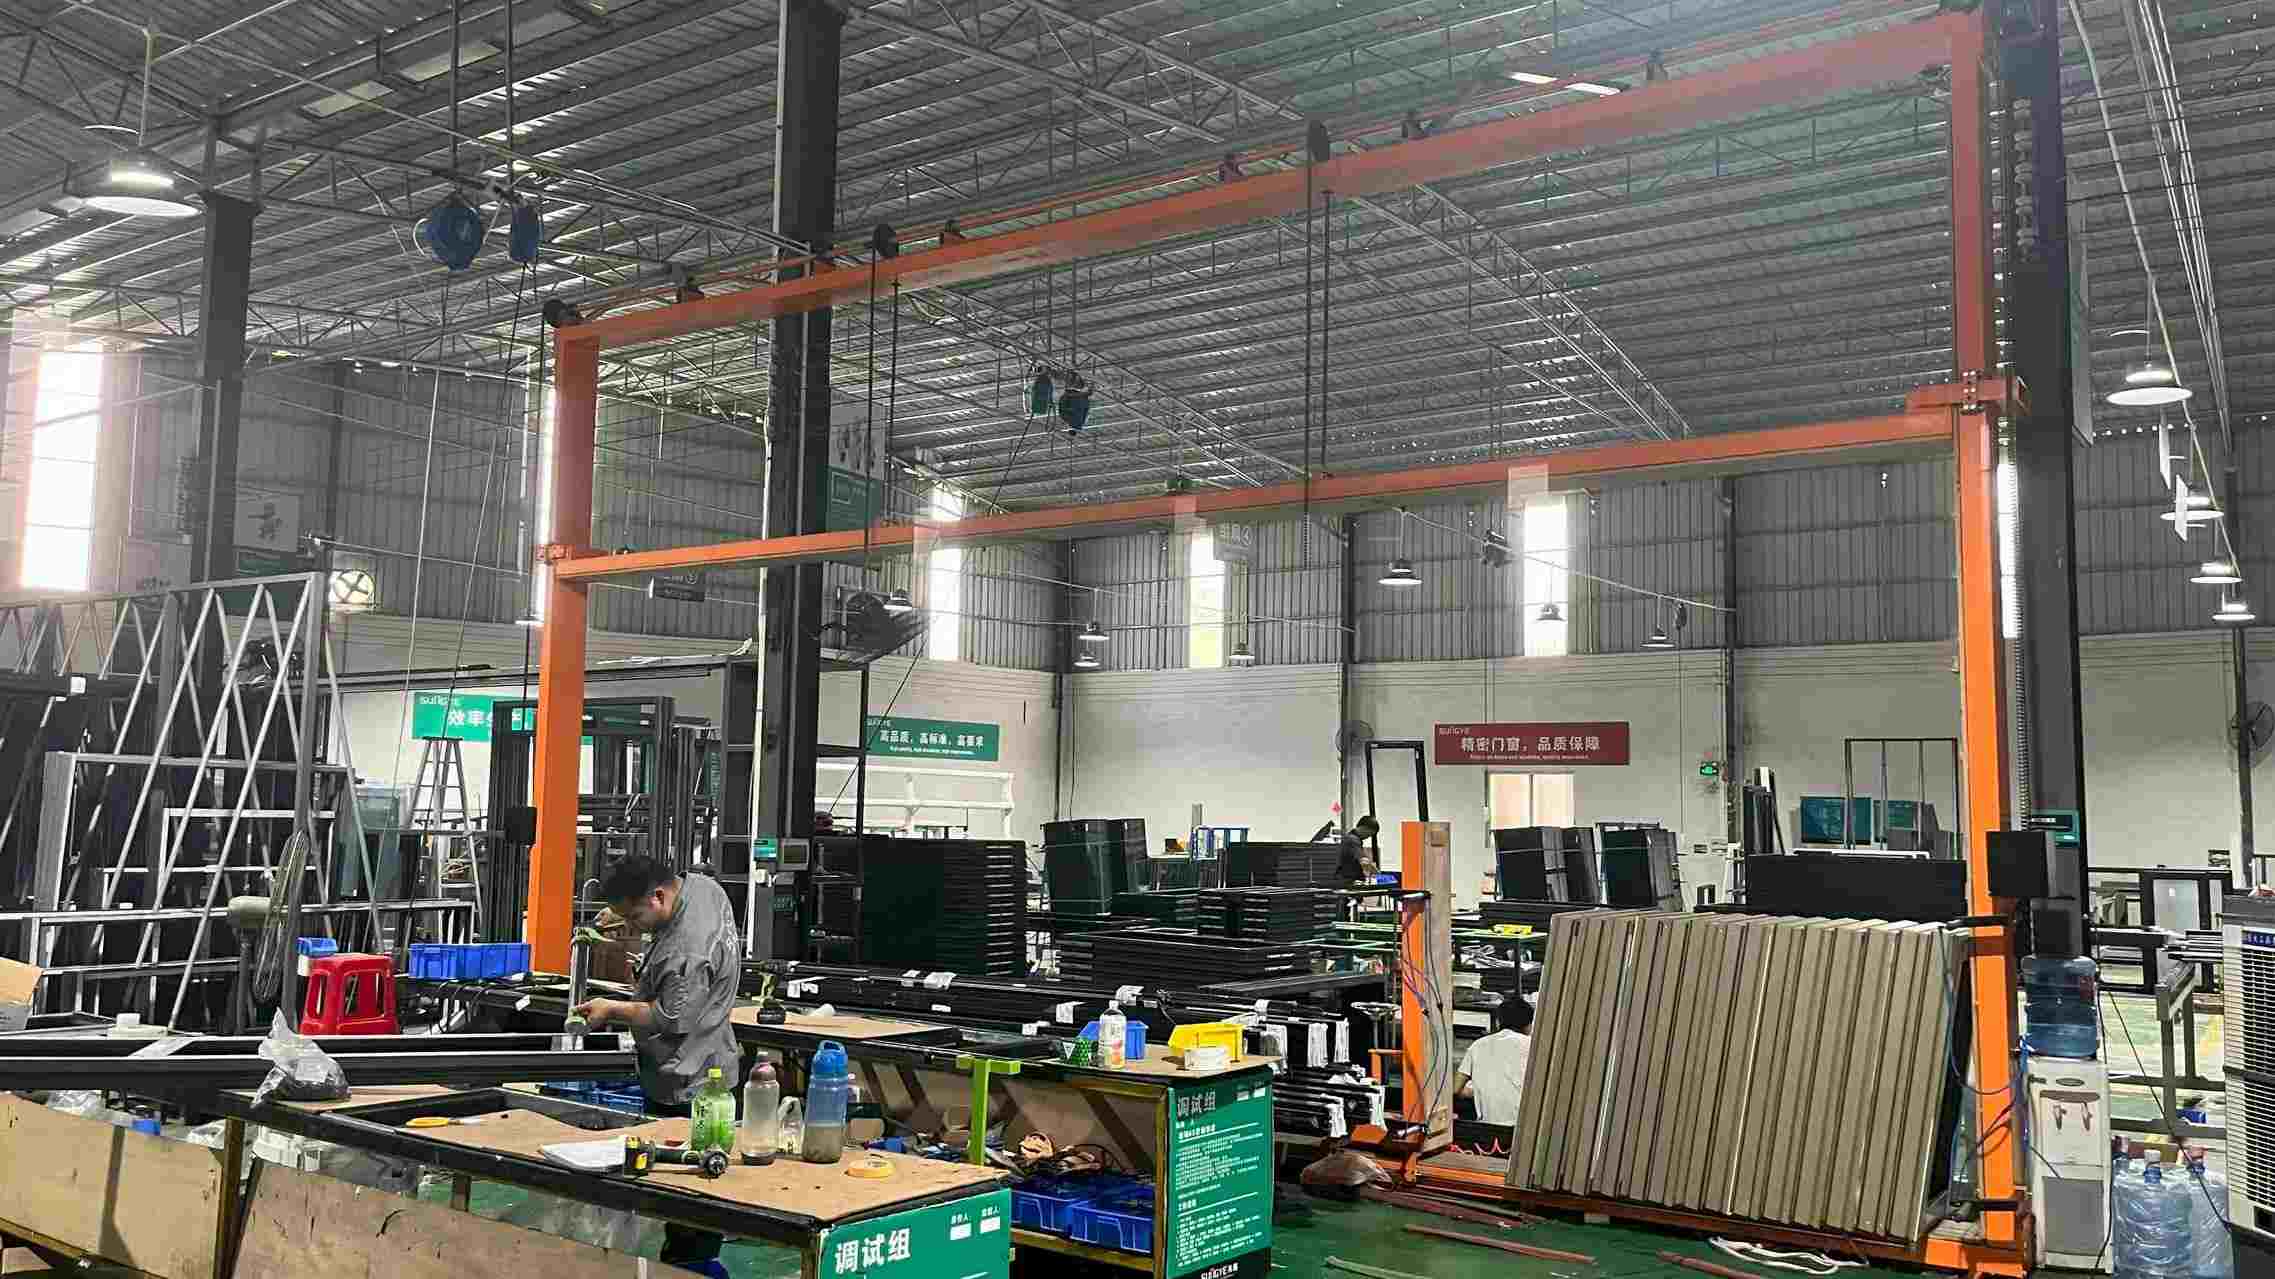 Hardware Debugging
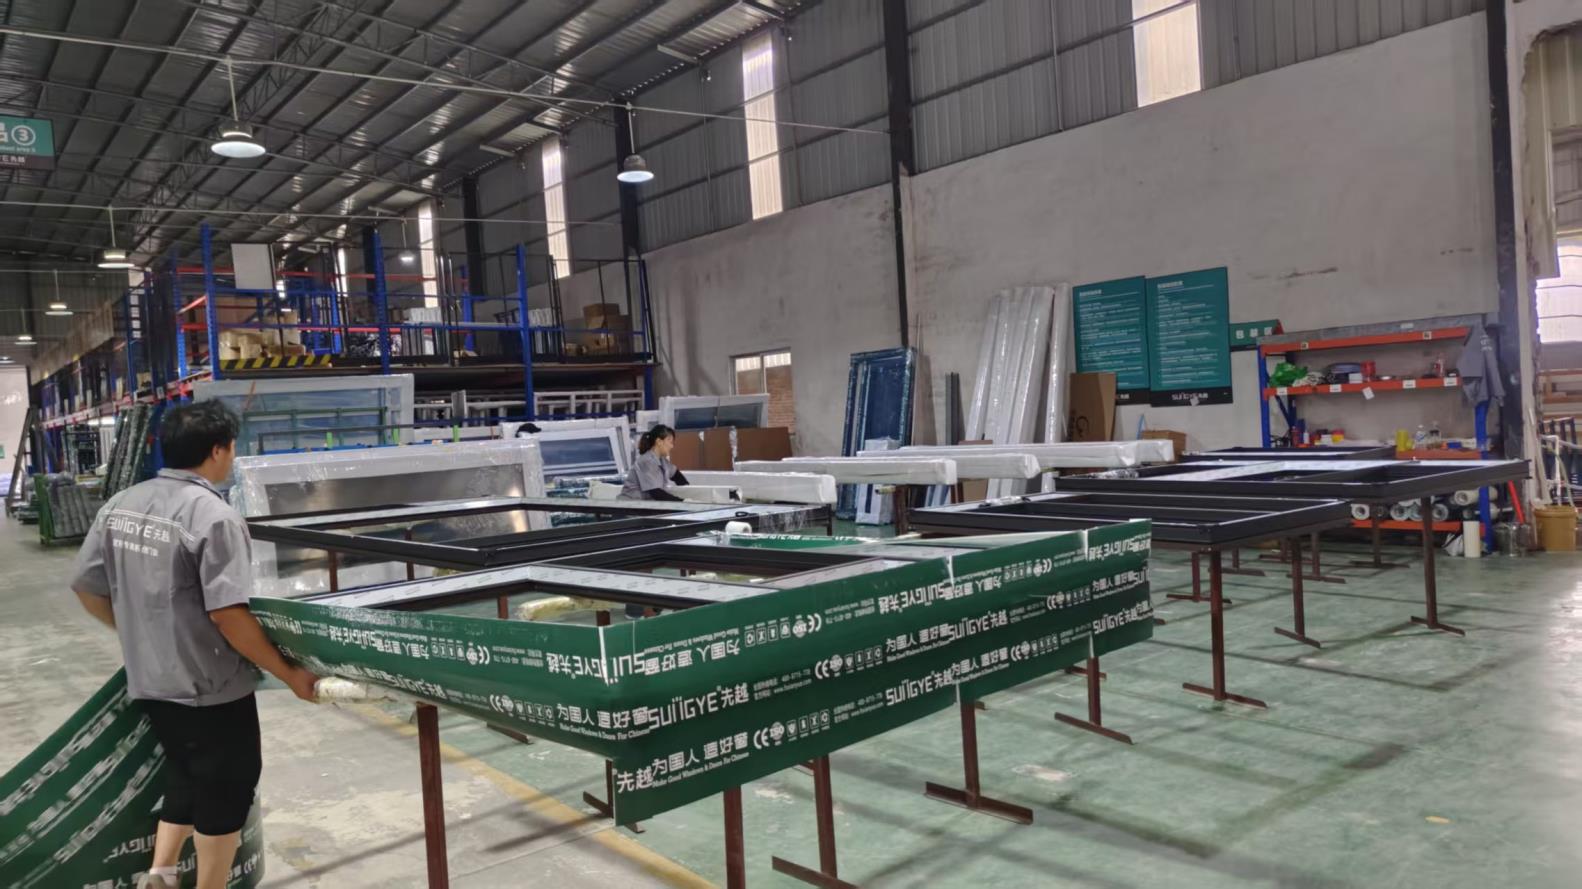 Protective Packaging
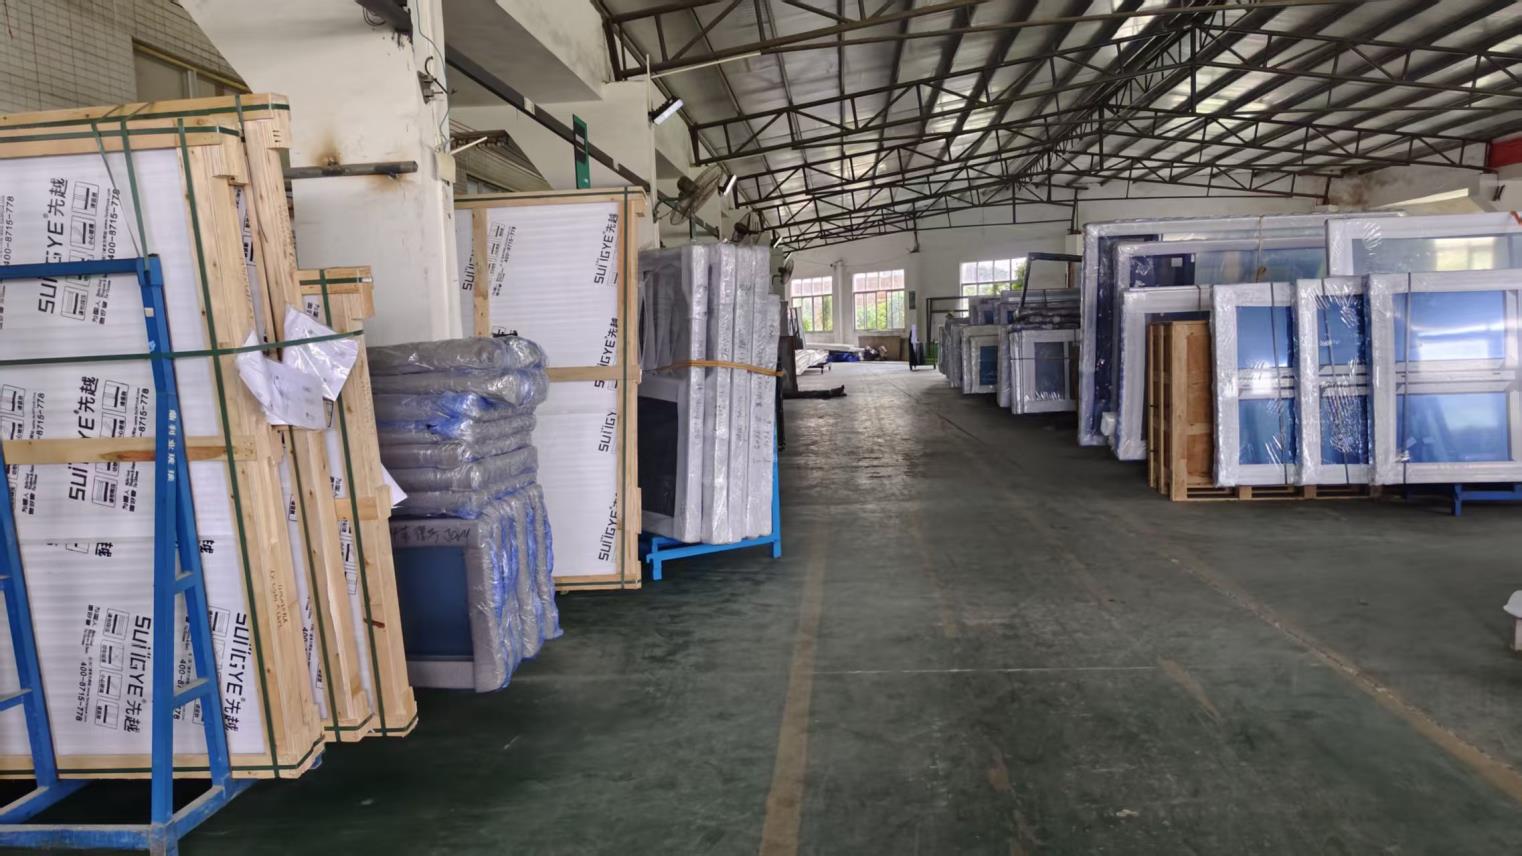 Warehouse & Logistics
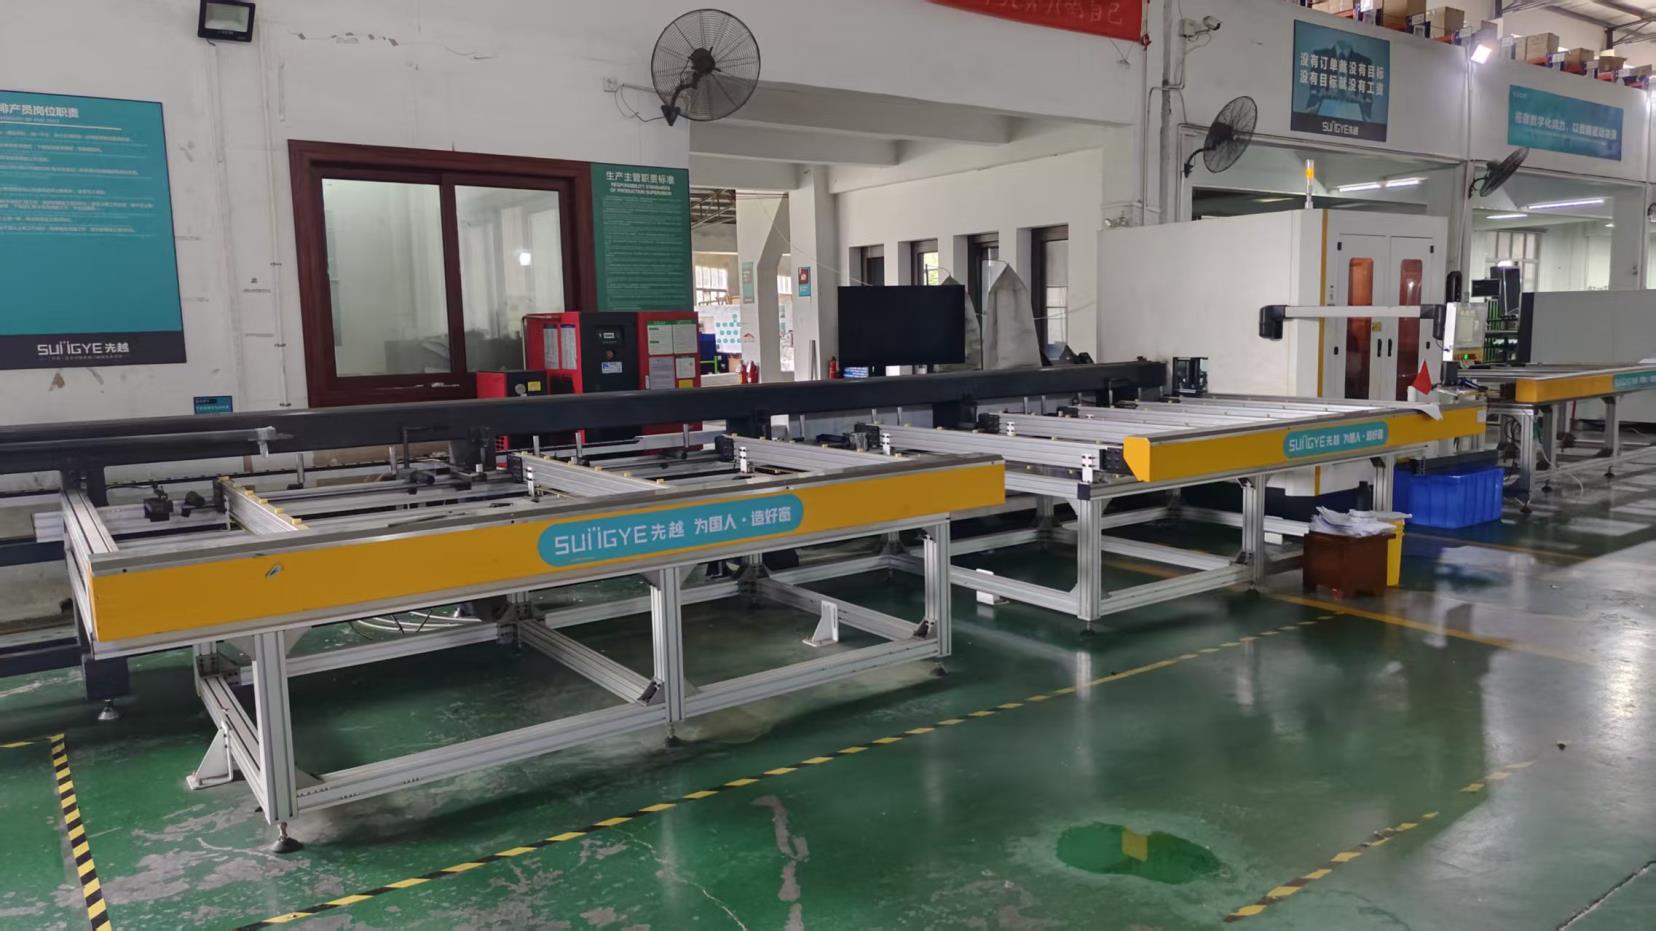 CNC Cutting Machine
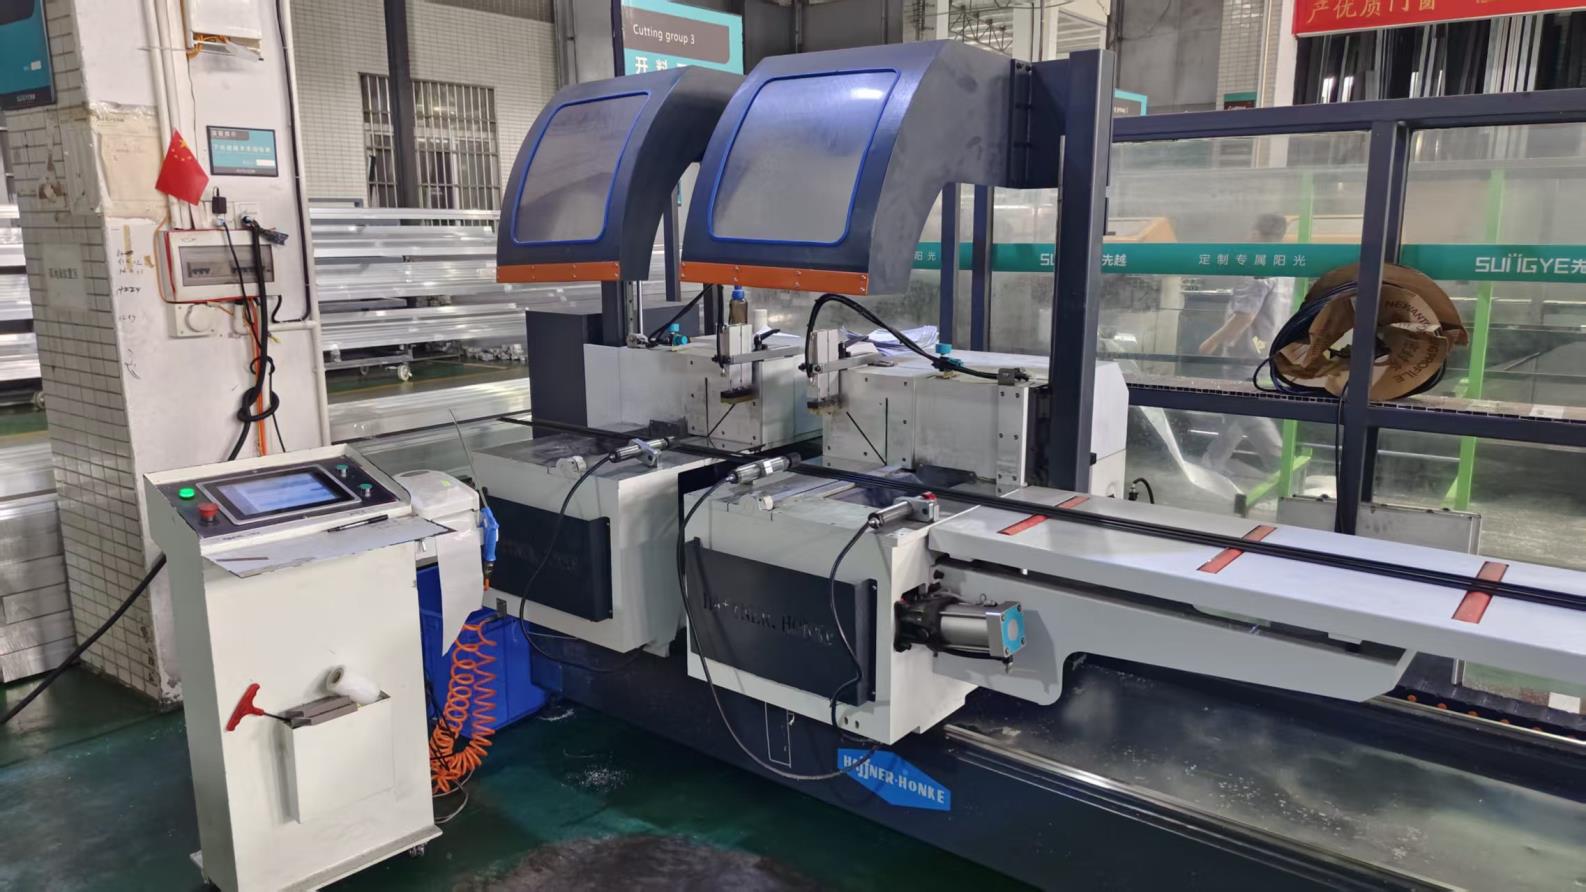 Cutting Machine Station
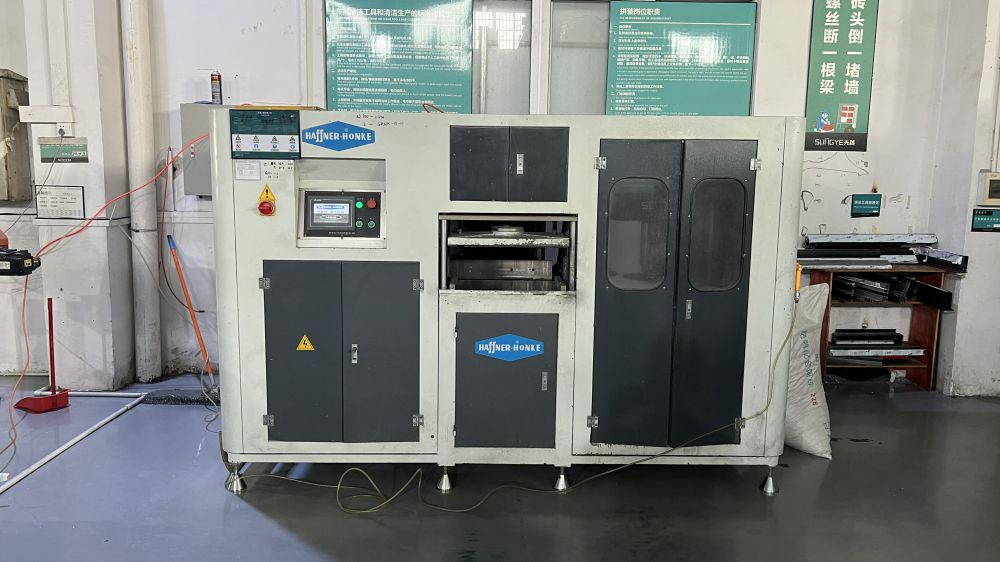 CNC Milling Center
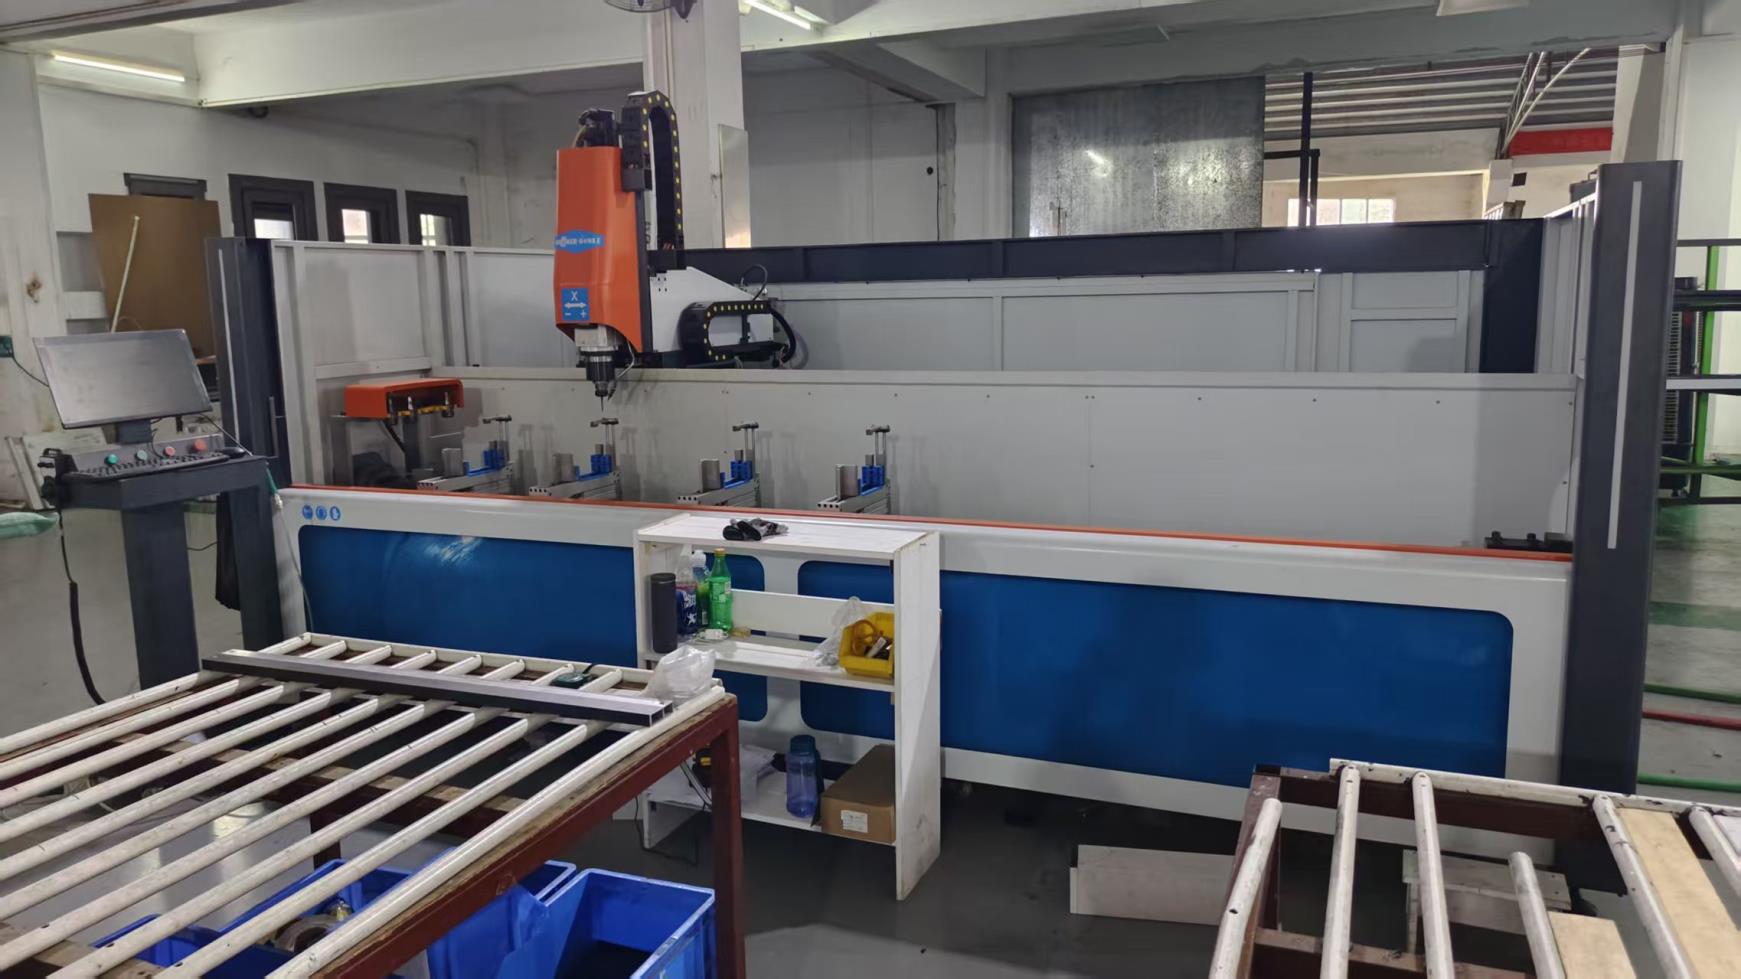 Multi-Axis Drilling Machine
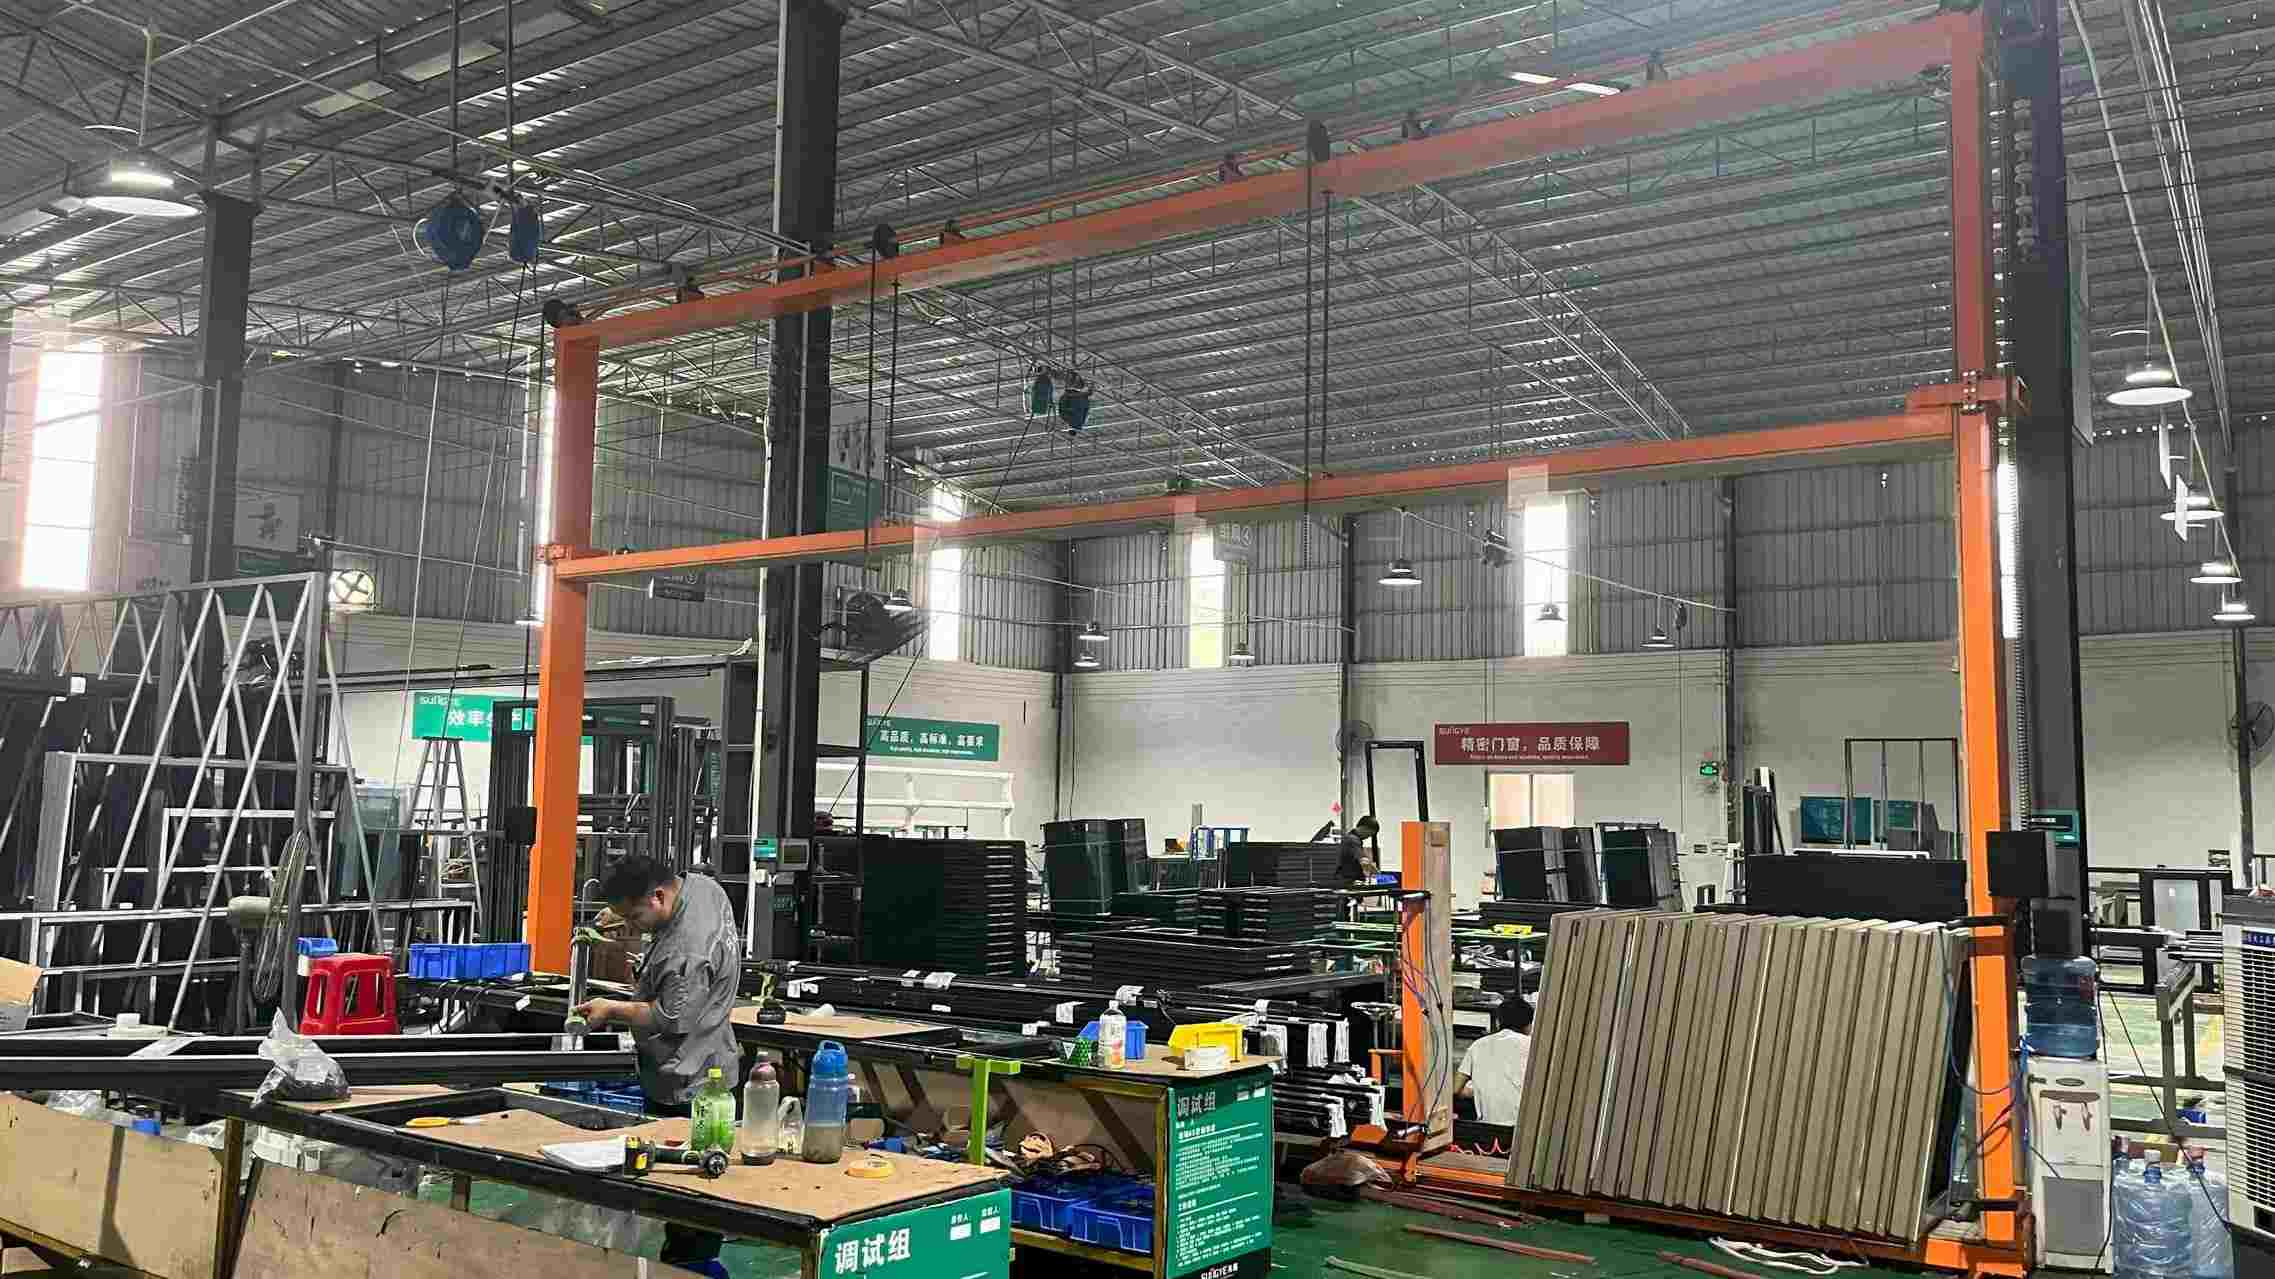 Sash Calibration
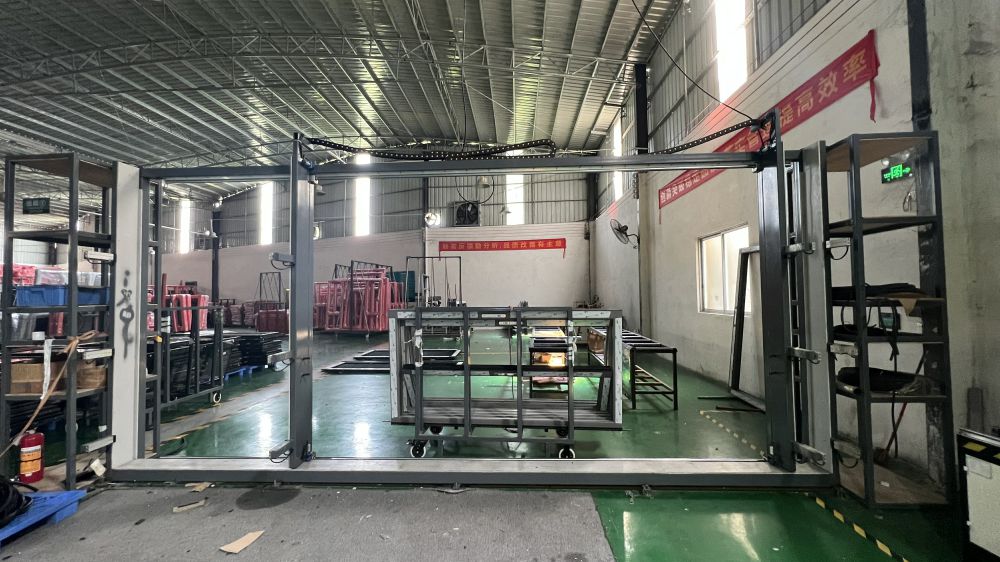 Frame Testing Jig
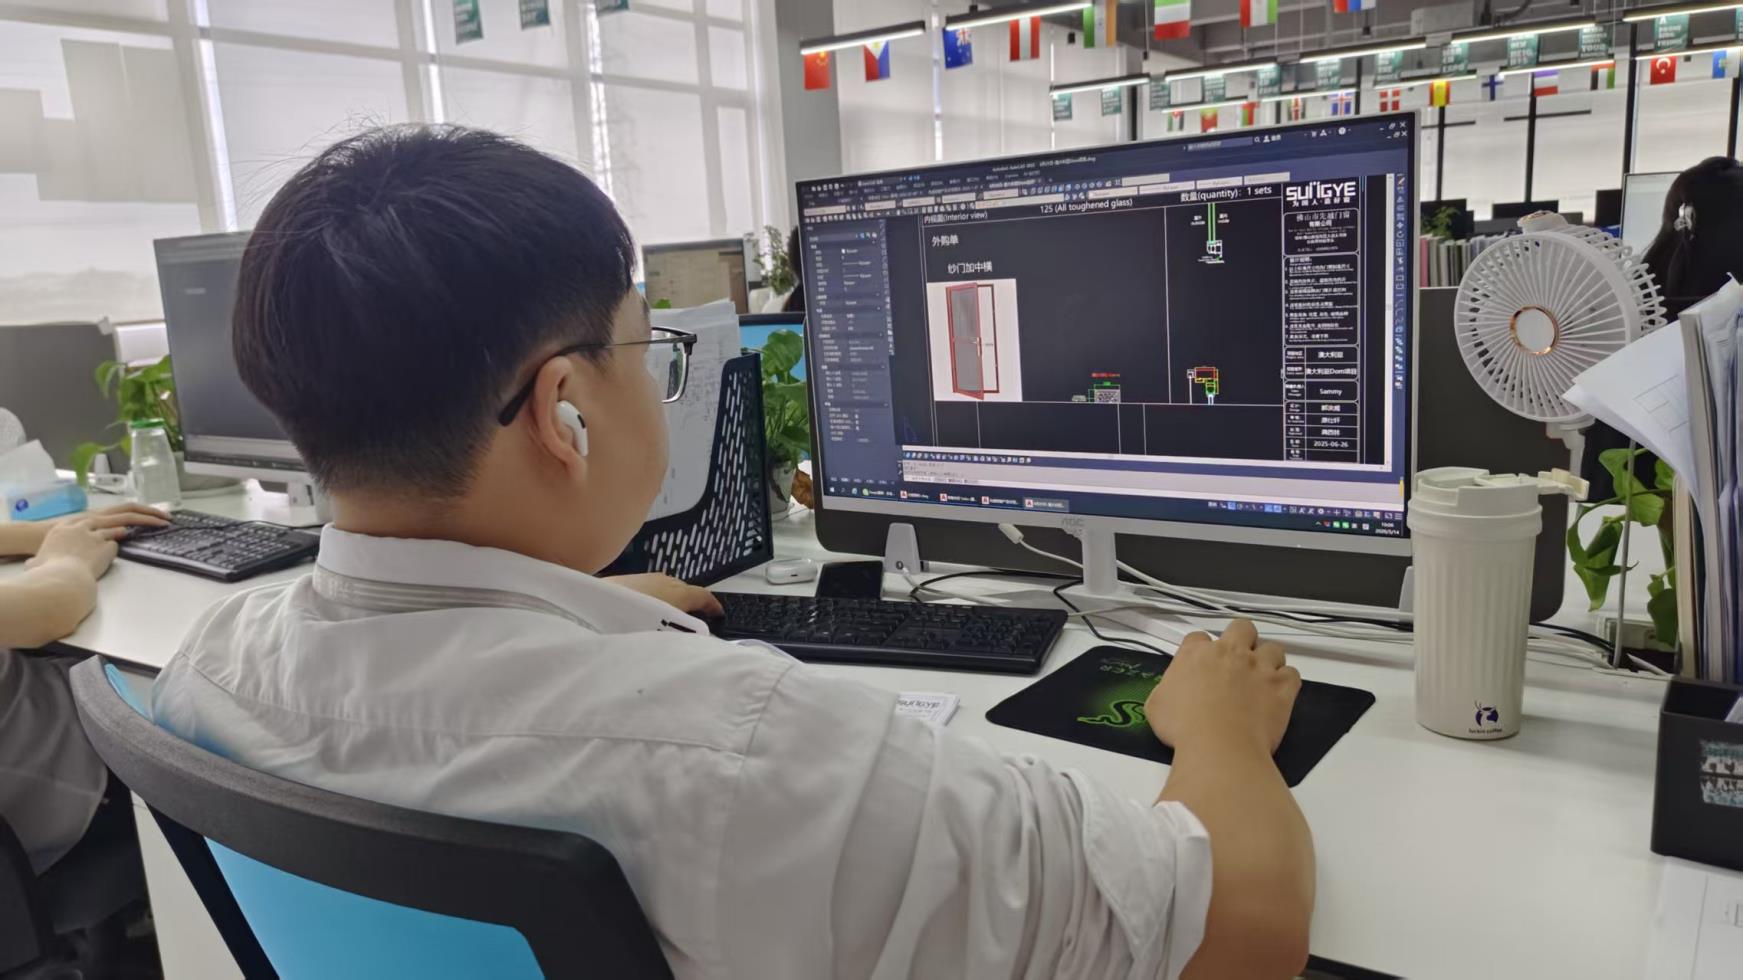 CAD Engineering Drawing
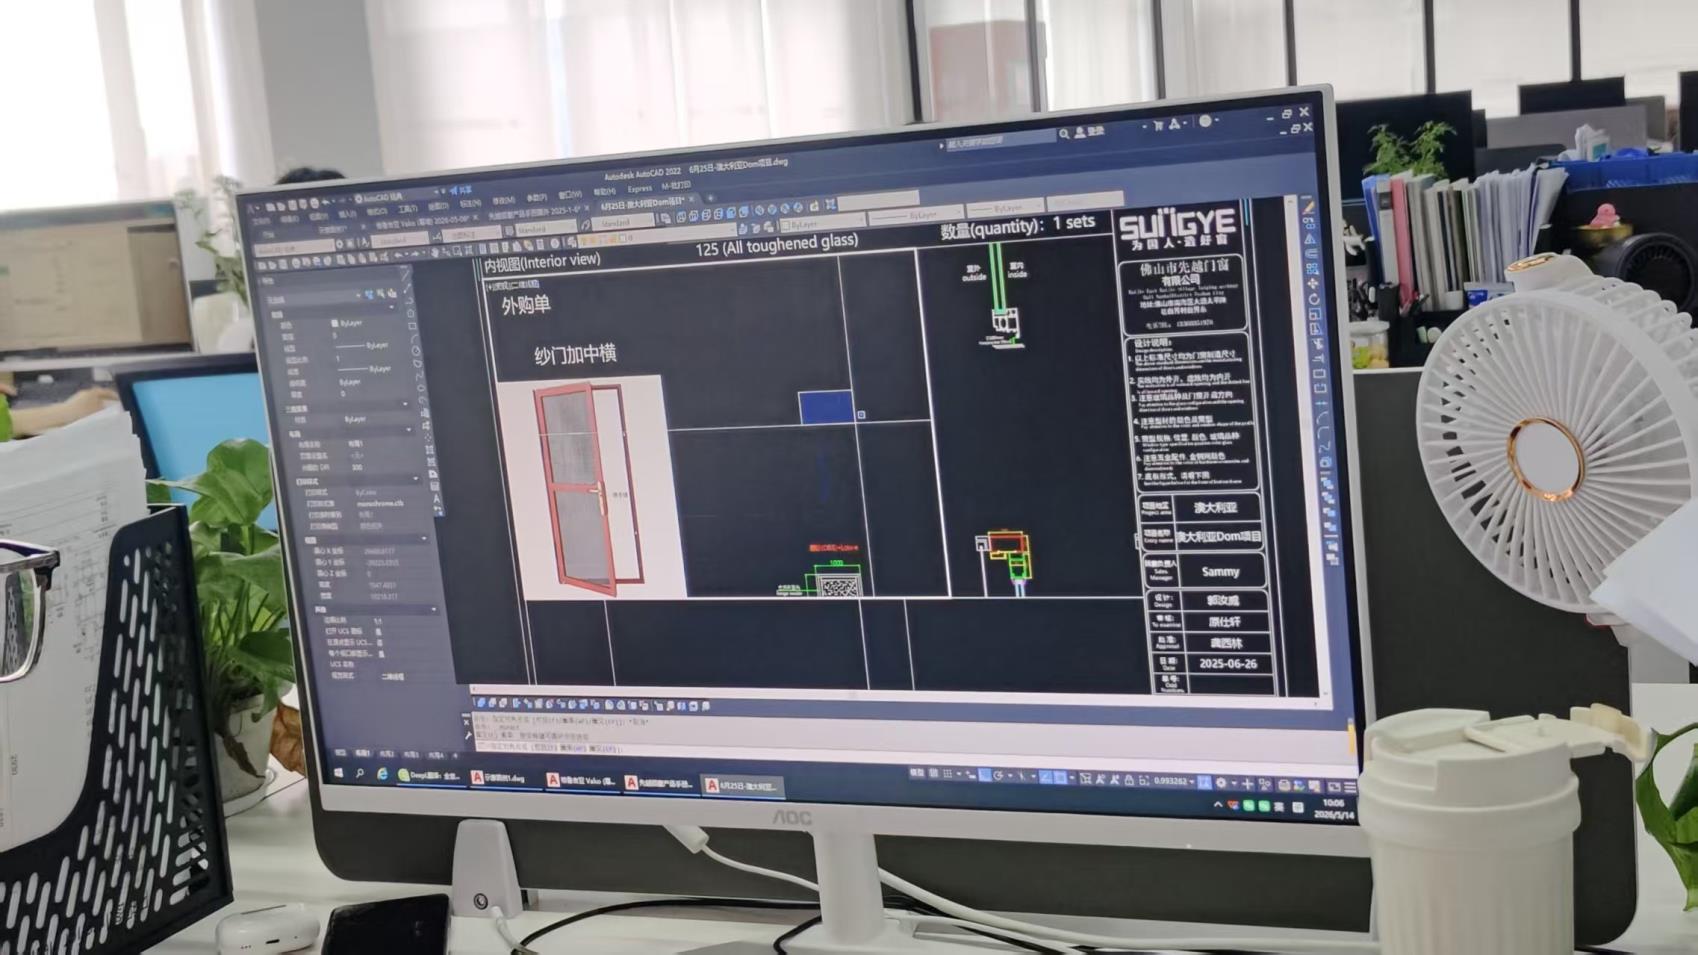 BIM Computer Modeling
Utilizing high-tensile 6063-T6 aluminum profiles, multi-point lock hardware, and heavy-gauge SGP laminated impact glass designed to withstand Category 5 wind pressures (ASTM E1886 / E1996 standards).
Configured with triple-pane argon gas IGUs, 34mm PA66 thermal breaks, and Low-E coatings, maintaining internal surface temperatures and preventing condensation even at -30°C outdoor temperatures.
Acoustically tuned sash constructions delivering STC 45 performance, integrated micro-ventilation, and fire-rated composite seals tailored for luxury multi-family developments.
All exported window profile series undergo rigorous NFRC (National Fenestration Rating Council) simulation testing to certify U-factor, Solar Heat Gain Coefficient (SHGC), and Visible Transmittance (VT). Compliant with AAMA 101/I.S.2/A440 structural requirements.
Certified under EN 14351-1 harmonized European norms, covering air permeability (Class 4), water tightness (Class 9A), and wind load resistance (Class C5). Available in Passive House Institute (PHI) compliant configurations.
Full compliance with Australian architectural standards, verified via NATA-accredited laboratory testing for water penetration resistance, deflection limits, and safety glazing rules under AS1288.
Factories provide comprehensive shop drawing creation, customized installation sub-frames, localized hardware matching, and bilingual technical support for hassle-free project execution.
 Cresta Window Tech