⚡ Industry Technical Whitepaper & Procurement Guide

Top China Aluminium Glass Sliding Window Suppliers & Exporter

Architectural-Grade Aluminium & Glass Systems: Engineering Specifications, Global Code Compliance, and Enterprise Supply Chain Optimization

High-Performance Aluminium Door & Window Solutions

Engineered for extreme structural loads, thermal efficiency, and contemporary architectural aesthetic requirements.
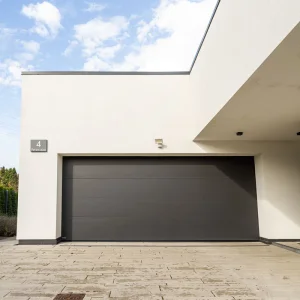
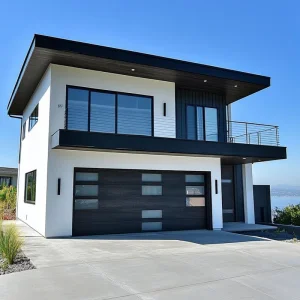
OUNA Insulated Aluminum Sectional Garage Door
OUNA Insulated Aluminum Sectional Garage Door with PU Foam Core Automatic Electric Security Door for Homes and Villas
View Product Details →
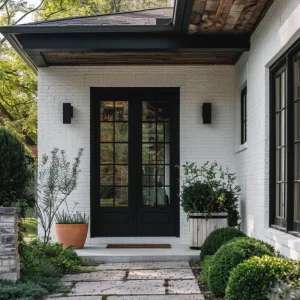
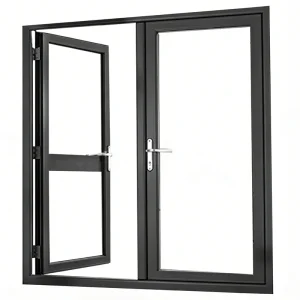
OUNA French Design Aluminum Alloy Glass Door
OUNA French Design Aluminum Alloy Glass Exterior Entry Door Push-Pull Opening Windproof Stainless Steel Screen 5-Year Warranty
View Product Details →
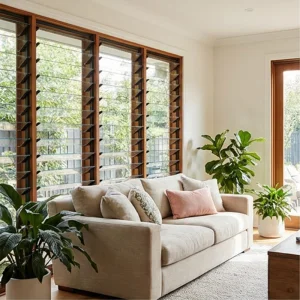
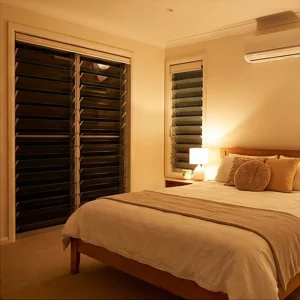
OUNA Manual Aluminum Window Shutter
OUNA Manual Aluminum Window Shutter Standard Sizes Available Easy to Install and Operate Cost Effective Sun and Privacy Solution
View Product Details →
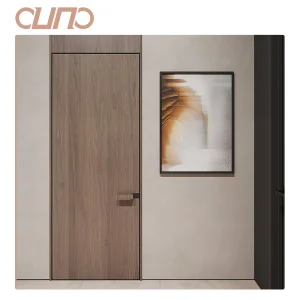
OUNA Modern Interior Bedroom Flat Frameless Door
OUNA Modern Interior Bedroom Flat Frameless Door Invisible Design Solid Wood Opening Aluminum Wooden Door Frame Hidden Wall
View Product Details →
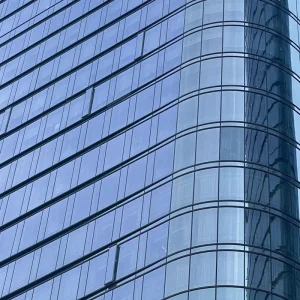
OUNA Customized Tempered Glass Curtain Wall
OUNA Customized Frameless Tempered Glass Curtain Wall System for Modern Office and Commercial Building Large Size Facade
View Product Details →
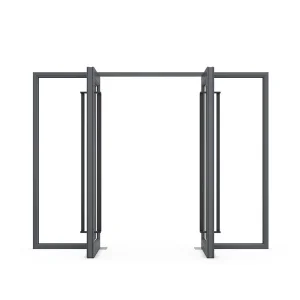
OUNA Commercial Storefront Doors
OUNA Commercial Storefront Doors Windproof Aluminum Alloy Frame Glass Doors with French Design for Supermarket and Outdoor Use
View Product Details →
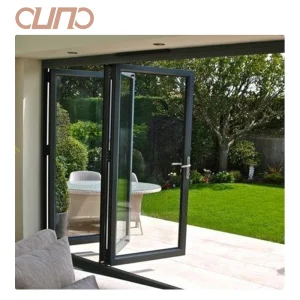
OUNA Modern Aluminum Tempered Glass Bi-Fold Door
OUNA High Quality Modern Aluminum Tempered Glass Bi-Fold Door Safe Folding Patio Exterior Sliding Folding Door for Villas
View Product Details →
OUNA Double Garage Door Opener
OUNA Modern Double Garage Door Opener New Design Automatic Remote Sectional Overhead
View Product Details →

Guangzhou Cresta Door & Window Co., Ltd.

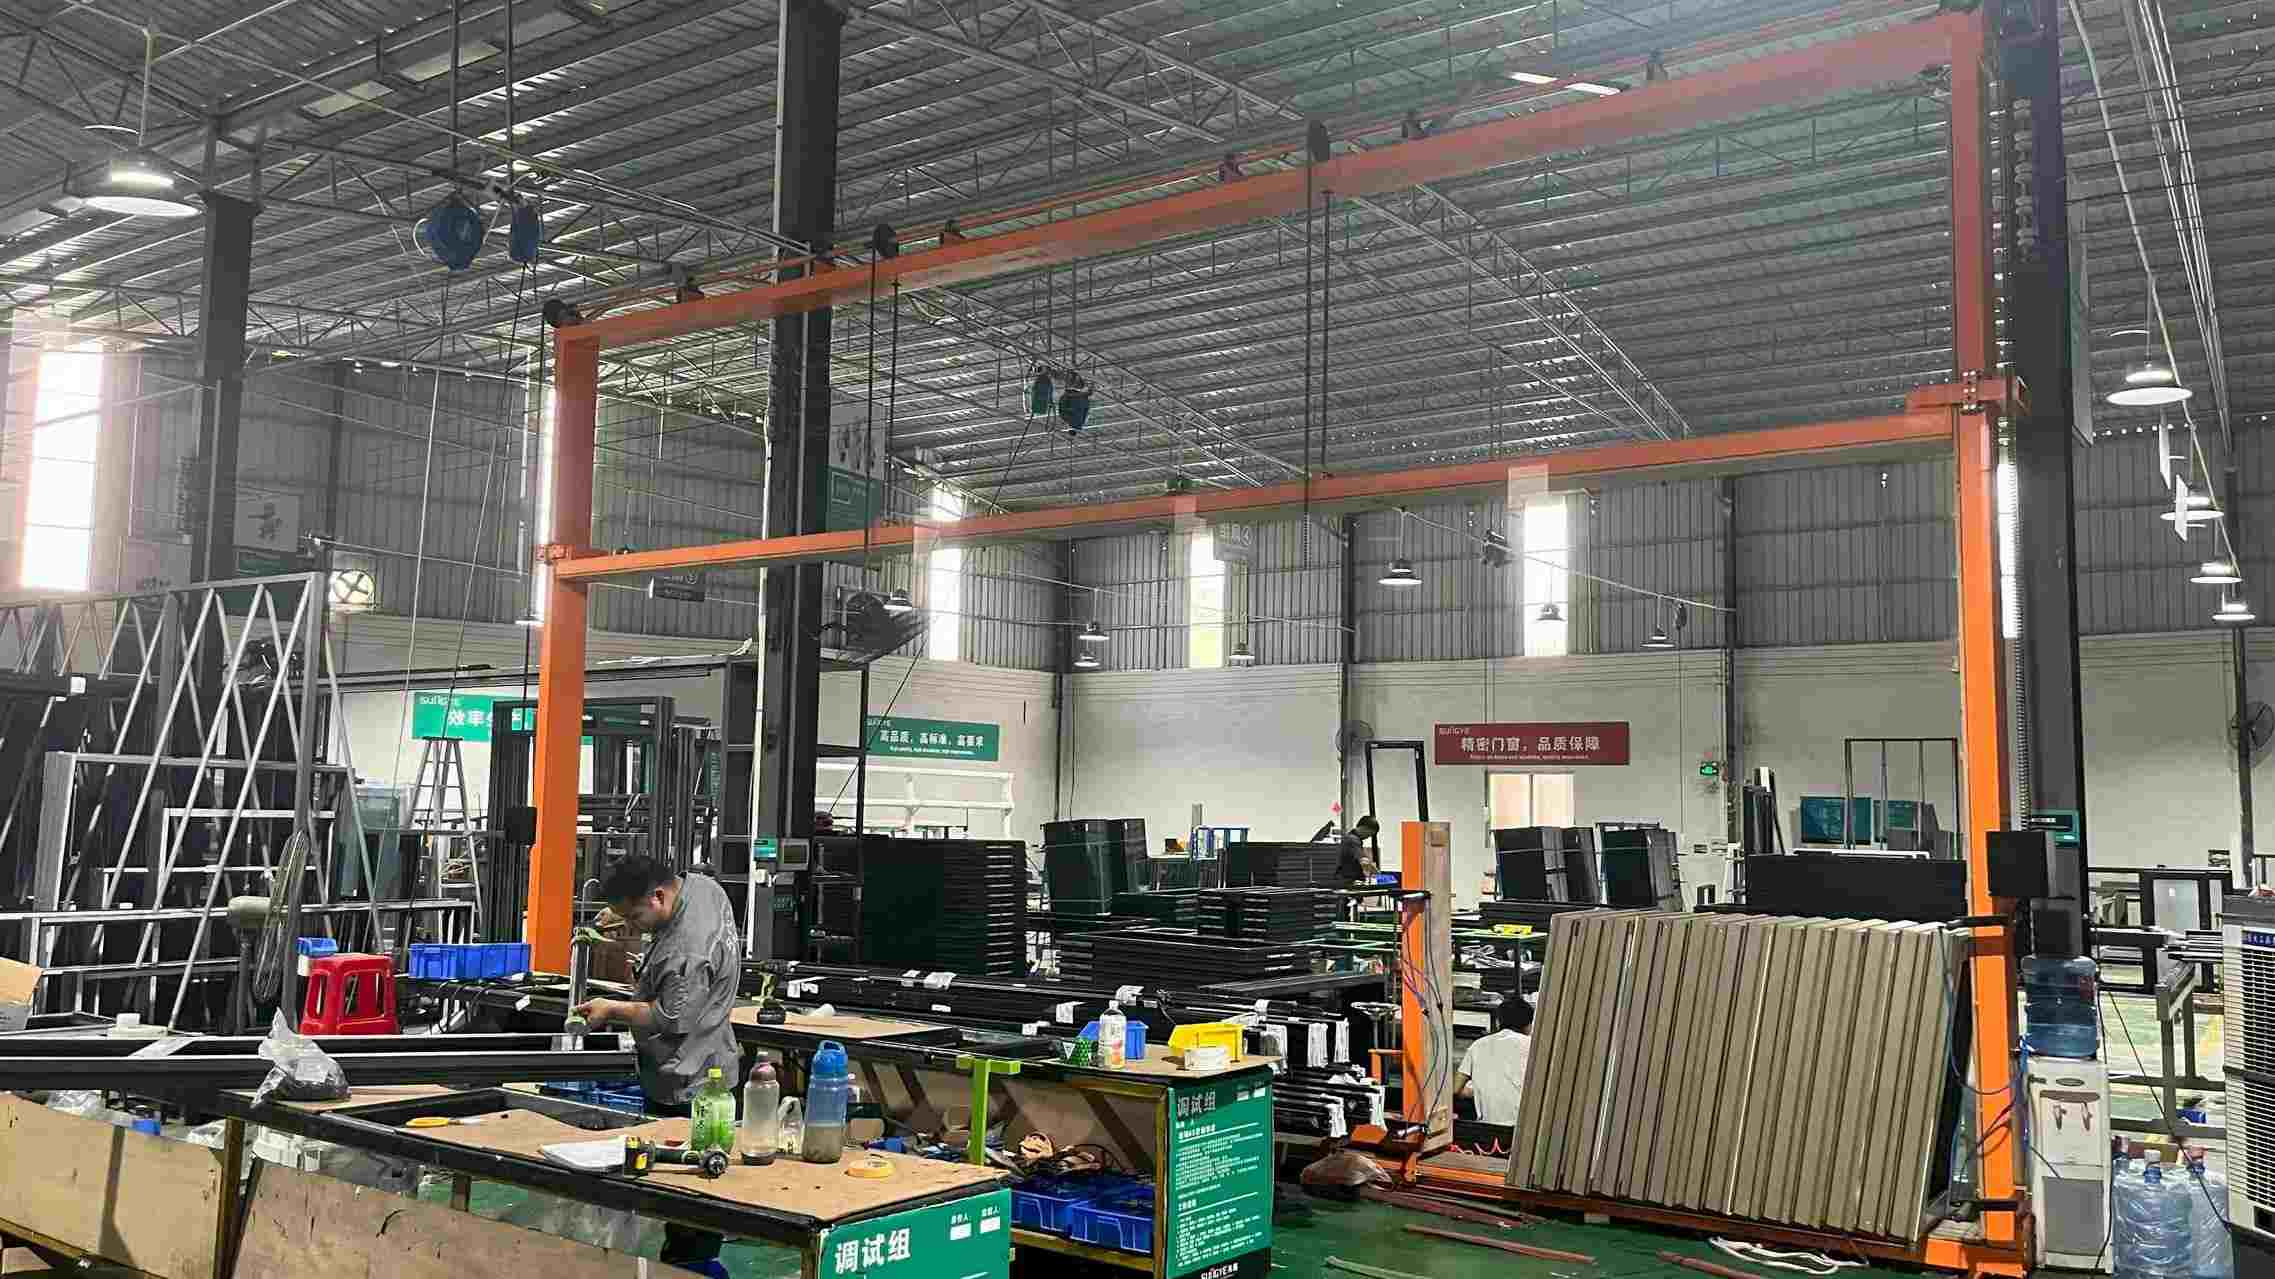
Established in 2015, operating an 18,000-square-meter advanced manufacturing facility designed for complex architectural fenestration fabrication.

18,000 m²
Production Complex
$22 Million
Annual Export Turnover
11+ Years
Industry Experience
30 QC Inspectors
Rigorous Quality Oversight
35 Engineers
Active R&D Team
🏢

Global Market Integration

Backed by 7 years of intensive international trade operations, Cresta commands a dominant export footprint spanning Southeast Asia, the Middle East, and Oceania. We serve as the tier-one manufacturing partner for custom home builders, commercial renovation contractors, and regional architectural window wholesalers.

🔬

Precision Quality Control

To guarantee uncompromising structural and surface integrity, our team of 30 dedicated QC inspectors strictly enforces ISO-certified optical surface inspections and hydrostatic weatherproofing seal tests across every production batch prior to export dispatch.

⚙️

Custom Engineering & Supply Chain

Leveraging an active network of 550 upstream raw material suppliers and a 35-engineer strong R&D division, Cresta delivered 38 new product innovations over the past year—specializing in custom acoustic insulation, integrated motorized screens, and ultra-slim frame sliding profile systems.

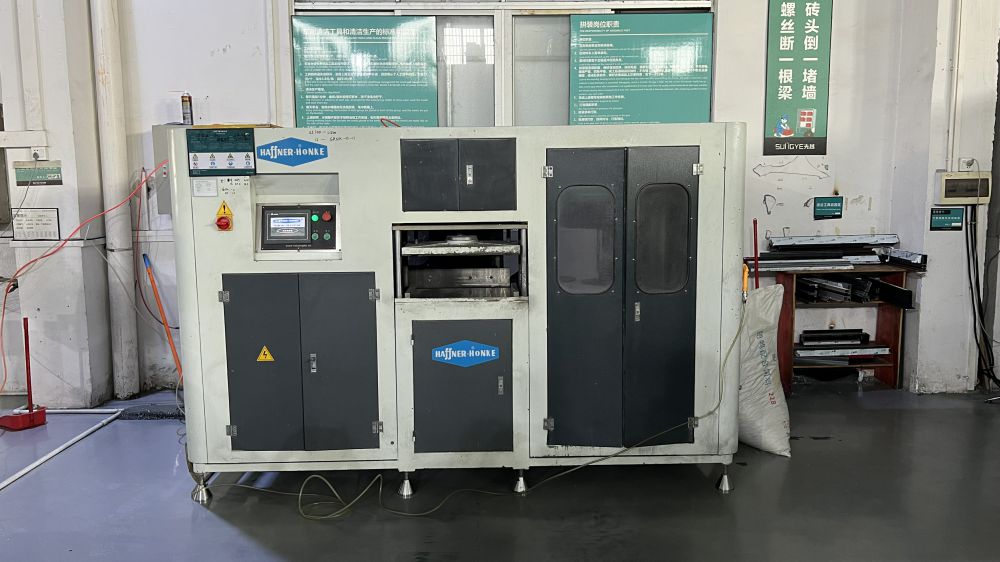
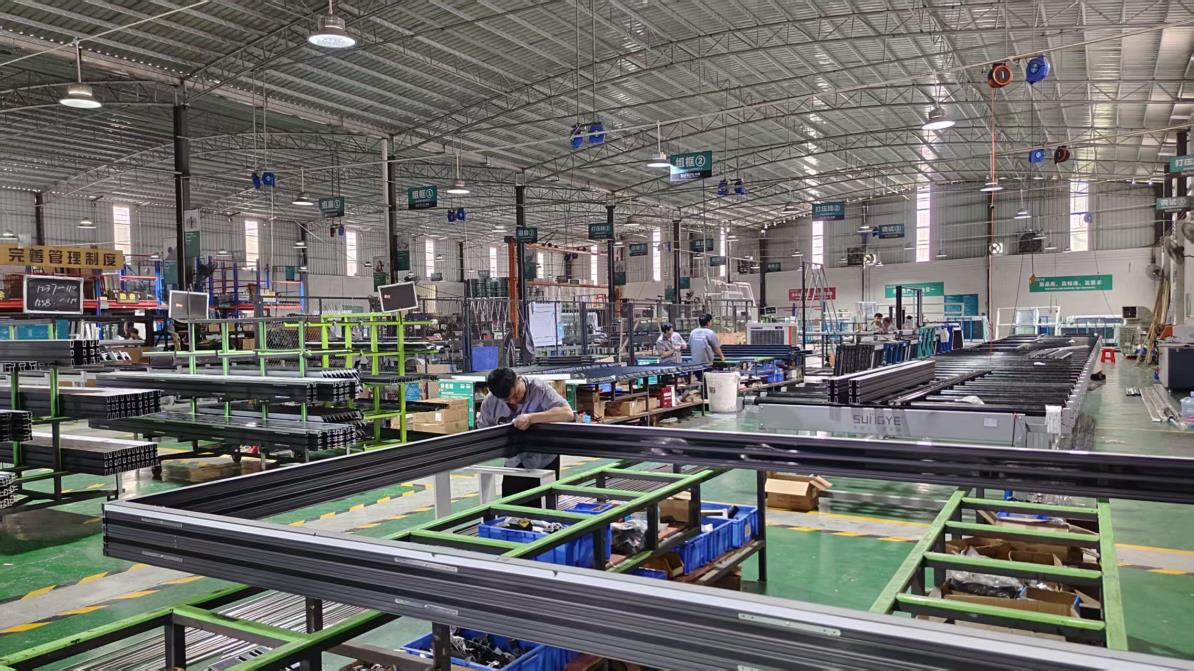
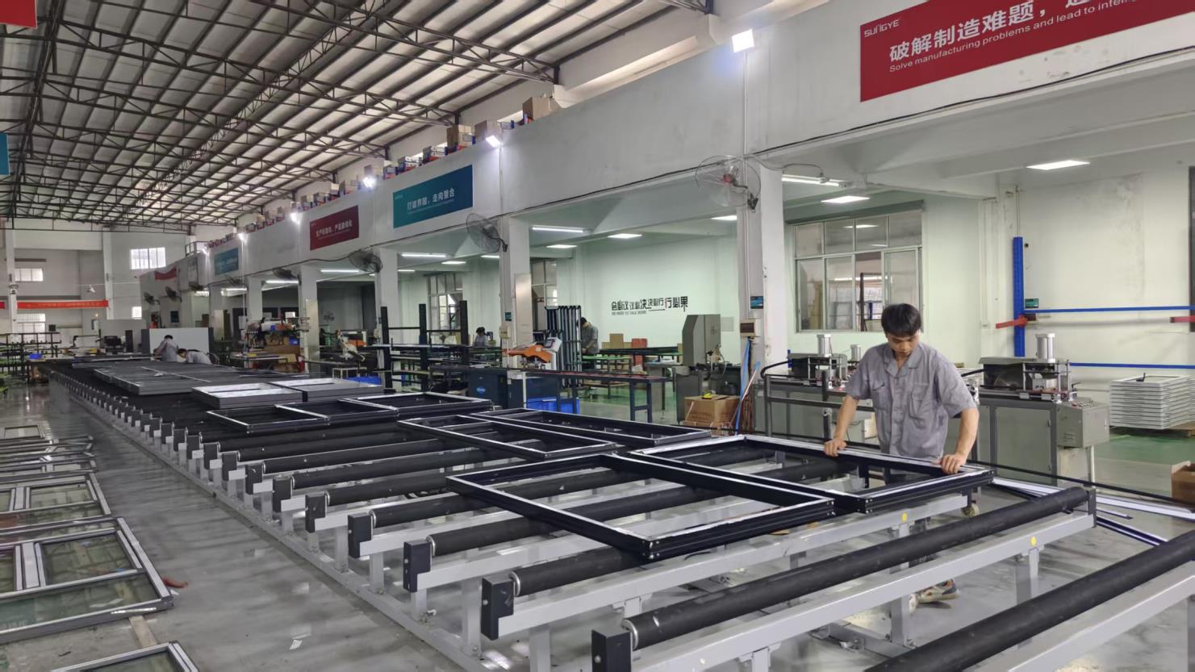
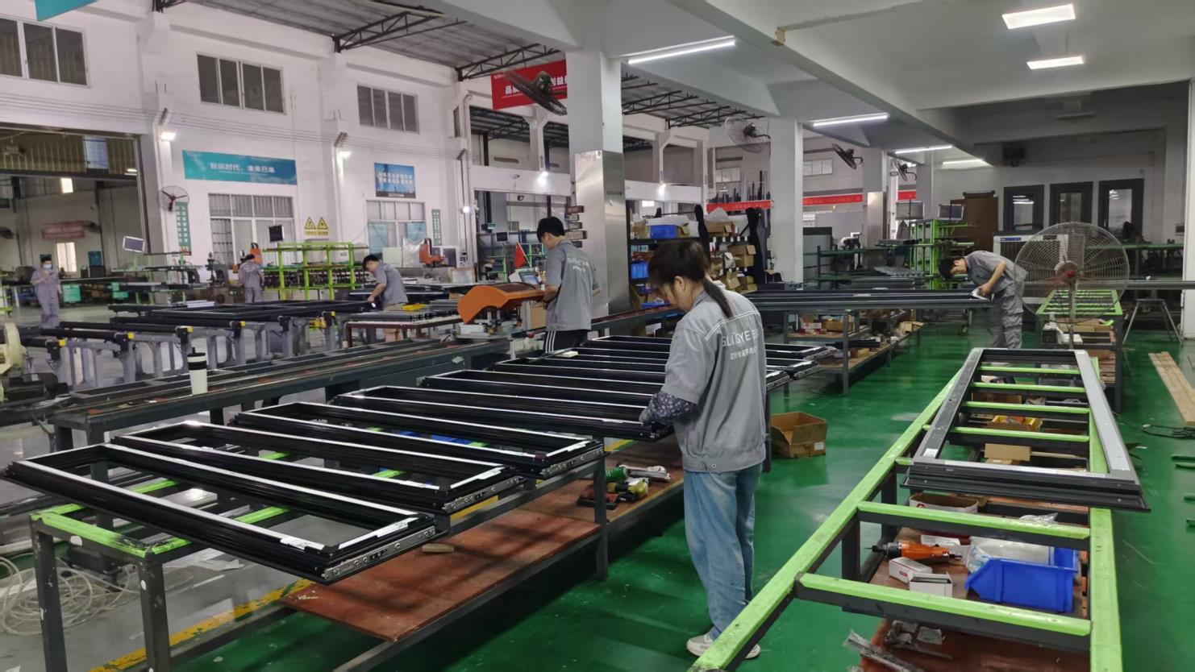
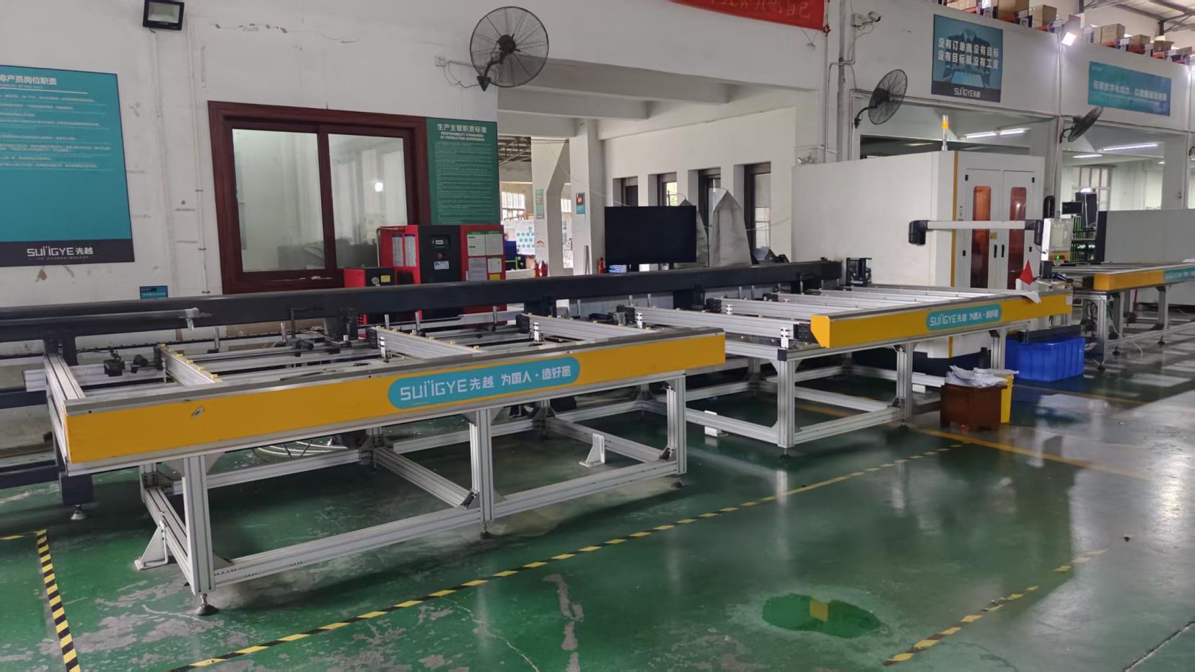
Factory Inspection & Automated Production Matrix

Full traceability from raw aluminium billet extrusion to finished double-glazed unit (DGU) assembly and structural debugging.
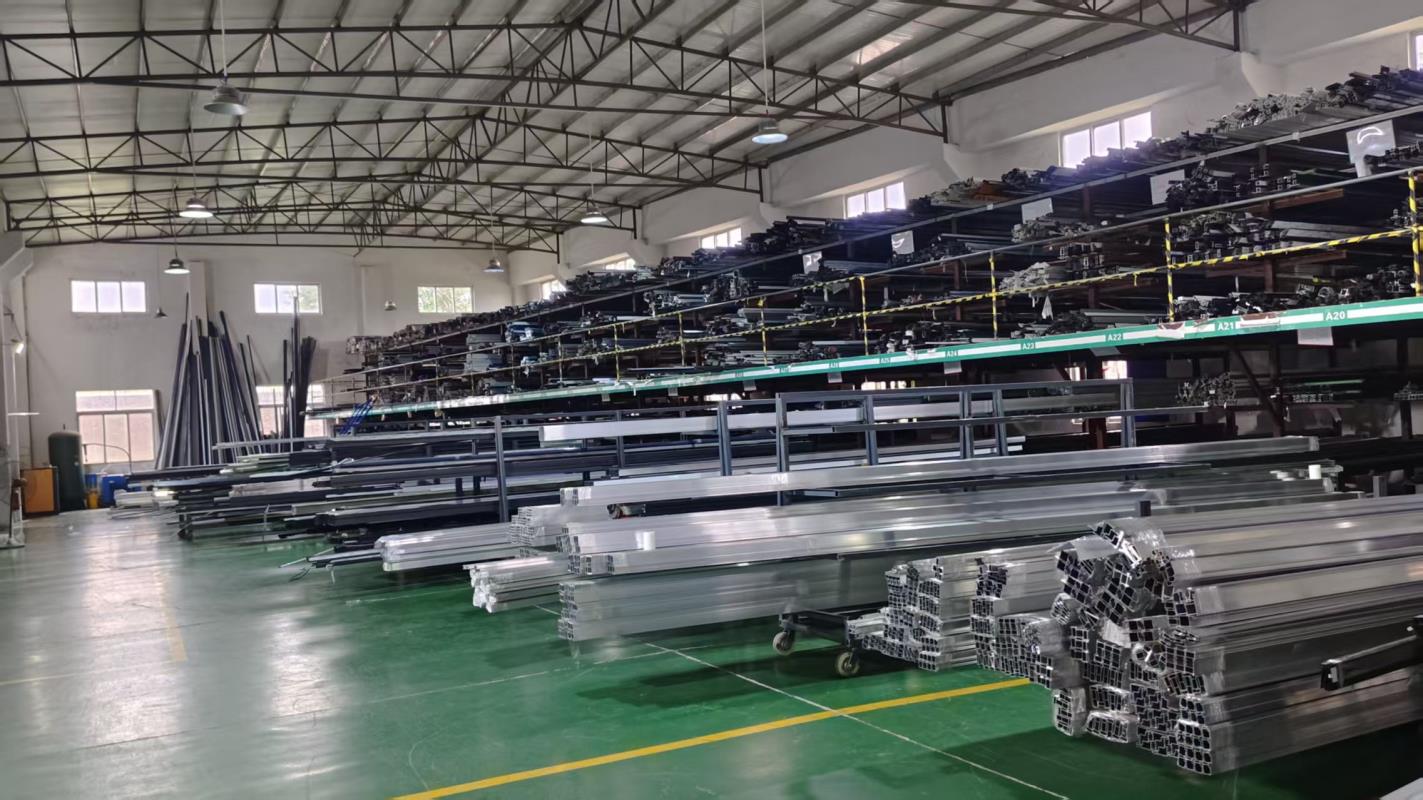
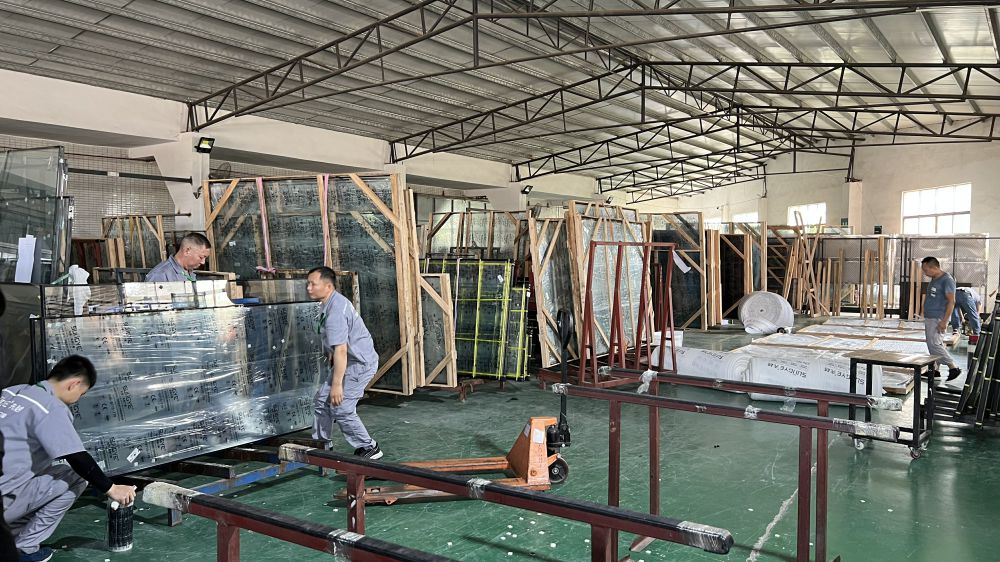
Raw Materials Inspection
Raw Materials Receiving
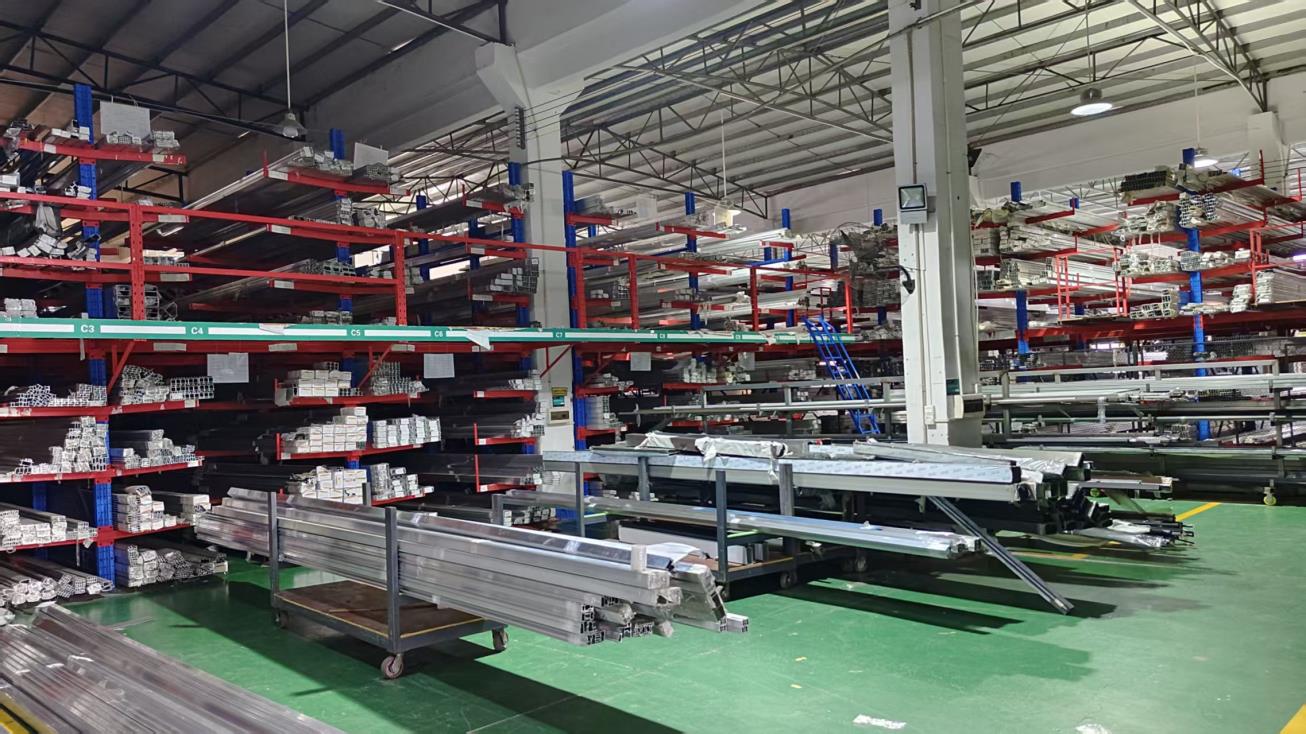
Profile Stock Raw Materials
Profile Stock Storage
CNC Cutting Operation
Precision CNC Cutting
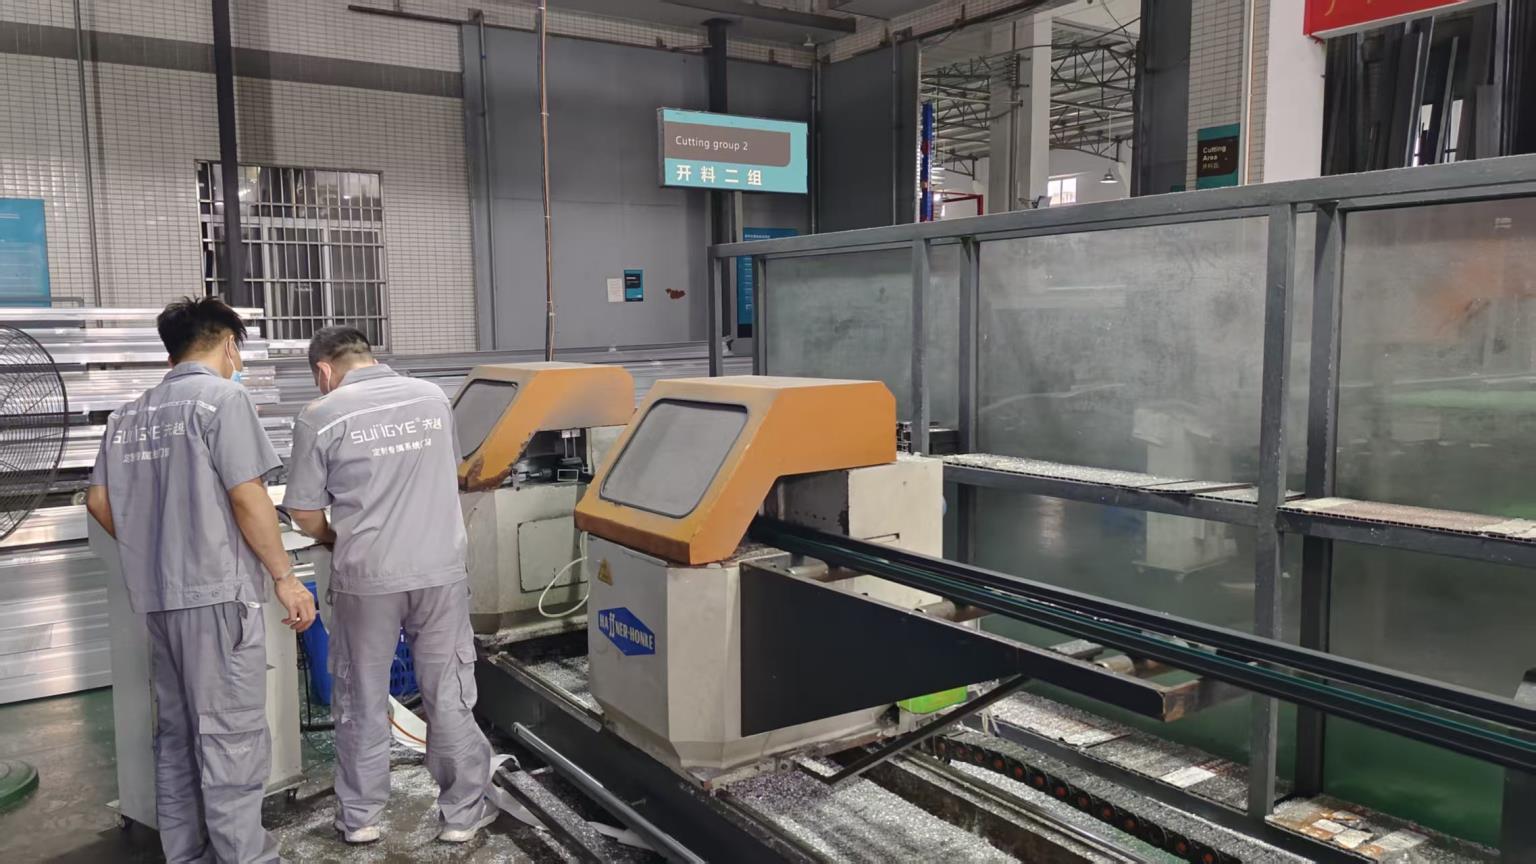
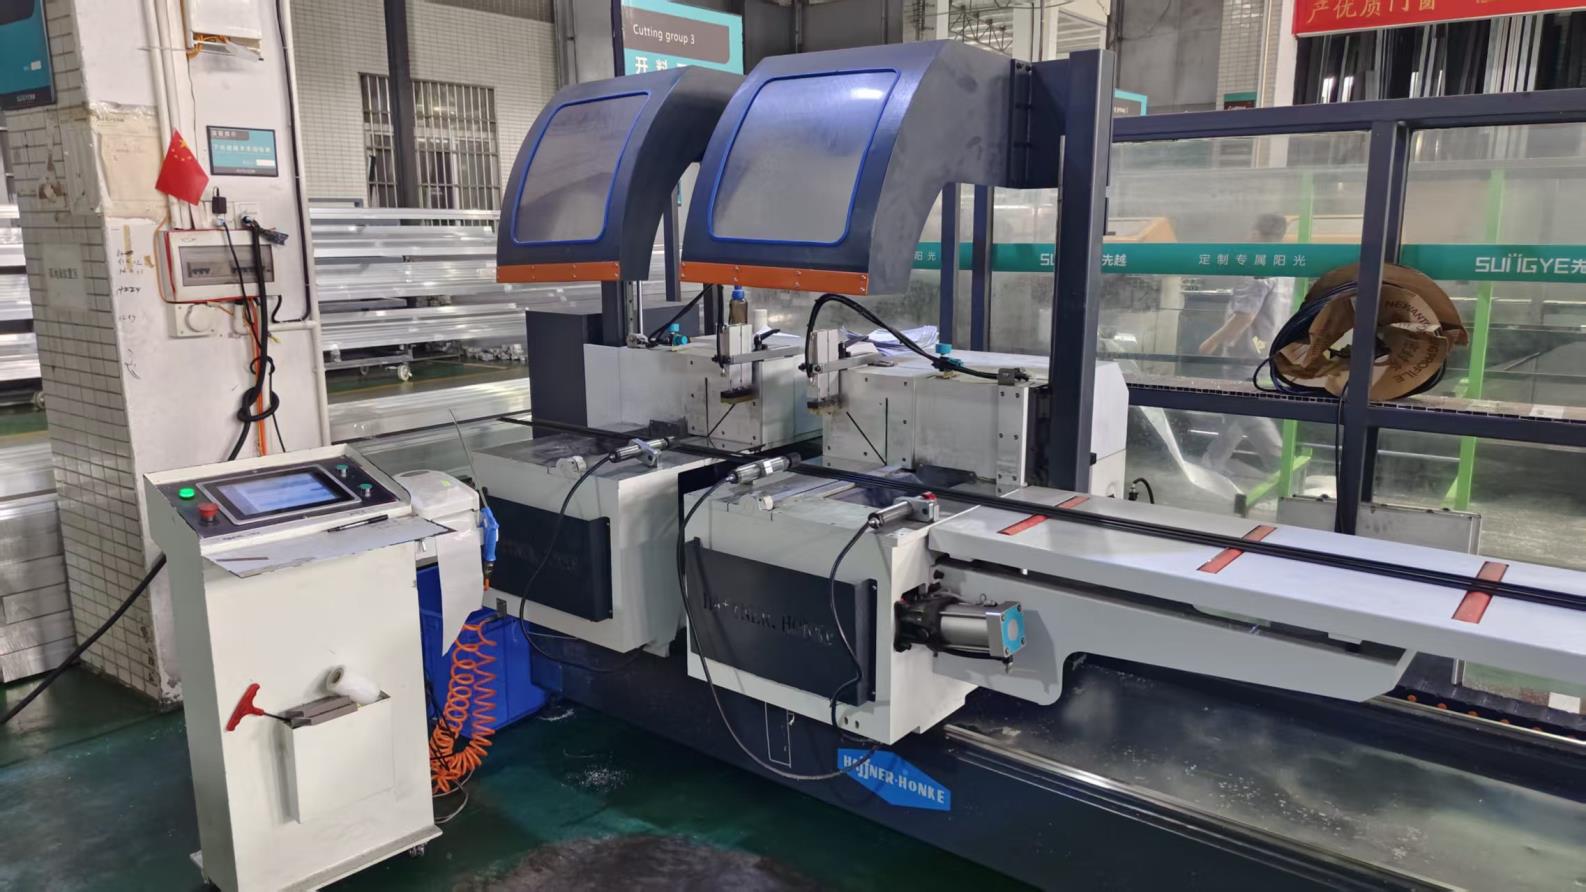
Aluminum Profile Cutting
High-Speed Profile Saws
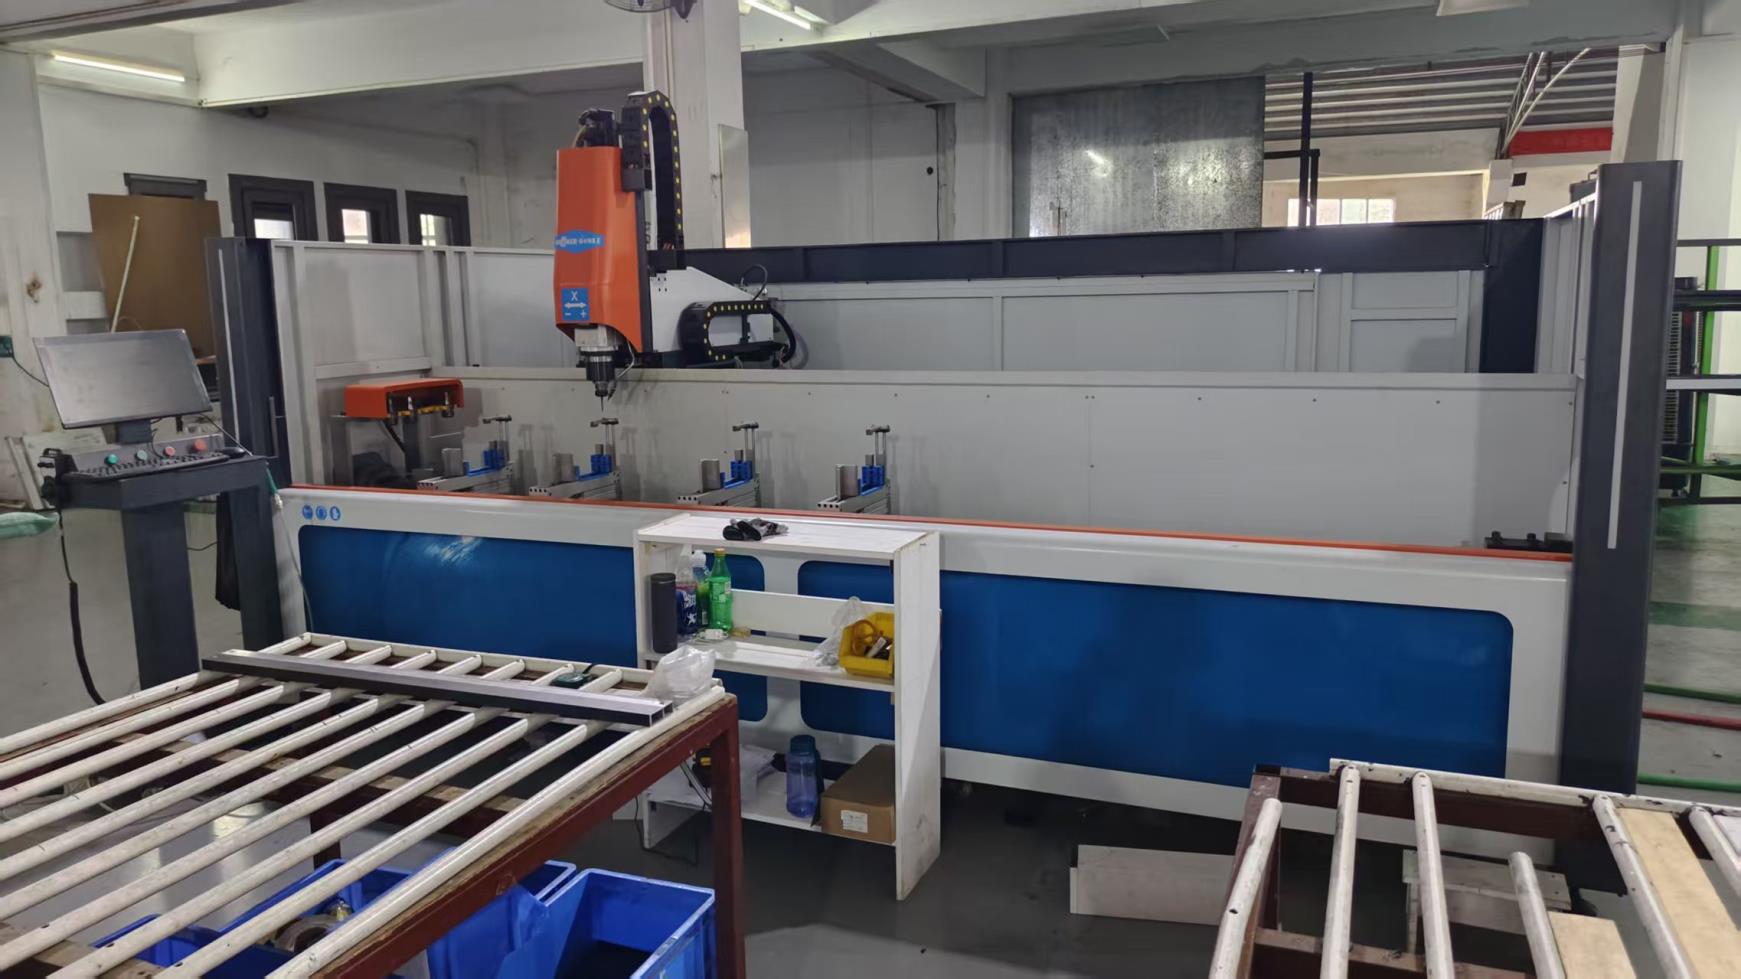
CNC Face Milling Process
CNC End Face Milling
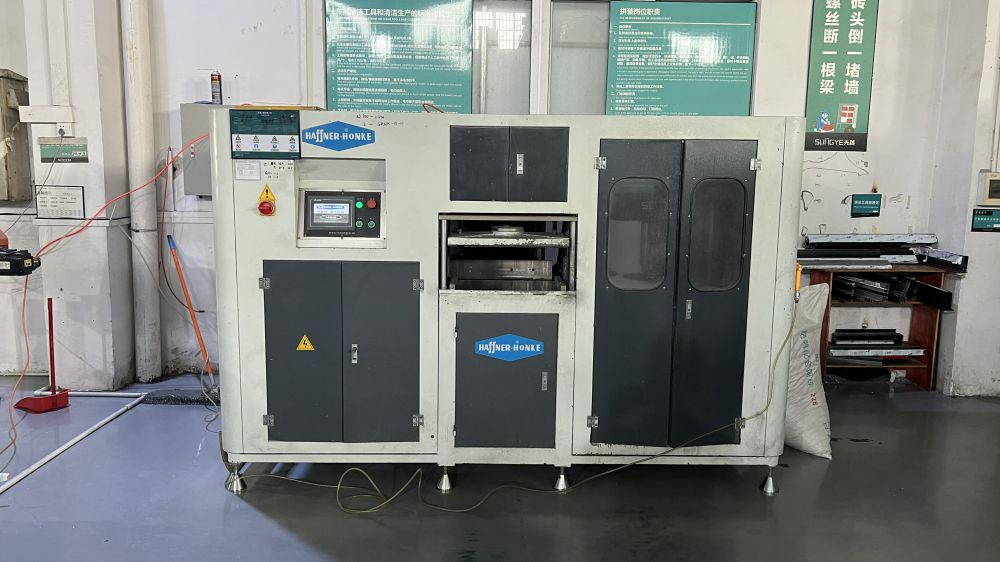
Frame Corner Assembling
Corner Key Crimping
Window Frame Assembling
Structural Frame Assembly
Hardware Fitting Assembling
Multi-Point Lock Fitting
Glass Unit Assembling
Automated Glass Insertion
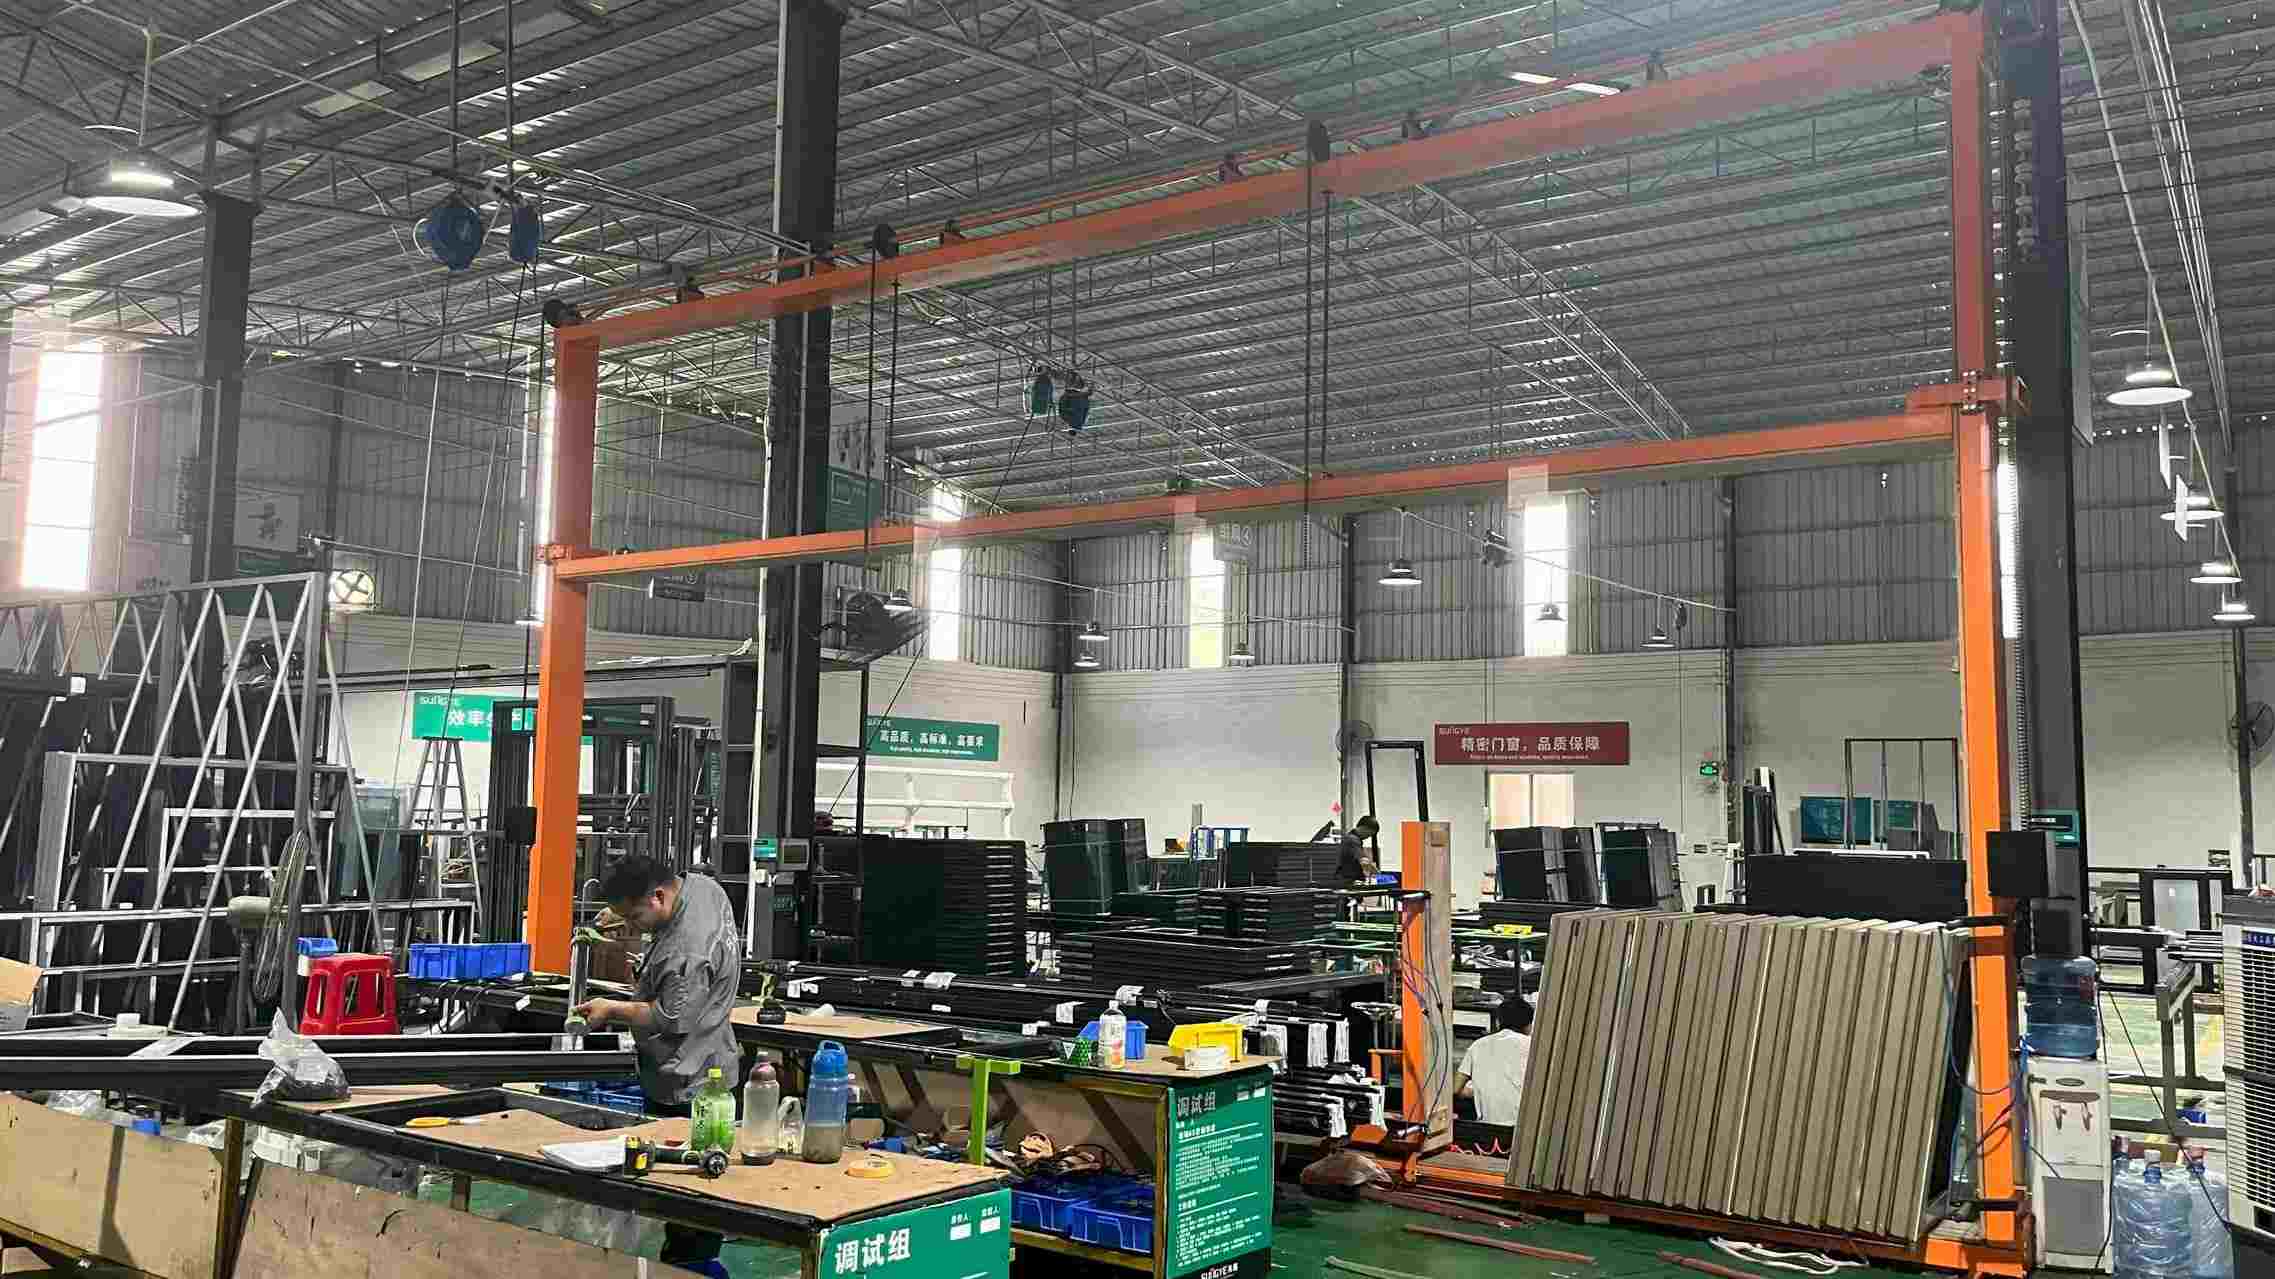
Window Sash Debugging
Sash Smoothness Debugging
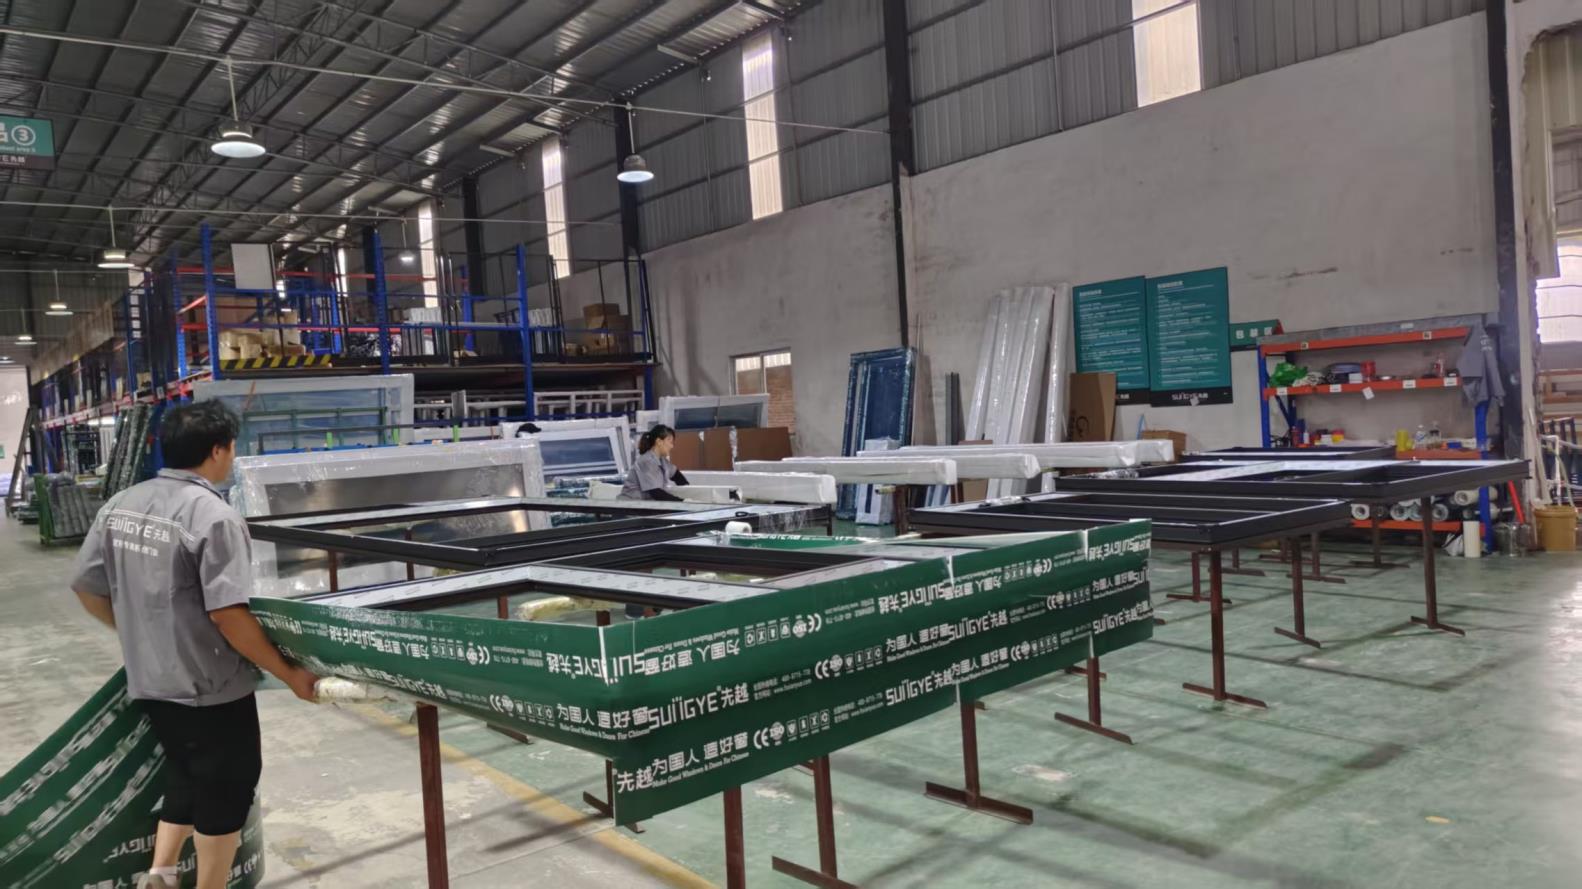
Protective Packaging
Export Seaworthy Packaging
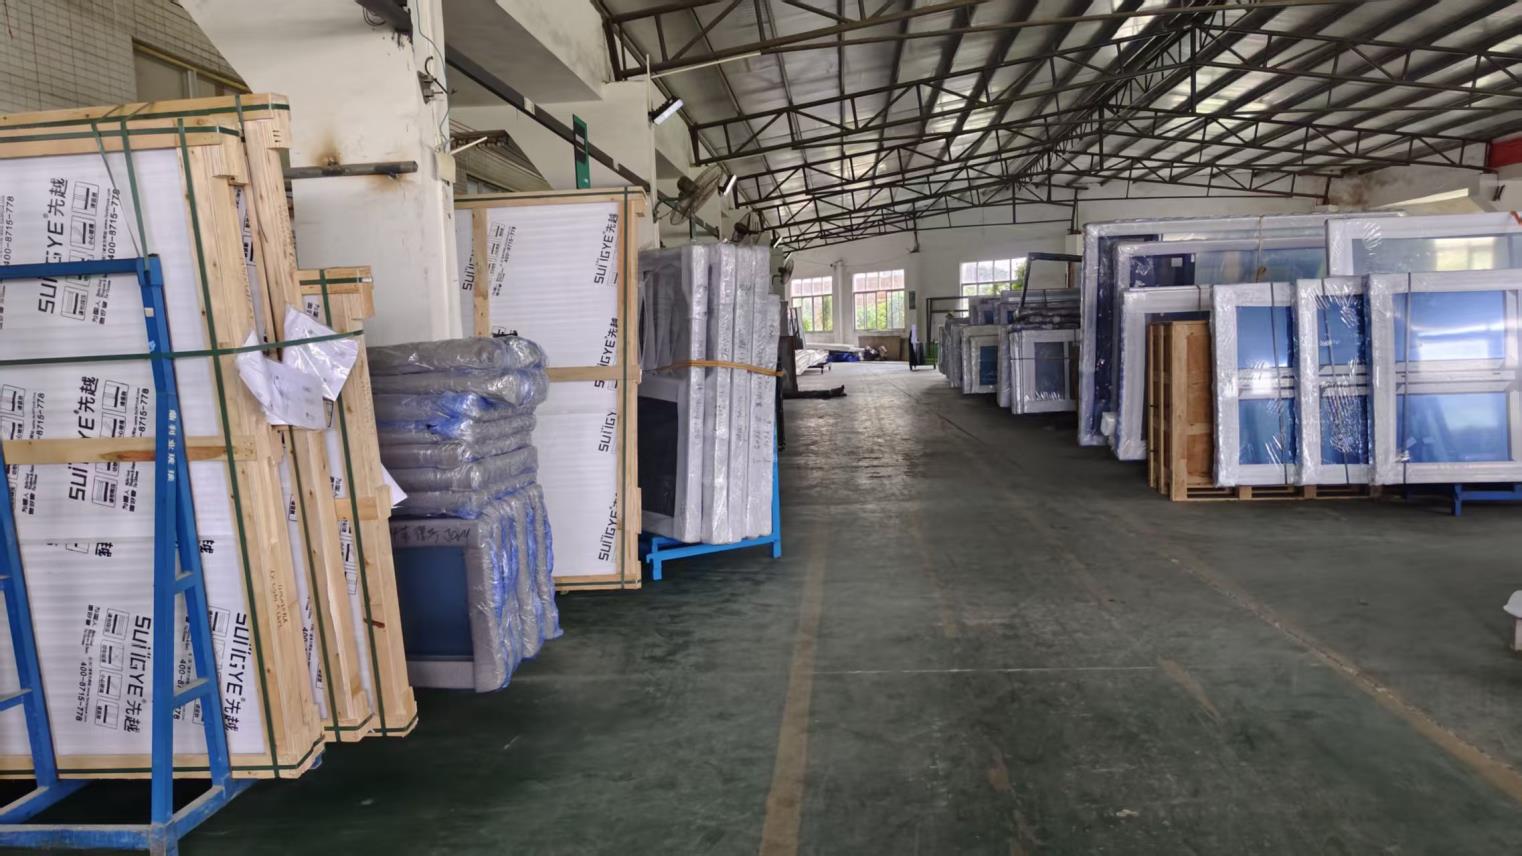
Finished Goods Warehouse
Warehouse Logistics Center
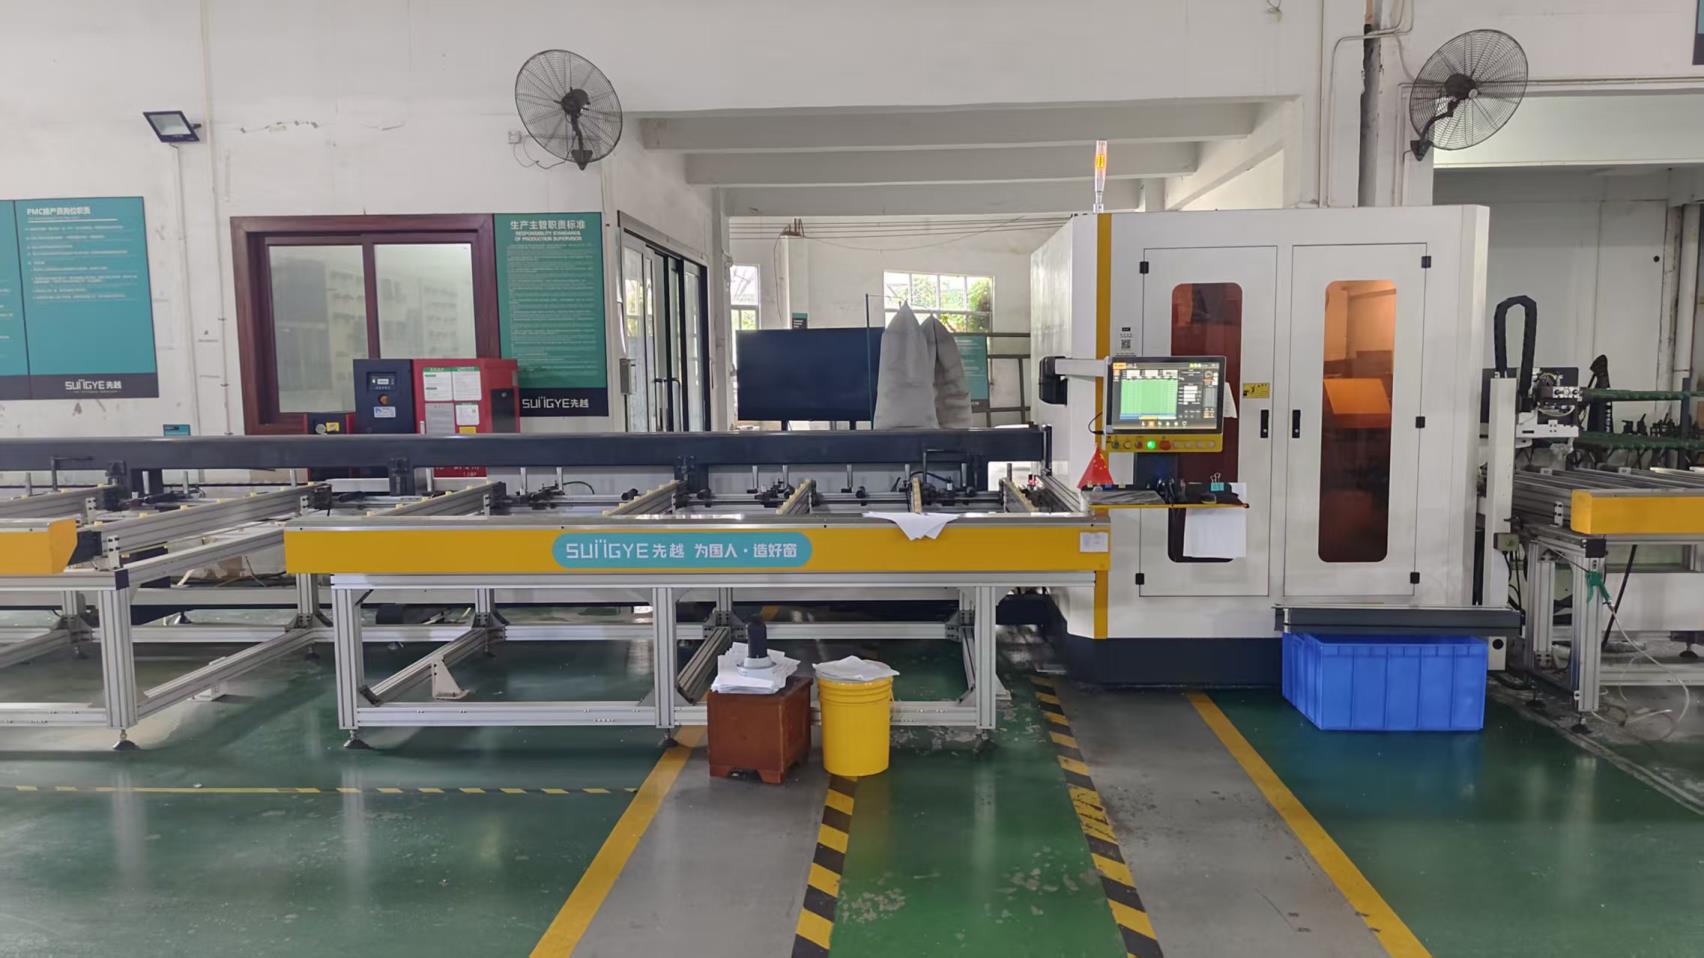
Heavy CNC Cutting Machine
Double-Head CNC Saw
Precision Cutting Equipment
Automated Cutting Line
High Precision Milling Machine
4-Axis CNC Milling Center
Multi-Spindle Drilling Machine
Automated Drilling Rig
Quality Debugging Operations
Frame Alignment Debugging
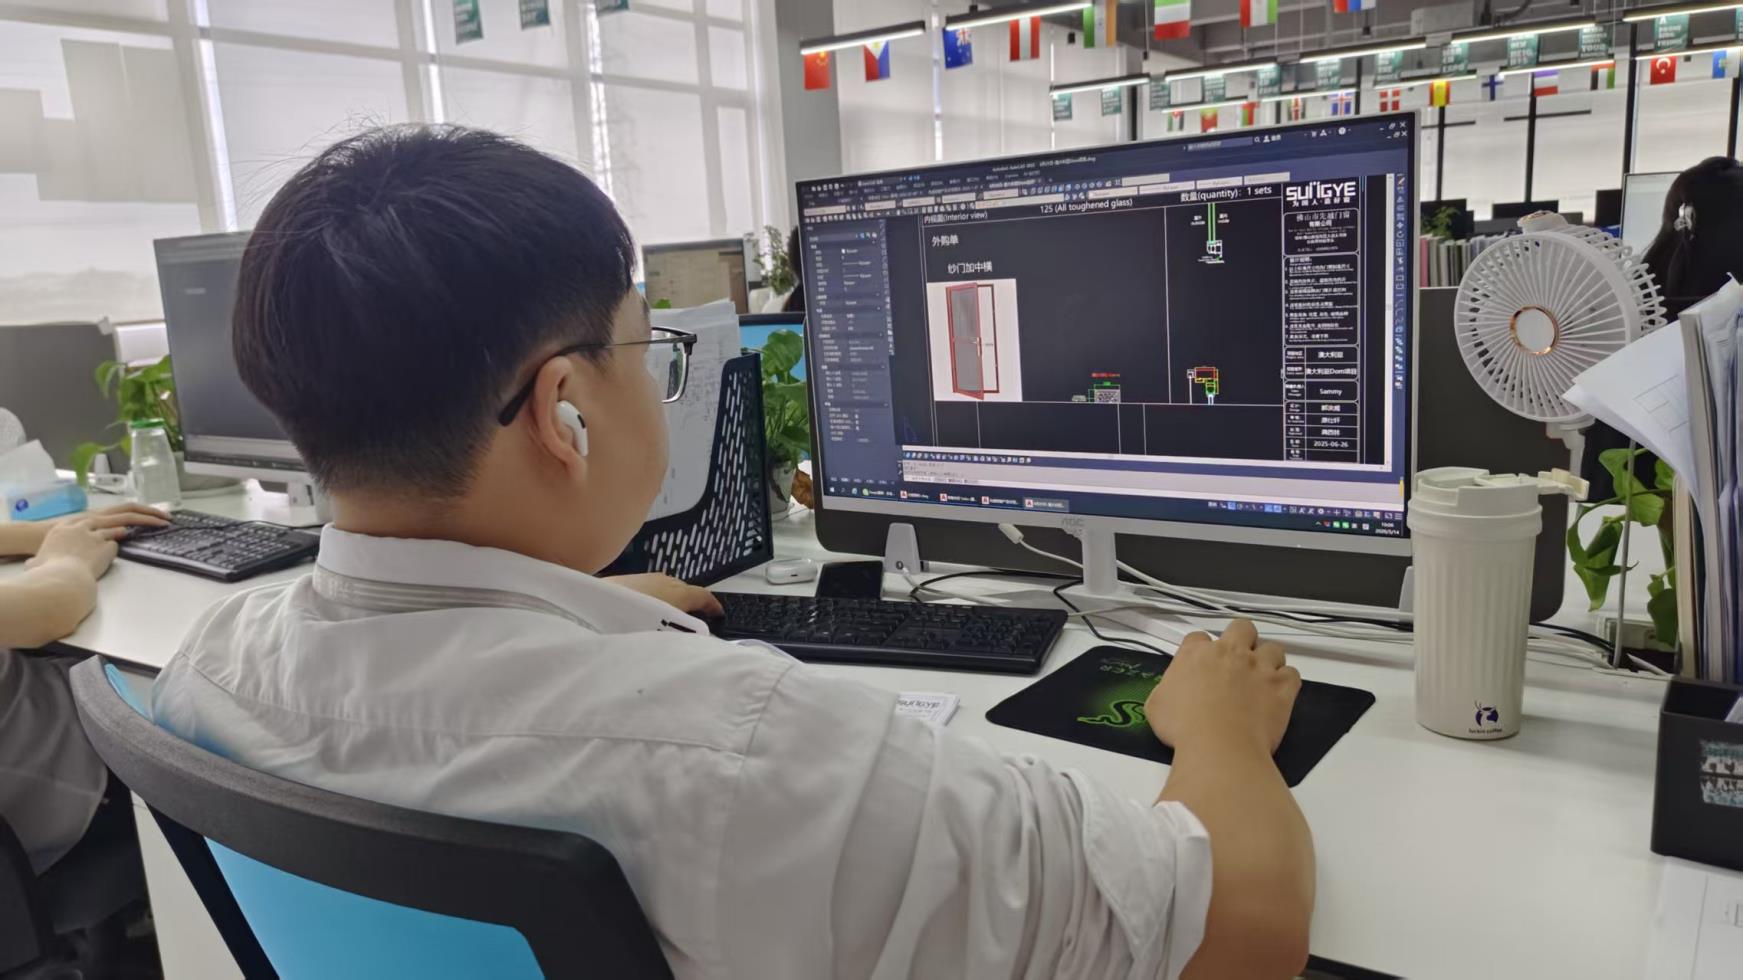
CAD/CAM Technical Drawing Office
BIM / CAD Custom Engineering

Global Fenestration Industry Trends (2025–2030)

Analyzing structural shifts in commercial architectural design, net-zero building mandates, and international supply chain dynamics.

🌱

Thermal Break Mandates & Decarbonization

Global building codes (such as the EU Energy Performance of Buildings Directive and US IECC standards) now strictly enforce lower overall window heat transfer coefficients ($U_w$). Standard non-thermal break profiles are being rapidly phased out in favor of structural polyamide (PA66-GF25) thermal barriers that minimize thermal bridging and condensation risks in multi-family and commercial developments.

📐

Ultra-Slim Minimalist Sightlines

Modern architectural philosophy emphasizes continuous interior-to-exterior visual continuity. Procurement demand has pivoted heavily toward ultra-narrow vertical interlocking stiles (down to 18mm-25mm visible width) capable of carrying heavy, floor-to-ceiling insulated glass panels weighing up to 400 kg per panel without structural deflection.

🛡️

Resilience Against Extreme Weather

With increasing frequency of tropical storms and severe wind events globally, Tier-1 buyers demand validated wind pressure resistance exceeding 5000 Pa (Serviceability/Ultimate Limit State) and water penetration resistance rating above 450 Pa. This mandates reinforced interlocks, multi-point locking systems, and heavy-duty EPDM gasket matrixes.

Aluminium Glass Sliding Window Material Specifications

Rigorous metallurgical alloy selection, precision glass engineering, and mechanical hardware integration metrics.

Engineering Parameter Standard Specification High-Performance / Thermal Break Series Compliance Test Standard
Aluminum Alloy Profile 6063-T5 Architectural Extrusion 6063-T6 / 6060-T6 High-Hardness Profile GB 5237.1-2017 / ASTM B221
Profile Wall Thickness 1.4 mm – 1.8 mm (Residential) 2.0 mm – 3.0 mm (Heavy Structural / Commercial) AS2047 / EN 12020-2
Thermal Insulation Strip Standard PVC / N/A Technoform Polyamide PA66-GF25 (24mm-34mm) ISO 14001 / DIN 16941
Glazing Configuration 5mm + 12A + 5mm Double Tempered 6mm Low-E + 16Ar + 6mm Triple Sealed IGU EN 12150 / ASTM C1048
Thermal Transmittance ($U_w$) 2.8 – 3.5 W/(m²·K) 1.1 – 1.6 W/(m²·K) (Passivhaus Compatible) NFRC 100 / ISO 10077-1
Acoustic Rating (STC / R_w) 28 dB – 32 dB 38 dB – 45 dB (Acoustic Laminated Interlayer) ASTM E90 / ISO 717-1
Water Tightness 250 Pa – 300 Pa 450 Pa – 600 Pa (Sub-sash Drainage Channel) AS4420.2 / EN 12208
Structural Wind Load 2500 Pa (Serviceability) 5000 Pa+ (Cyclonic / Hurricane Impact Rated) ASTM E330 / AS2047
Hardware & Rollers Stainless Steel Single Rollers (80kg load) German Siegenia / HOPO Heavy Duty Quad Rollers (400kg) EN 13126 / BS 6375
Surface Finish Options Powder Coating (Qualicoat Class 1) PVDF Fluorocarbon (AkzoNobel / Tiger) / Anodized 25μm AAMA 2604 / AAMA 2605

Metallurgical Superiority

We utilize primary 6063-T5/T6 aluminum ingots free of contaminated scrap metal. The structural yield strength exceeds 170 MPa, providing superior rigidity against torsional warping under wind pressure while allowing precise CNC machining for hidden drainage and locking channels.

Advanced Surface Treatments

Whether exposed to harsh coastal marine environments or intense desert UV radiation, our powder coating and PVDF fluorocarbon coatings conform to AAMA 2605 specifications—resisting chalking, color fading, and salt spray corrosion for over 25 years.

Acoustic & Thermal Optimization

By pairing multi-chamber extrusion profiles with warm-edge spacer bars and double-sealed EPDM weatherstripping, Cresta sliding systems achieve sound attenuation up to 45 dB, ideal for urban highway and airport adjacent developments.

International Building Standards & Localization Support

Navigating stringent regional building codes through verified third-party laboratory testing and localized technical engineering.

🌏

Australia & New Zealand (AS2047 / AS1288)

Full compliance with Australian Standard AS2047 for structural wind deflection, water penetration resistance, and air infiltration. Glazing conforms strictly to AS1288 human impact standards, including certified NATA laboratory test reports for residential and commercial construction.

🌎

North America (NFRC / AAMA / CSA)

Products engineered to meet National Fenestration Rating Council (NFRC) standards for U-factor, Solar Heat Gain Coefficient (SHGC), and Visible Transmittance (VT). Systems meet Florida Building Code (FBC) high-velocity hurricane zone (HVHZ) impact resistance options.

🌍

Europe & Middle East (CE / EN / SASO)

Factory Production Control (FPC) verified under CE Marking EN 14351-1. Tempered glass units carry EN 12150 certification. Engineered for extreme ambient thermal cycles in GCC countries with high dust-resistance sealing profiles and SASO efficiency ratings.

Next-Generation Technology Roadmap

Pioneering smart fenestration integration, automated micro-ventilation, and ultra-high thermal efficiency systems.

🔋

BIPV Window Sash Integration

Development of semi-transparent Building-Integrated Photovoltaic (BIPV) glass units embedded within sliding sashes, allowing high-rise residential building facades to generate clean solar energy while reducing solar heat gain coefficient (SHGC).

🤖

Smart Automation & Sensor Integration

Next-gen hidden motorized drive units with integrated IoT smart home controllers, automated rain sensors, and wind speed retracting mechanisms powered by ultra-quiet linear actuators concealed entirely within the top head frame.

❄️

Vacuum Insulated Glass (VIG) Hybrid

Incorporating ultra-thin 8.3mm Vacuum Insulated Glass units into slim sliding sashes to achieve center-of-glass U-values as low as 0.60 W/(m²·K), setting a new benchmark for ultra-low energy Passive House constructions worldwide.

Frequently Asked B2B Sourcing Questions

Detailed answers regarding manufacturing lead times, minimum order quantities, custom structural calculations, and export packaging protocols.

Q1: What is the typical production lead time for enterprise B2B volume orders of aluminum sliding windows?
Our standard production lead time is 25 to 35 business days following shop drawing (CAD/BIM) sign-off and initial deposit receipt. For complex custom architectural projects requiring custom extrusion die tooling, an additional 10 to 15 days is allocated for die matrix fabrication and profile structural validation testing.
Q2: How does Guangzhou Cresta ensure structural compliance with high wind loads in coastal or typhoon-prone regions?
Our 35-engineer R&D division utilizes Finite Element Analysis (FEA) software to calculate precise structural deflections based on project-specific wind pressure data. We supply heavy-duty structural mullions, hurricane-impact laminated glass (SGP interlayers), and internal steel/aluminum profile reinforcements capable of meeting wind loads exceeding 5000 Pa under ASTM E330 and AS2047 protocols.
Q3: What minimum order quantities (MOQs) apply to customized architectural projects?
We maintain flexible MOQ policies to support both large-scale commercial developments and custom luxury residential projects. Standard stock powder-coated profile projects have a minimum threshold of 50 square meters. Custom extrusion dies or bespoke powder-coat colors typically require an MOQ of 300 square meters or equivalent profile weight.
Q4: What quality assurance and factory acceptance testing (FAT) protocols are performed prior to shipping?
Our 30-inspector QC team enforces a strict 4-stage quality gate: 1) Raw material chemical and dimension check, 2) CNC machining cut and corner alignment verification, 3) 100% pre-assembly frame & glass fit debugging, and 4) Hydrostatic water spray and smooth-sliding roll resistance test. Customers are provided with detailed pre-shipment FAT photo/video documentation and inspection reports.
Q5: Can Cresta customize glass specifications for soundproofing near high-traffic areas or airports?
Yes. We engineer specialized acoustic insulated glass units (IGUs) incorporating asymmetrical glass thickness (e.g., 6mm Outer + 12mm Argon Spacer + 8.76mm Acoustic PVB/SGP Laminated Inner Glass). This asymmetrical composition disrupts soundwave resonance, achieving acoustic attenuation ratings of STC 42-45 dB.
Q6: What export packaging standards are utilized to prevent glass breakage and profile scratching during sea freight transit?
All windows and doors undergo multi-layer protection: 1) Protective blue film over aluminum surfaces, 2) Corner guard caps, 3) EPE foam wrapping, and 4) Fully enclosed fumigated plywood crates (IPPC ISPM 15 certified) with internal air-cushioning and steel banding to ensure 100% safe arrival in containerized ocean freight.
Q7: Are thermal break aluminum sliding windows superior to standard uPVC systems?
While high-end uPVC offers decent thermal performance, thermal break aluminum systems provide significantly superior tensile strength, structural span capabilities, UV yellowing resistance, and slimmer frame profiles. Aluminum allows for much larger, floor-to-ceiling glass sashes without the risk of thermal sagging or frame distortion over time.
Q8: What hardware brands and multi-point locking mechanisms are integrated into Cresta sliding systems?
We partner with world-renowned hardware manufacturers including German Siegenia, Roto, GU, as well as top-tier premium Asian brands like HOPO and Kin Long. Multi-point stainless steel (SS304/SS316) hook locks and anti-lift blocks are standard on all sliding window and door series to prevent forced entry.
Q9: Does Cresta provide shop drawings and BIM models for architectural integration?
Yes. Once project elevation parameters are provided, our technical engineering team provides detailed 2D CAD shop drawings, elevation schedules, section details, and 3D Revit BIM models within 48 to 72 hours for architectural review and client approval.
Q10: What commercial warranty coverage is provided on Cresta aluminum window systems?
We provide a comprehensive warranty package: 10 years on aluminum profile structural integrity and surface coatings (powder coat/PVDF), 5 to 10 years on insulated glass seal units against fogging, and 5 years on mechanical hardware components and roller bearings under normal maintenance.

Complementary Architectural Fenestration & Shutters

Explore our broader range of commercial storefront doors, classic French doors, hurricane shutters, and louvers.
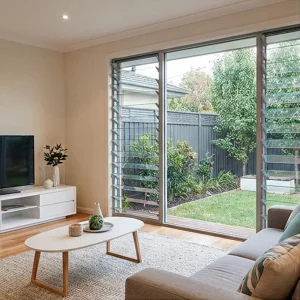
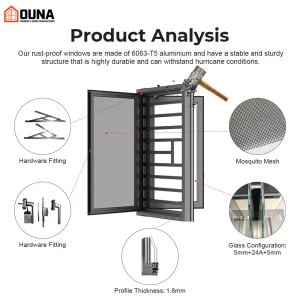
Aluminum Exterior Louver Sun Shade
Aluminum Exterior Louver Sun Shade for Windows and Balcony Adjustable Blades for Sun Control and Air Flow Custom Size
View Product Details →
OUNA Aluminum Casement Window
OUNA Aluminum Casement Window Tempered Double Glass Thermal Break Soundproof for Residential Building Hurricane Impact Proof
View Product Details →
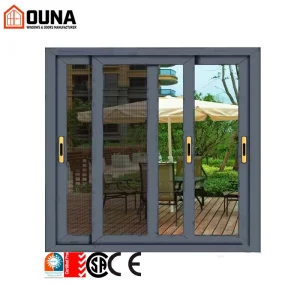
OUNA Custom Powder Coated Aluminum Sliding Window
OUNA Custom Powder Coated Aluminum Sliding Window with Double Tempered Glass for House Apartment and Building Projects
View Product Details →
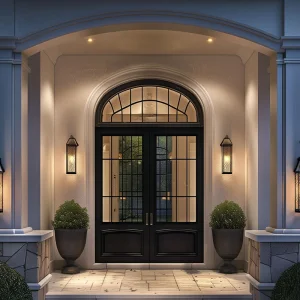
OUNA Arch Top Aluminum French Doors
OUNA Arch Top Aluminum French Doors with Decorative Grille European Classic Style for Luxury Home Main Entry or Interior
View Product Details →
OUNA Panoramic View Aluminum French Doors
OUNA Panoramic View Aluminum French Doors Wide Clear Opening to Garden or Balcony with Sturdy Swing Hardware System
View Product Details →
OUNA Hurricane Resistant Aluminum Security Shutters
OUNA Hurricane Resistant Aluminum Security Shutters Rolling or Fixed Style Protects Windows and Doors From Storm Impact
View Product Details →
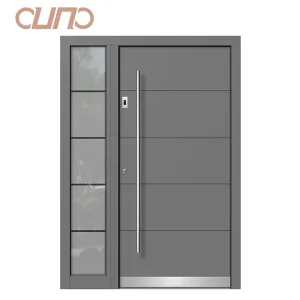
OUNA Aluminum Villa Front Entry Security Doors
OUNA Residential Project Europe Aluminum Villa Front Entry Security Doors for Exterior House Main Door
View Product Details →
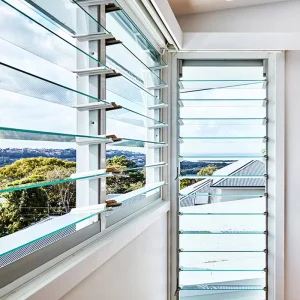
OUNA Custom Residential Bathroom Aluminium Louver windows
OUNA New Design Factory Doors Window Custom Residential Bathroom Aluminium Louver windows Design Price Wooden Louvered windows
View Product Details →