Top Trusted Aluminium Sliding Patio Doors Factory & Suppliers

Next-Generation Architectural Fenestration Systems, Precision Structural Engineering, and Integrated B2B Supply Chain Solutions

Engineered Architectural Door Systems

Selected High-Performance Aluminium Doors & Windows Certified for Global Commercial and Residential Projects
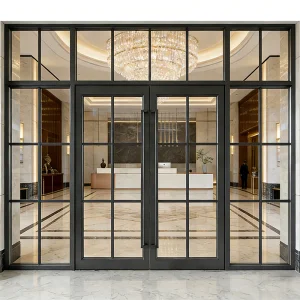
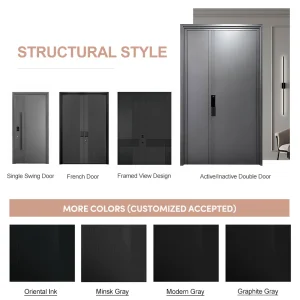
OUNA Modern Exterior Storefront Door
OUNA Modern Exterior Anti-Theft Windproof Aluminum Alloy Framed Glass Commercial Storefront Push-Pull Door
View System Specifications
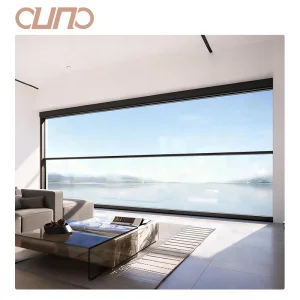
OUNA Electric Vertical Sliding Windows
OUNA NFRC Double Glaze Motor Electric Aluminium Vertical Sliding Automatic Single Hung Vertical Lift up Windows
View System Specifications
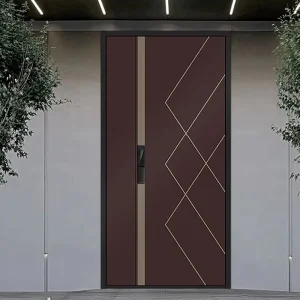
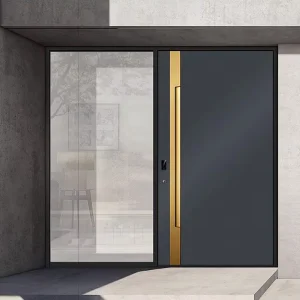
OUNA Aluminum Entrance Doors
OUNA American Standard Aluminum Entrance Doors for Houses Exterior Front Entry Doors CE ISO NFRC Certified
View System Specifications
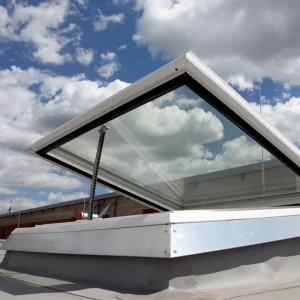
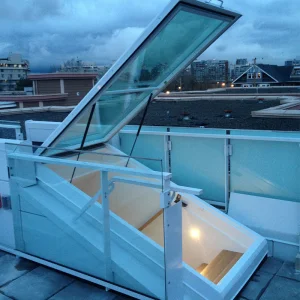
OUNA Smart Home Skylight
OUNA Smart Home Living Aluminum Skylight Automatically Adjusts to Weather and Time for Perfect Indoor Climate and Light
View System Specifications
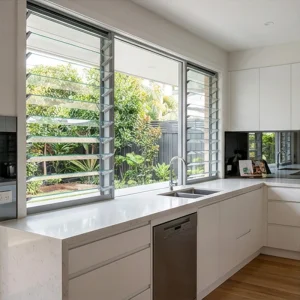
OUNA Fixed Louver Fence
OUNA Fixed Aluminum Louver Fence or Screen for Modern Design Provides Ventilation Security and Aesthetic Appeal for Property
View System Specifications
OUNA American Style Entrance Door
OUNA American Style Aluminum Entrance Door for Modern House Villa Exterior Security Entry Door with CE ISO NFRC Certification
View System Specifications
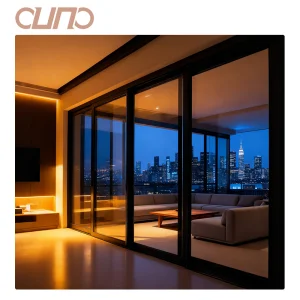
OUNA Black Aluminum Sliding Door
OUNA NFRC Modern Black Aluminum Double Glazed Tempered Glass Patio Sliding Door Energy Efficient Sliding Patio Doors
View System Specifications
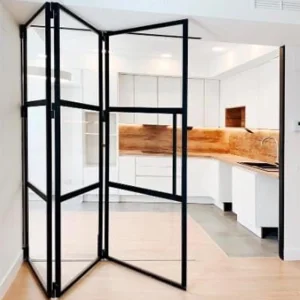
OUNA Thermal Break Bi-Fold Door
OUNA High Quality Modern Design Thermal Break Aluminum Glass Bi-Fold Door Safe and Stylish Patio Door with Foldable Feature
View System Specifications

Global Market Dynamics & Procurement Whitepaper

Analyzing Architectural Shifts, Energy Efficiency Demands, and Structural Engineering Standards

High-Performance Thermal Envelope Integration

Modern architectural fenestration requires a shift from decorative structural frames to high-performance energy barriers. Global procurement demands for aluminium sliding patio doors are heavily governed by stringent building envelope standards, such as the International Energy Conservation Code (IECC) and Australia's NCC. Modern developments require thermal breaks utilizing reinforced Polyamide (PA66-GF25) strips to minimize thermal conductivity and eliminate internal surface condensation.

Extreme Weather Mitigation & Cyclonic Resilience

Commercial developers across Oceania, North America, and coastal Middle East locations enforce rigorous structural pressure requirements. Systems must withstand extreme wind-load pressures up to 5000 Pa, passing severe storm and impact protocols. Advanced extruded 6063-T5 and T6 structural aluminum profiles ensure zero frame deflection, while heavy-duty multi-point locking mechanisms secure structural integrity against coastal typhoons and hurricane forces.

Acoustic Isolation & Urban Noise Suppression

Rapid urban high-density living requires elevated Sound Transmission Class (STC) ratings. By pairing customized multi-layered acoustic laminated glass (PVB/SGP interlayers) with dual EPDM weather-stripping dynamic gaskets, engineered sliding patio doors achieve noise reduction metrics exceeding 42 dB, effectively decoupling high-frequency urban traffic noise from indoor luxury spaces.

Enterprise Operational Scale & Industrial Capacity

Guangzhou Cresta Door & Window Co., Ltd. Engineering Footprint & QA Metrics

Established in 2015, Guangzhou Cresta Door & Window Co., Ltd. operates a premier 18,000-square-meter manufacturing facility. Backed by 11 years of deep industry expertise and 7 years of active international trade operations, we generate an annual export turnover of $22 million across critical markets in Southeast Asia, the Middle East, and Oceania. We serve as the strategic supplier to custom home builders, commercial contractors, and regional distributors globally.

18,000 m²
Production Footprint
$22M
Annual Export Turnover
30 QC
Dedicated Inspectors
35
R&D Engineers
550
Upstream Suppliers
38 Series
Annual New Designs

Engineering Roadmap & Material Metallurgy

The Precise Technical Specifications Behind World-Class Sliding Patio Door Manufacturing

Structural Alloy Precision

We deploy high-grade 6063-T5 and T6 primary aluminum extrusions, featuring a wall thickness ranging from 2.0mm to 3.0mm for heavy-duty structural patio sliders. The metallurgical composition ensures optimum tensile strength (≥ 205 MPa) and yield strength (≥ 180 MPa), preventing frame warping under massive glass panel loads up to 400 kg per panel.

Advanced Surface Finishing

Extrusions undergo advanced surface protection compliant with Qualicoat Class 2 standard specifications. Options include Fluorocarbon (PVDF) coating for high UV resistance in desert regions, marine-grade anodizing (25μm) for coastal environments, and eco-friendly architectural powder coatings resistant to salt spray testing exceeding 3,000 hours.

Glazing Architecture & Low-E Optics

Glass assemblies incorporate dual or triple tempered insulated units (IGUs) filled with 90%+ pure Argon gas. Incorporating Low-Emissivity (Low-E) coatings (such as Solarban 60/70 equivalent) optimizes the Solar Heat Gain Coefficient (SHGC ≤ 0.23) and achieves low U-factors (U ≤ 1.4 W/m²K), matching rigorous NFRC and energy conservation codes.

Manufacturing Infrastructure & Quality Control Operations

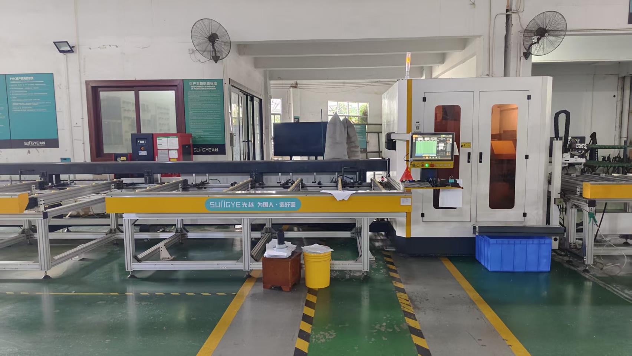
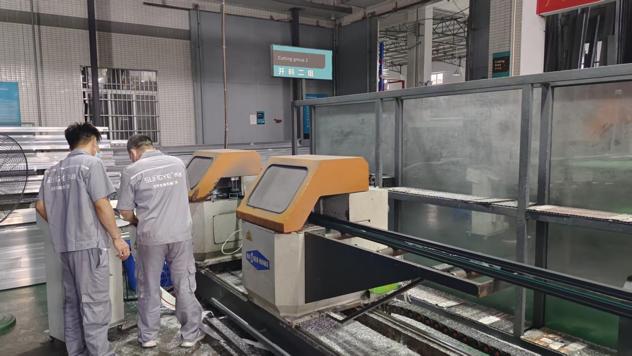
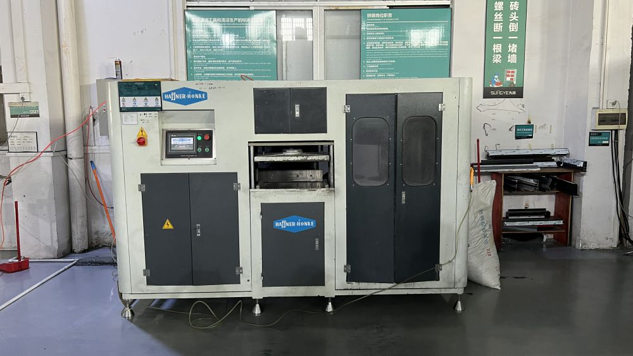
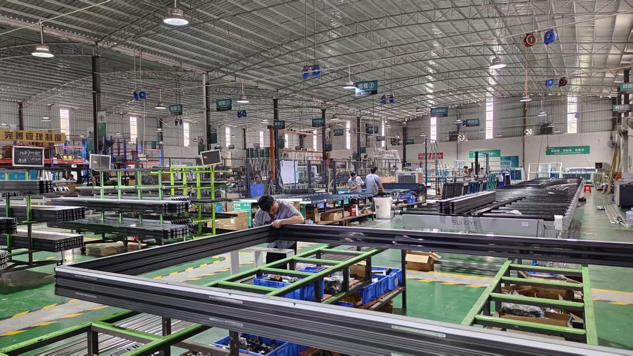
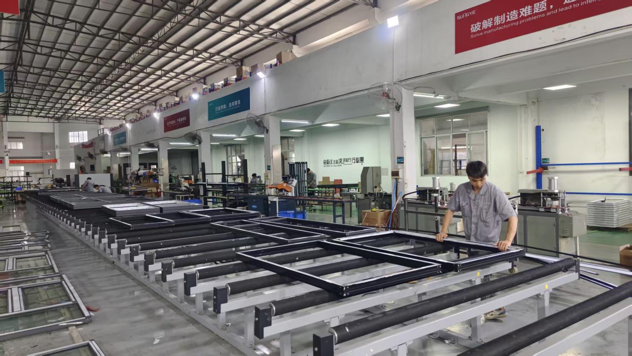
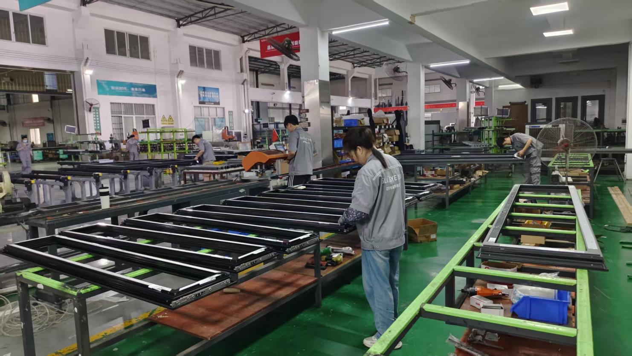
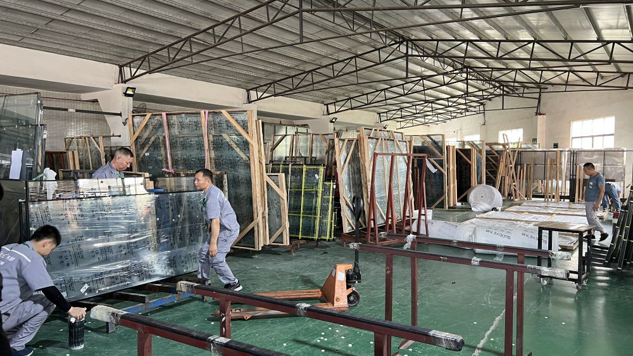
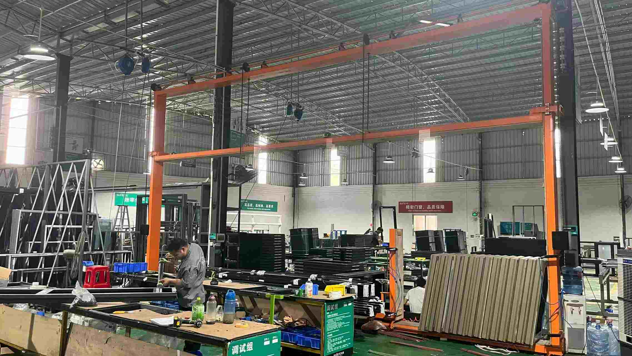
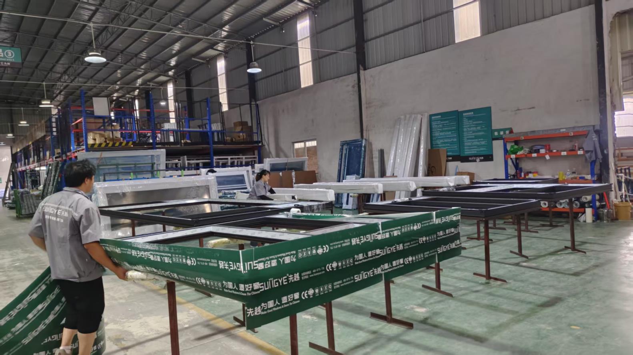
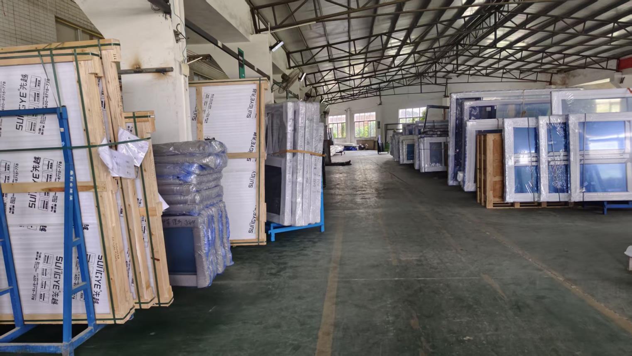
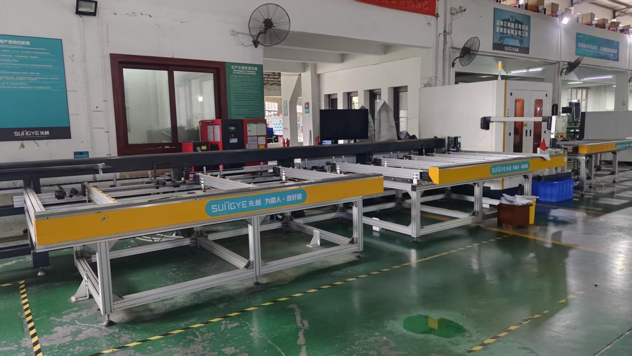
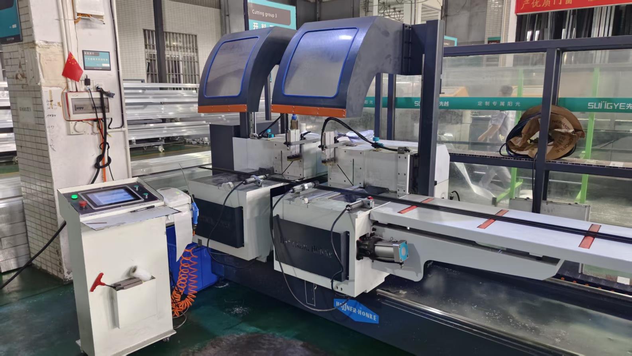
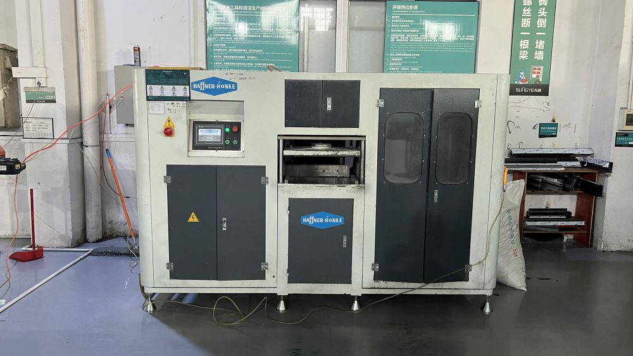
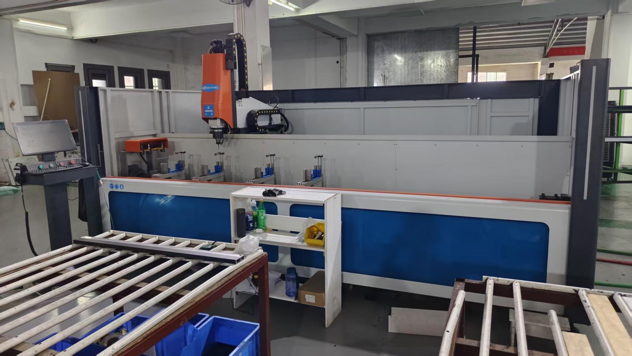
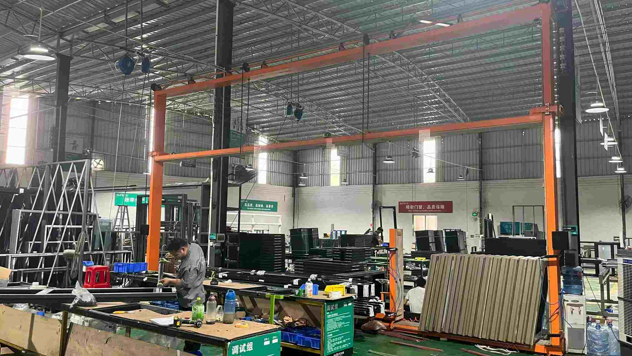
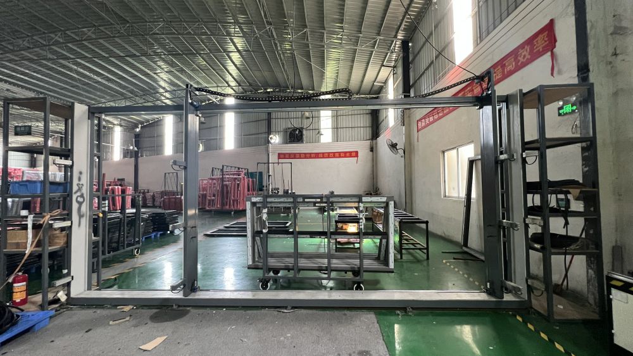
Inside Cresta's ISO-Certified Manufacturing Facility and Precision CNC Workstations

To guarantee top-tier craftsmanship, our team of 30 specialized QC inspectors strictly enforces ISO-certified optical surface inspections, precision dimensional tolerance checks, and automated weatherproofing seal testing across all production stages. Supported by a robust network of 550 upstream suppliers, Cresta excels in tailored solutions such as custom acoustic insulation, integrated motorized insect screens, and ultra-slim frame sliding doors.
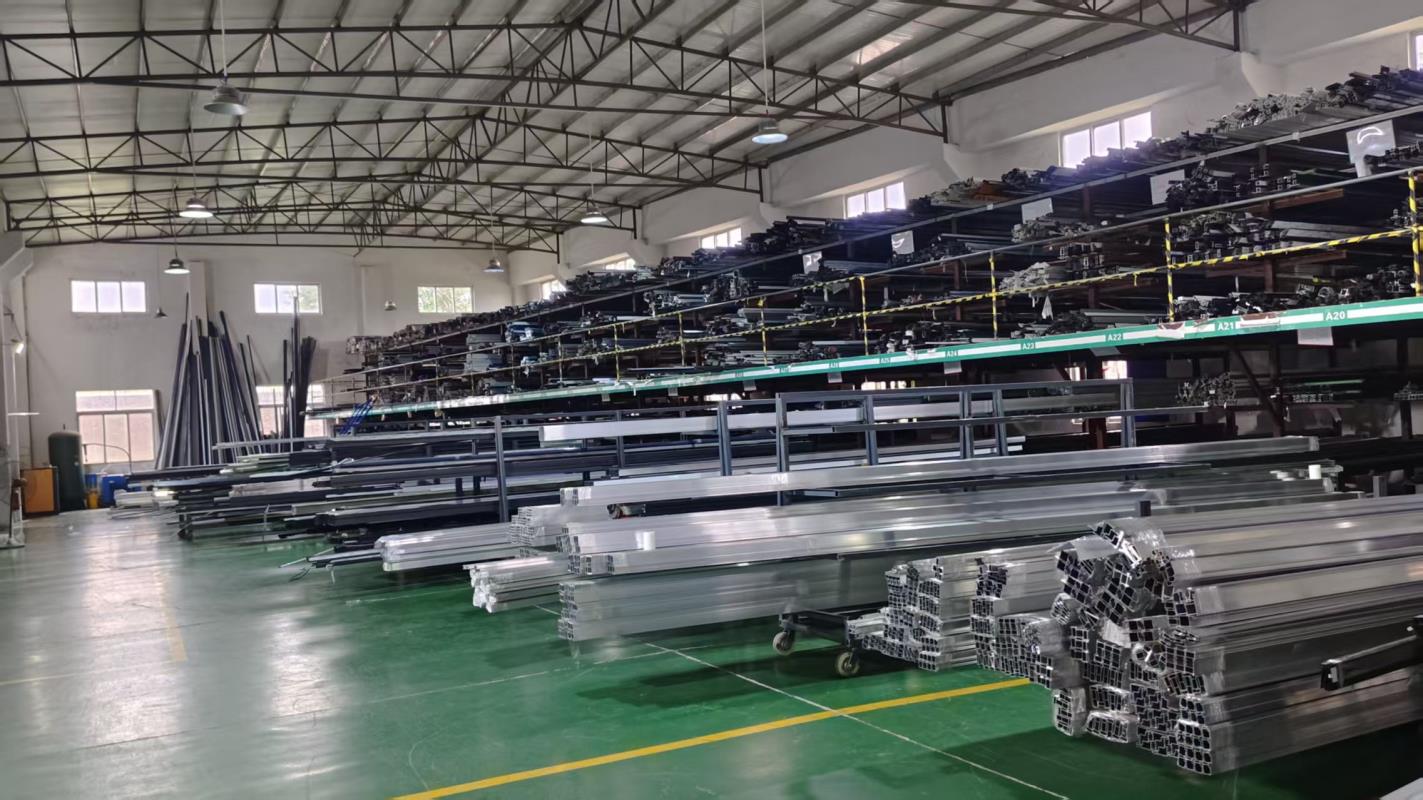
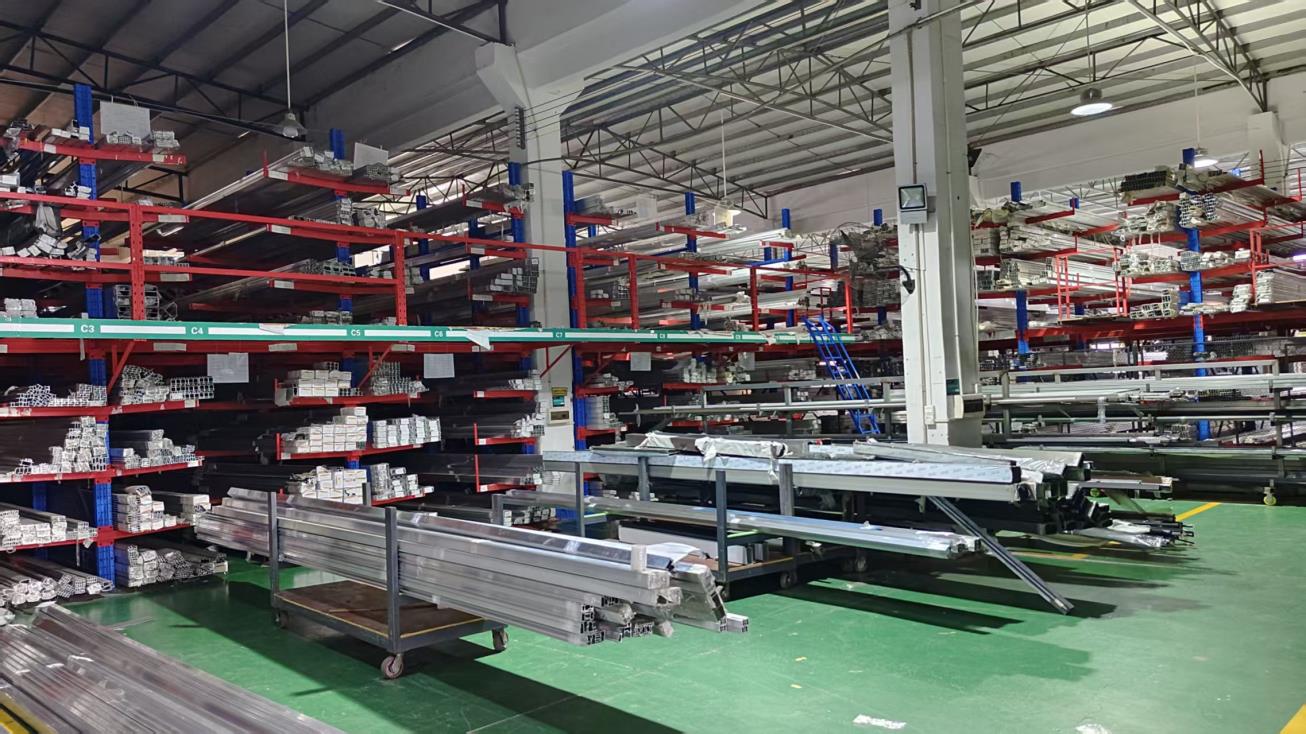
Raw Materials Warehouse
Raw Materials Inspection
Raw Materials Profile Processing
Aluminium Profile Storage
CNC Cutting Operation
Precision CNC Cutting
Cutting Station
Automated Cutting Line
CNC Face Milling
CNC Face Milling
Frame Assembling
Frame Assembly Bay
Corner Crimping
Structural Joint Assembly
Hardware Assembly
Hardware & Lock Fitting
Glass Assembling
Glass Glazing Assembly
Debugging System
Quality Debugging & Testing
Packaging Line
Export Standard Packaging
Finished Warehouse
Finished Product Logistics
CNC Cutting Machine
Advanced CNC Cutter
Double Head Cutting Machine
Heavy-Duty Saw Center
CNC Milling Center
CNC Machining Center
Precision Drilling Machine
Multi-Axis Drilling Machine
Testing Rig Debugging
Dynamic Slide Testing
Debugging Frame Setup
Frame Tolerance Debugging
Engineering CAD Drawing
Engineering CAD Blueprinting
Computerized Systems
R&D Software Engineering

Global Certification Framework & Quality Assurance

Meeting Strict Regulatory Requirements for Overseas B2B Sourcing

NFRC Certification

Thermal transmission (U-factor), Solar Heat Gain Coefficient (SHGC), and Visible Transmittance (VT) tested and verified according to NFRC protocols for the North American market.

AS2047 Compliance

Standardized structural deflections, water penetration resistance (up to 450 Pa), and air infiltration metrics compliant with Australian windows and doors building regulations.

CE European Standard

CE marked fenestration systems verifying structural safety, acoustic insulation, air permeability, and environmental safety under EN 14351-1 harmonized standards.

ISO 9001:2015 QA

Full-traceability quality management systems covering profile extrusion quality, corner seam structural crimping, sealing gasket vulcanization, and finished product packaging.
Frequently Asked Procurement Questions (FAQ)

In-Depth Technical Answers for Project Architects, Developers, and Import Wholesalers
What structural alloy and thermal break configurations are standard in Cresta sliding patio doors?
Cresta utilizes high-grade 6063-T5 or T6 structural aluminum extrusions with profile wall thicknesses ranging from 2.0mm to 3.0mm depending on engineering wind-load requirements. Our thermal break sliding systems integrate Technoform Polyamide PA66-GF25 (25% glass fiber reinforced) structural thermal insulation strips, which significantly lower total window frame thermal conductance (U-factor) down to 1.4 W/m²K when combined with Low-E double or triple glazing.
How are Cresta products tested for hurricane zones and high wind pressure requirements?
Our specialized hurricane-proof sliding door series are designed and tested according to ASTM E1886 / E1996 and Australian AS2047 standards. Units feature heavy-duty interlocks, multi-point stainless steel gear hardware, and high-impact laminated glass (utilizing SGP or thick PVB interlayers). Systems pass severe cyclical static air pressure testing up to +/- 5000 Pa without frame deformation or seal leakage.
What custom options are available for OEM / ODM commercial real estate projects?
Supported by our 35 dedicated R&D engineers, Cresta offers full OEM/ODM customized engineering. Customization includes sub-frame configurations, hidden drainage sills, ultra-slim sightline stiles (down to 20mm visible width), motorized automatic sliding drives, integrated retractable insect screens, customized dual-color powder coating, and specialized acoustic PVB lamination.
What is the typical manufacturing lead time and quality assurance process before shipment?
Standard production lead times range from 25 to 35 days from CAD drawing approval. Our 30-inspector QC team conducts rigid step-by-step auditing: incoming profile raw material metallurgical testing, 100% optical surface evaluation after powder coating/anodizing, structural corner alignment inspection, dynamic roller operational cycling, and hydrostatic water leakage testing prior to export packaging.

Complete Architectural Windows & Doors Portfolio

Explore Our Full Range of Certified High-Efficiency Systems for Global Wholesale Sourcing
OUNA Residential Aluminum Sliding Windows
OUNA Residential Aluminum Sliding Windows Hurricane Impact Proof Modern Design Double Tempered Glazed Custom Aluminum Windows
View System Specifications
OUNA Commercial Storefront Doors
OUNA Commercial Storefront Doors Windproof Aluminum Alloy Frame Glass Doors with French Design for Supermarket and Outdoor Use
View System Specifications
OUNA Thermal Break Skylight
OUNA Thermal Break Aluminum Skylight for Flat Roof Double Glazed Low E Glass Energy Saving Condensation Prevention Modern Design
View System Specifications
OUNA Aluminum Entrance Doors Exterior
OUNA Aluminum Entrance Doors for Houses Exterior Main Door Residential Exterior Entry Doors CE ISO NFRC Certified
View System Specifications
OUNA High Efficiency Windproof Windows
OUNA High Efficiency Windproof Aluminum Windows Wholesale Safe Durable Modern Double Glass Aluminum Frame Casement Windows
View System Specifications
Hurricane Proof Aluminum Sliding Windows
OUNA NFRC AS2047 Hurricane Proof Aluminum Sliding Windows Double Tempered Glass Heat Insulation Sliding Window for Villa
View System Specifications
OUNA Hotel French Doors
OUNA Hotel Grade Aluminum French Doors Durable and Stylish for Apartment Balcony and Commercial Building Entrances
View System Specifications
Hurricane Proof Casement Window
OUNA Hurricane Proof Aluminum Double Glass Casement Window Triple Glaze Tilt Turn or Awning Swing Windows for House with Screen
View System Specifications