High-efficiency exterior folding systems built with structural aluminum, low-emissivity double/triple glazing, and advanced weather sealing for Greater Toronto Area developments.
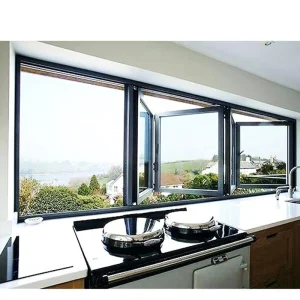
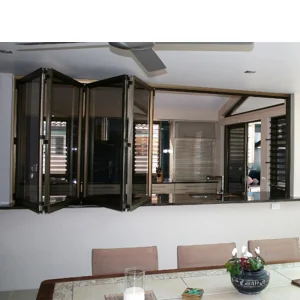
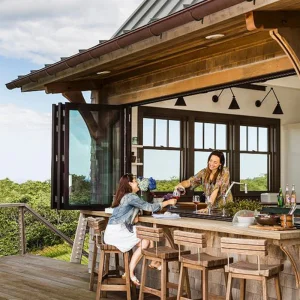
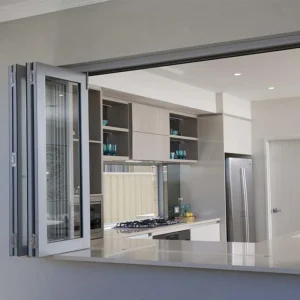
The Greater Toronto Area (GTA) presents one of North America's most demanding climatic environments for architectural fenestration. Ranging from harsh freeze-thaw winter cycles under Zone 5/6 thermal expectations to high humidity and intense urban heat island effects in the summer, standard window profiles fail rapidly. As a premium BiFold Windows Manufacturer serving Toronto, our structural engineering focuses on overcoming Ontario’s unique microclimatic stresses through structural aluminum extrusion technology, multi-layered air-tight seals, and heavy-duty thermal breaks.
Under the Ontario Building Code (OBC) SB-10 specifications and Toronto Green Standard (TGS) Tier 1-4 guidelines, fenestration products in modern residential and commercial structures must maintain exceptionally low thermal transmittance (U-Factor ≤ 1.2 W/m²K or R-values exceeding R-5) to minimize operational carbon footprints. Our specialized accordion and bi-fold window systems incorporate polyamide PA66 thermal barriers, structural silicone perimeter joints, and high-performance Argon gas-filled Insulated Glass Units (IGUs) designed specifically to eliminate thermal bridging and interior condensation during winter design temperatures dipping below -20°C.
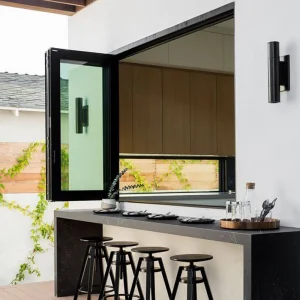
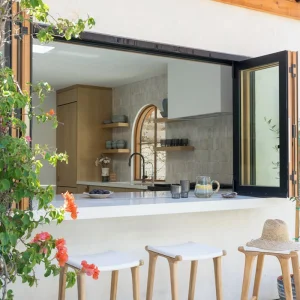
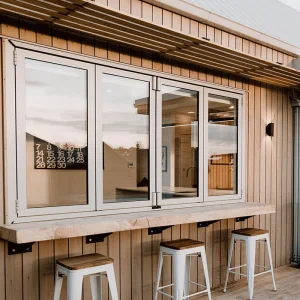
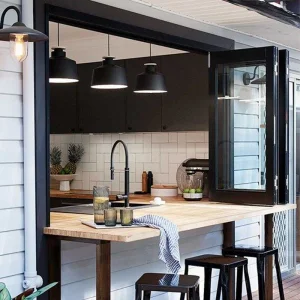
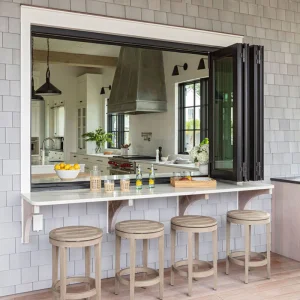
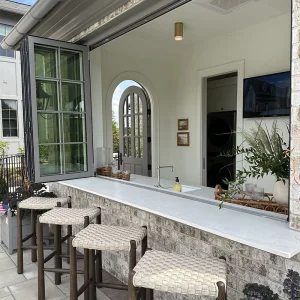
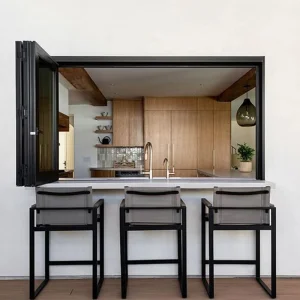
Whether specified for custom luxury residences in Bridle Path and Forest Hill, or commercial pass-through bar systems in King West, bi-fold windows must resist substantial wind loads generated by Lake Ontario proximity while offering fluid, effortless single-finger operation.
| Performance Metric | OBC / CSA A440 Requirement | Cresta Toronto-Spec BiFold Standard | Architectural Benefit |
|---|---|---|---|
| Thermal Transmittance (U-Value) | ≤ 1.4 W/m²K (Zone 5) | 0.95 - 1.15 W/m²K | Exceeds ENERGY STAR® Canada & OBC SB-10 efficiency mandates. |
| Air Infiltration / Exfiltration | A2 / A3 Level | A3 / Fixed Tight Seal | Eliminates cold drafts during extreme Canadian winter pressure drops. |
| Water Penetration Resistance | 300 Pa - 450 Pa | DP65 (Up to 600 Pa) | Prevents severe rainfall leakage during heavy seasonal storms. |
| Structural Wind Load (DP) | Design Dependent (1200 Pa) | Positive/Negative 3600 Pa | Resists severe gusts in coastal and high-rise envelope applications. |
| Acoustic Rating (STC) | STC 28 - 32 | STC 38 - 44 (Acoustic IGU) | Blocks urban noise pollution in high-density downtown Toronto areas. |
Analyzing the shift toward biophilic design, large-format glass envelopes, and energy-neutral construction in commercial and residential developments.
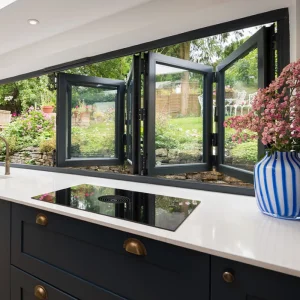
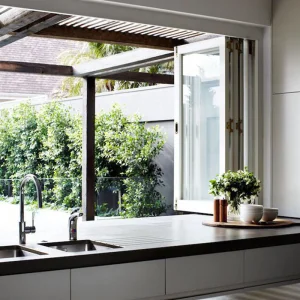
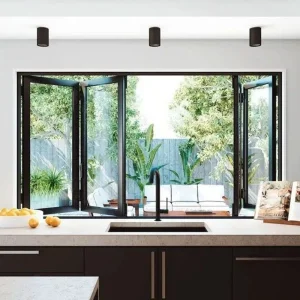
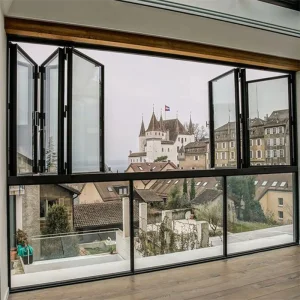
Modern Toronto architecture increasingly emphasizes seamless connections to outdoor living environments. Large opening bi-fold systems act as dynamic walls, transforming residential kitchens into open-air entertainment patios during summer months while maintaining thermal insulation during winter.
Restaurants, breweries, and hotels across Toronto's downtown core are replacing static storefronts with vertical and horizontal aluminum folding windows. This allows instant conversion of indoor seating into sidewalk patio space, maximizing revenue per square foot during peak seasons.
Unlike vinyl profiles which distort under severe temperature fluctuations or wood frames requiring intense maintenance, 6063-T6 architectural grade aluminum provides infinite recyclability, structural rigidity for ultra-slim sightlines, and lifetime durability against corrosion.
Delivering smooth operational longevity across thousands of cycles requires uncompromised hardware precision and structural material sciences. Our R&D division has developed an advanced technical architecture designed specifically to address contractor and architect pain points in cold-climate regions.
Our aluminum profiles incorporate 24mm to 34mm high-density Polyamide (PA66 GF25) thermal barriers reinforced with 25% glass fiber. This structure physically decouples the exterior aluminum frame from the interior profile, stopping cold conductivity and preventing frost buildup inside Toronto homes.
To withstand wind-driven rain and freezing drafts, each folding sash utilizes continuous, heavy-duty EPDM weatherstripping gaskets paired with silicone-coated wool pile tracks. This creates a multi-chambered air barrier system with near-zero air permeability.
Rather than relying on top-hung tracks that transfer massive structural loads to overhead lintels, our systems utilize bottom-rolling heavy-duty stainless steel (SUS304/316) wheel carriages. This ensures smooth glide operation, prevents panel sag over time, and simplifies structural header requirements.
Security is non-negotiable. Our custom bi-fold windows feature integrated 3-point to 5-point shoot-bolt locking mechanisms activated by ergonomic zinc-alloy handles, offering RC2/PAS24 burglar resistance compliance for ground-level installations.
Established in 2015, Guangzhou Cresta Door & Window Co., Ltd. operates a state-of-the-art 18,000-square-meter manufacturing facility. Backed by 11 years of deep fenestration industry experience and 7 years of international trade operations, we deliver an annual export turnover of $22 million across North America, Southeast Asia, the Middle East, and Oceania. We primarily serve custom home builders, commercial renovation contractors, and regional B2B window distributors serving the Greater Toronto Area.
To guarantee top-tier craftsmanship that withstands rigorous international building codes, our dedicated team of 30 QC inspectors strictly enforces ISO-certified optical surface inspections, structural tolerances, and weatherproofing seal tests. Supported by a robust network of 550 upstream material suppliers and an active R&D division of 35 specialized engineers, Cresta released 38 new advanced product series over the past year alone.
Every bi-fold window system undergoes rigorous automated CNC processing, thermal barrier insertion, glass unit assembly, and factory debugging prior to export packaging.
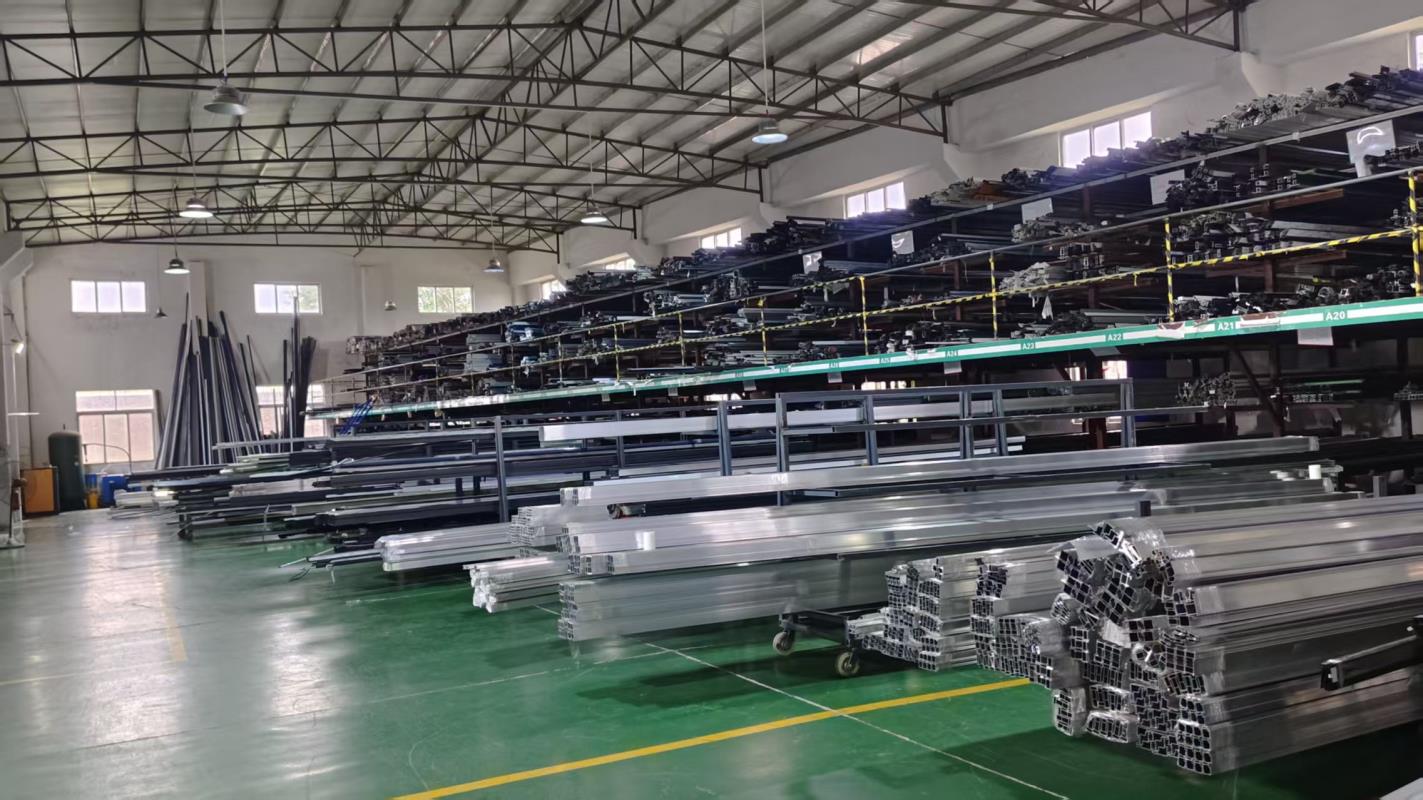 Raw Materials Storage
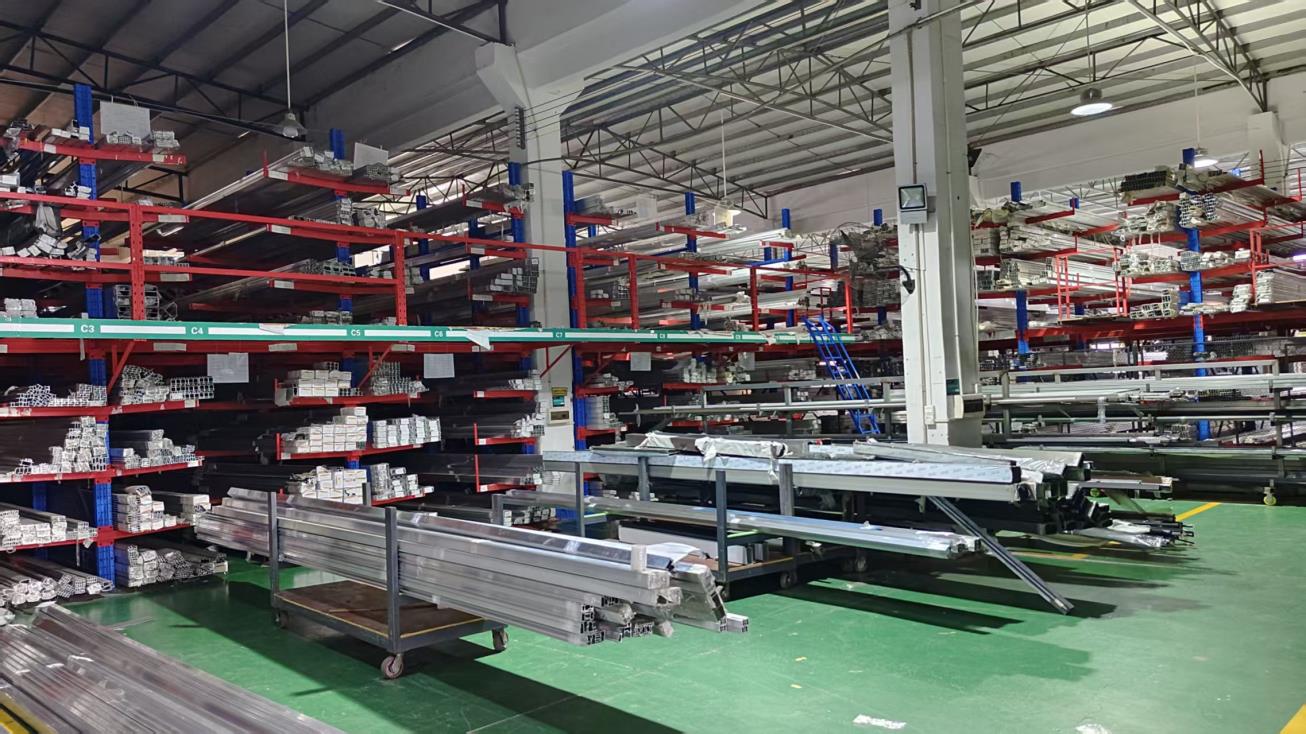 Extrusion Inspection
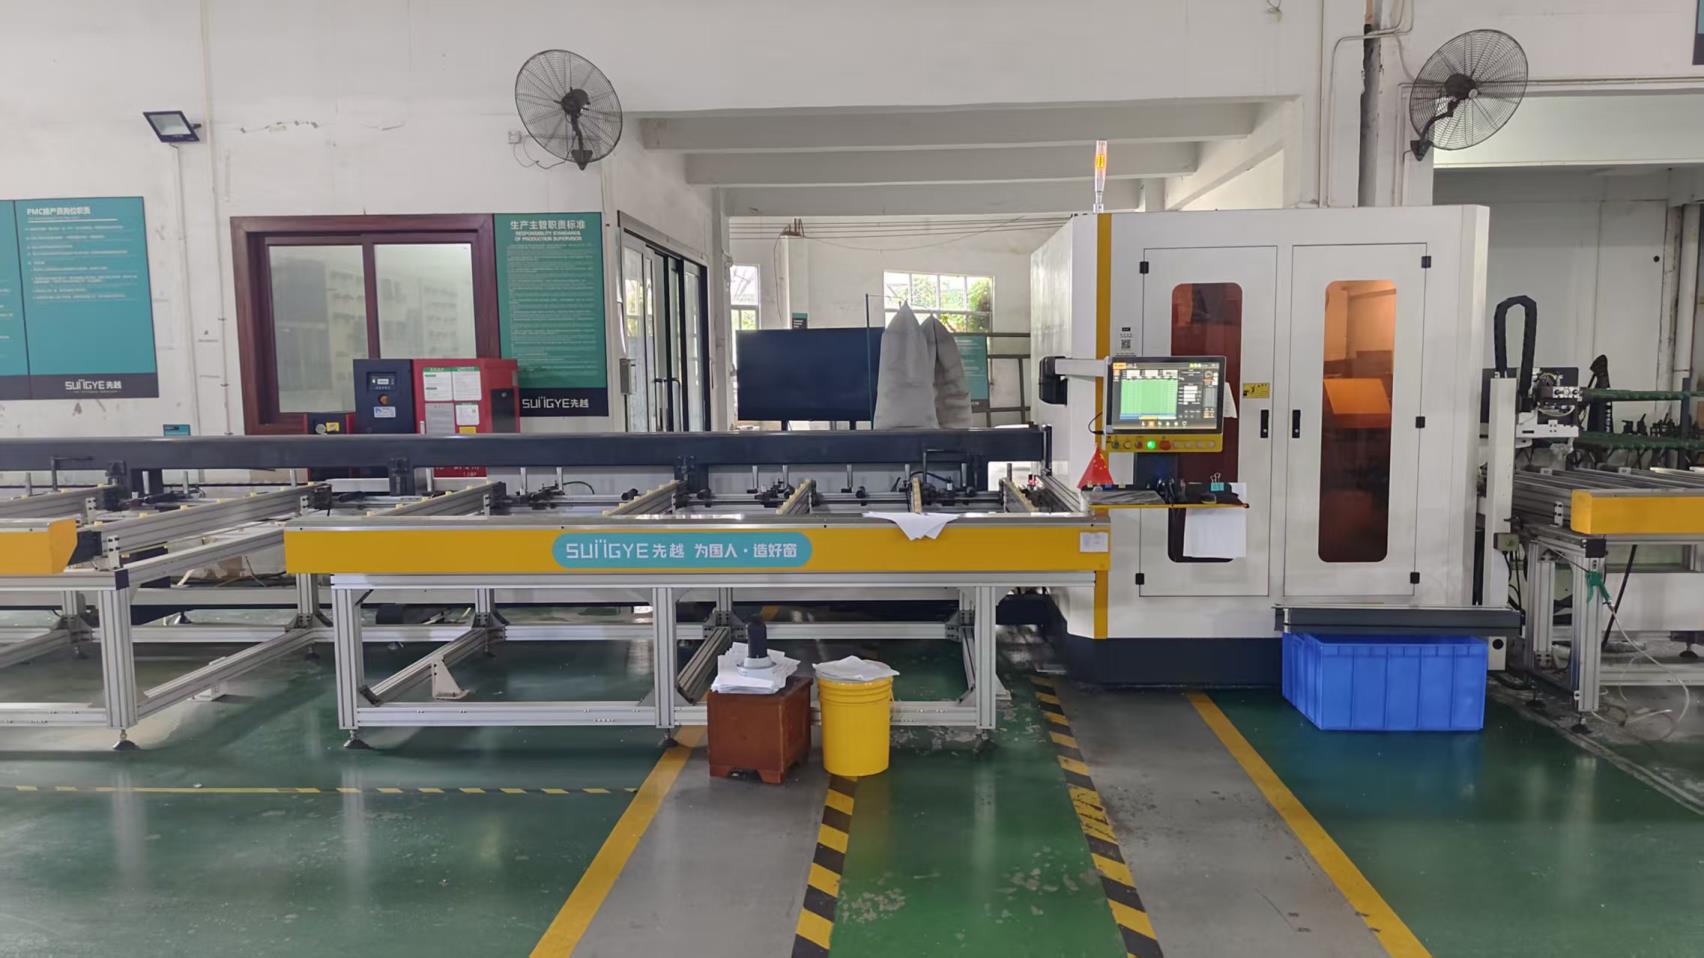 CNC Profile Cutting
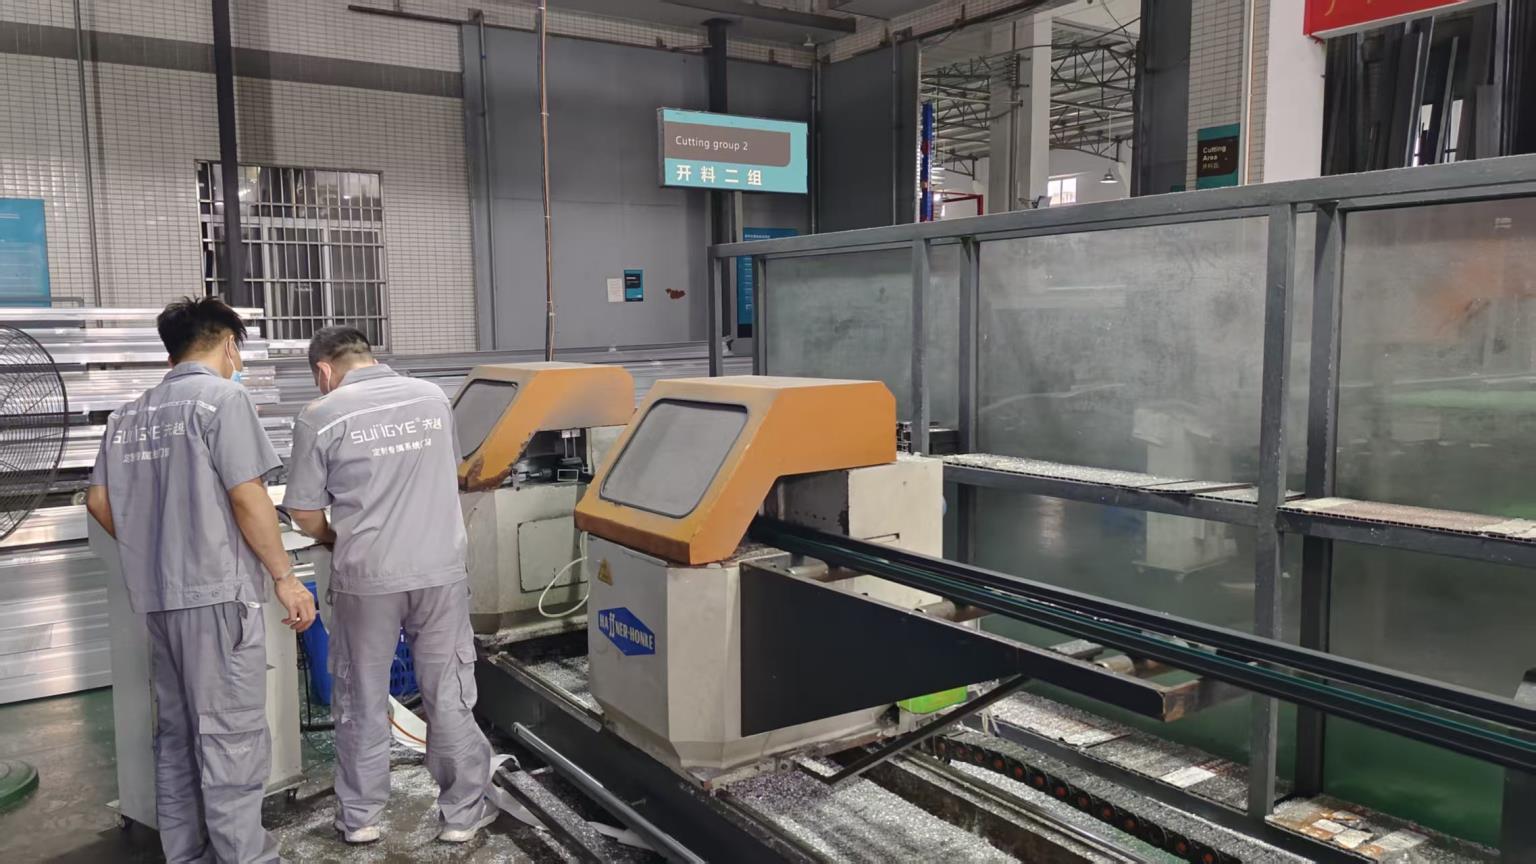 Precision Cutting
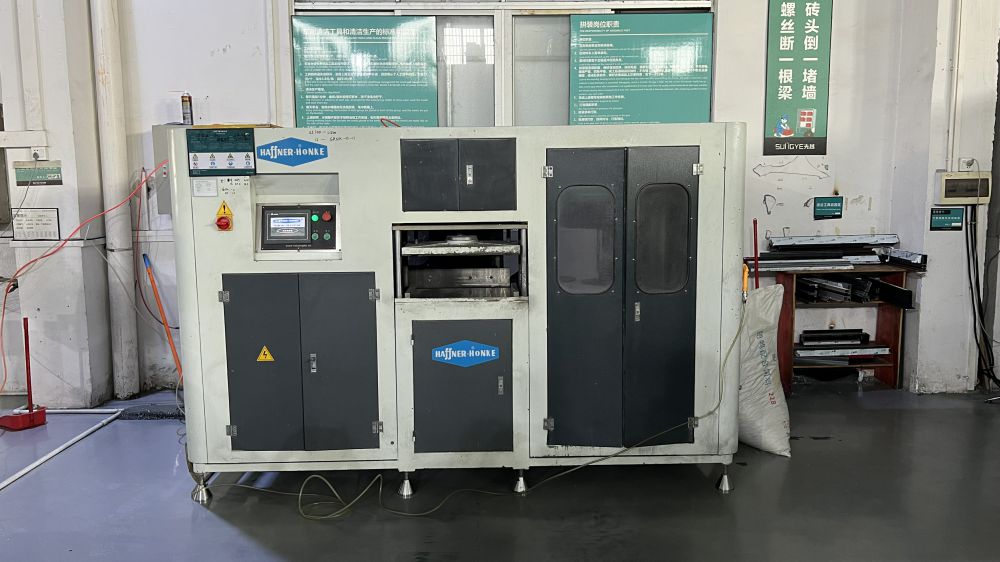 CNC Face Milling
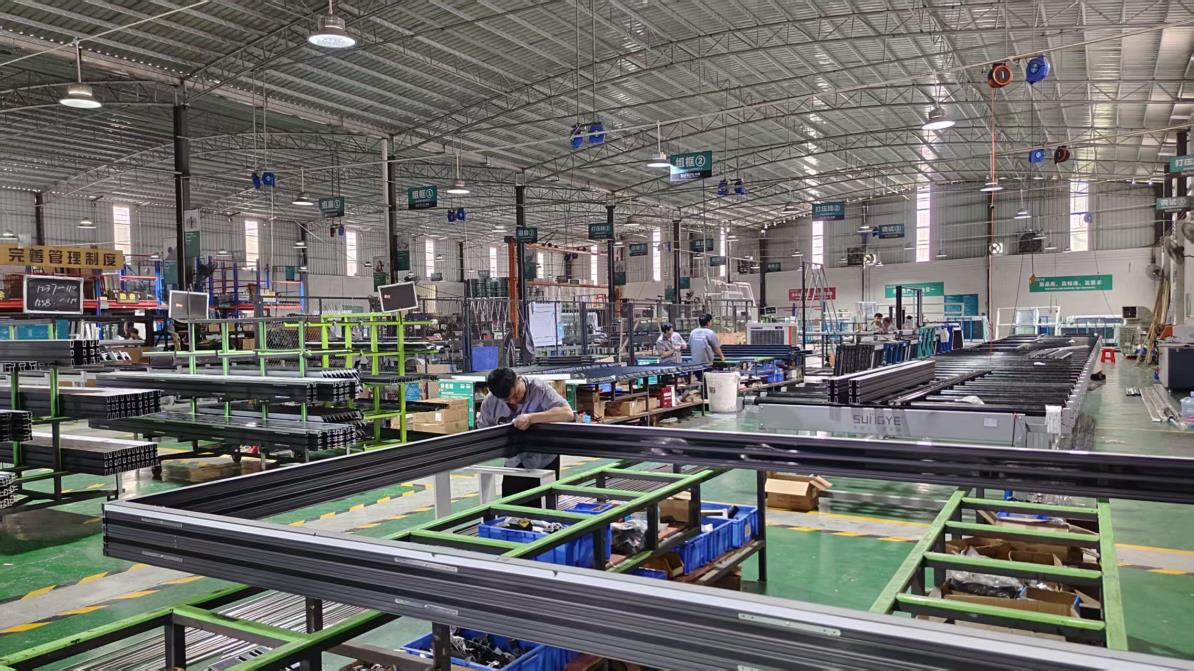 Frame Assembling
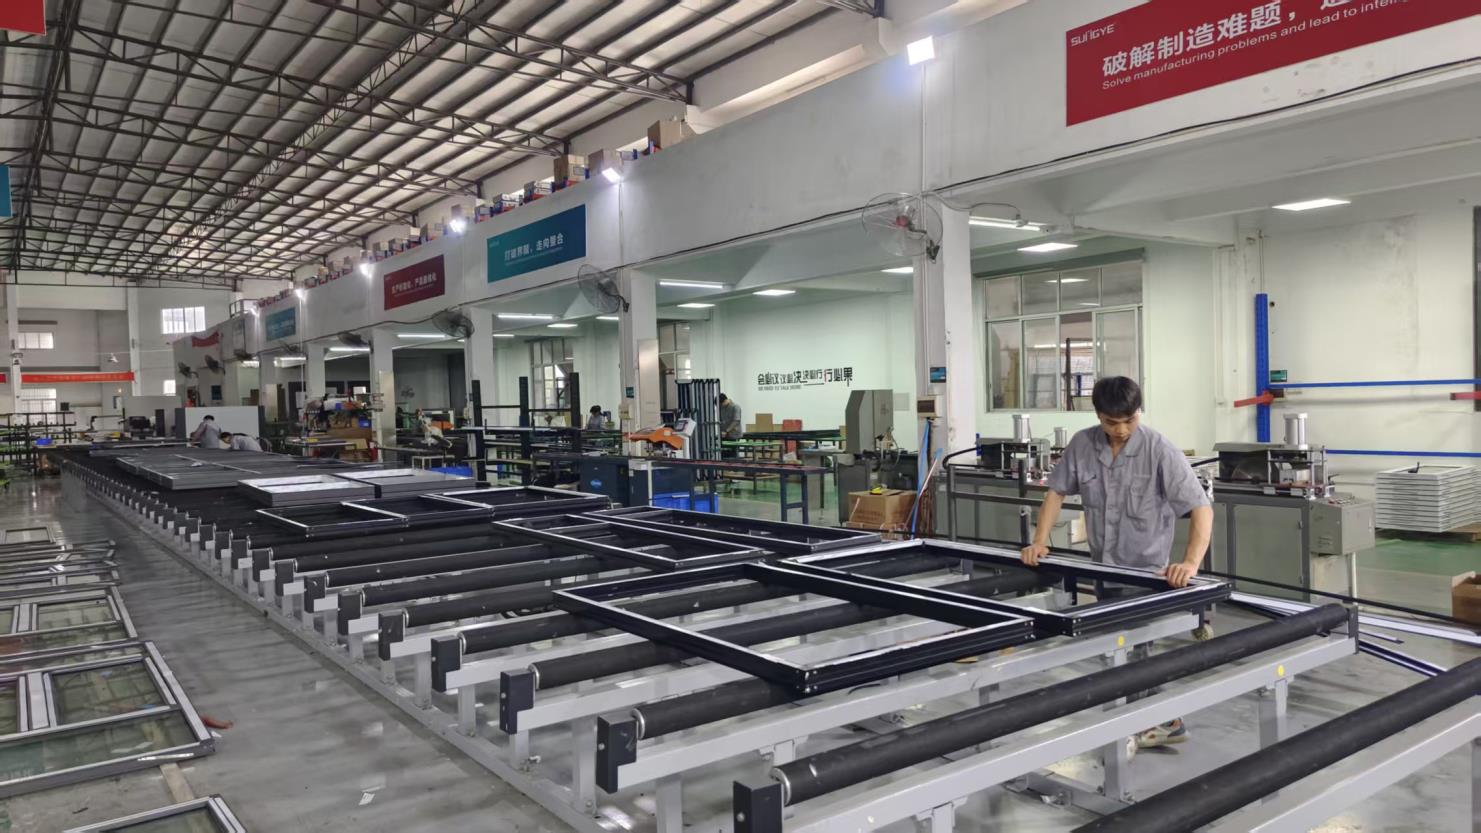 Corner Joining
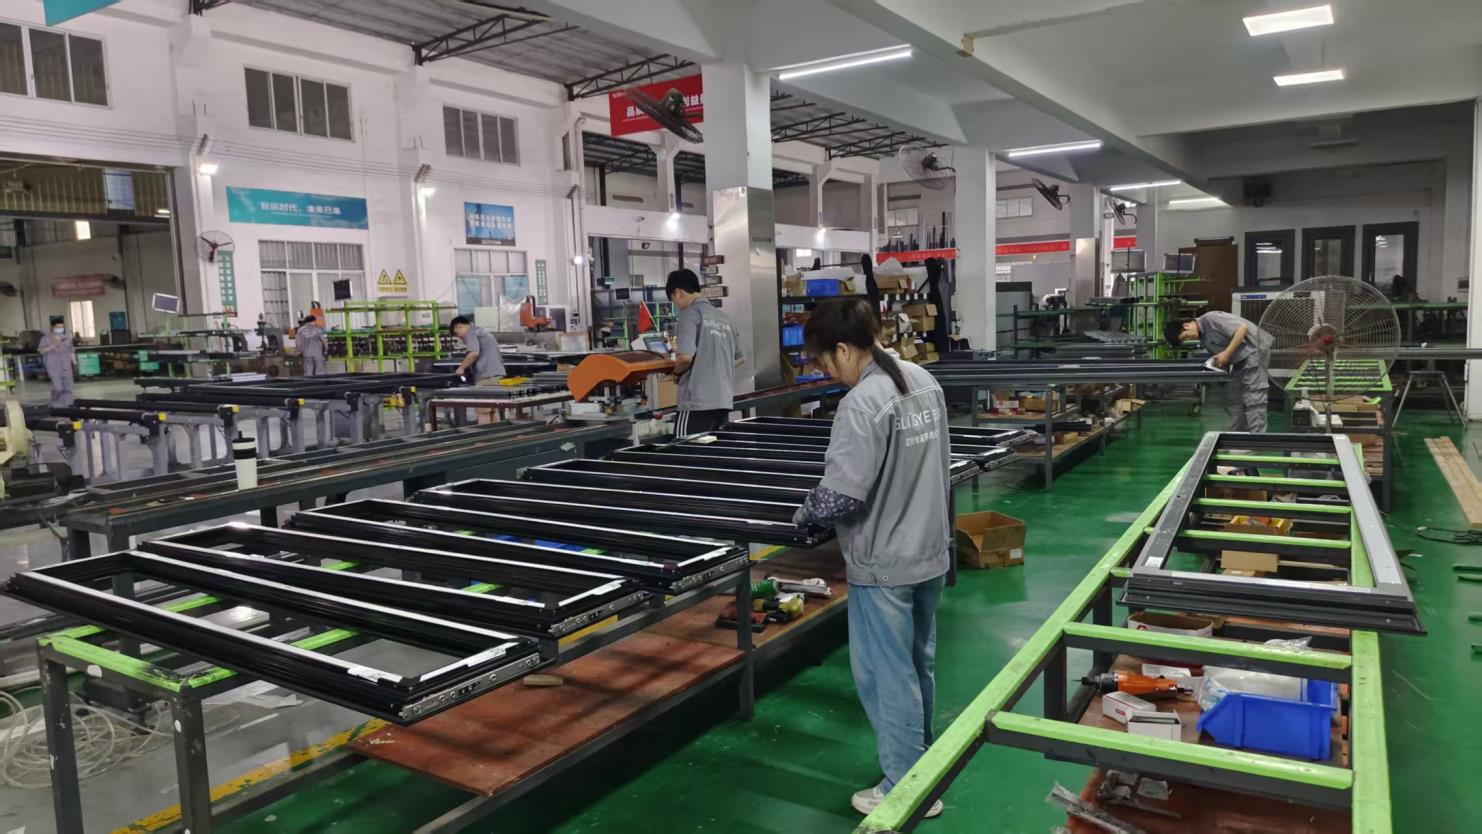 Hardware Fitting
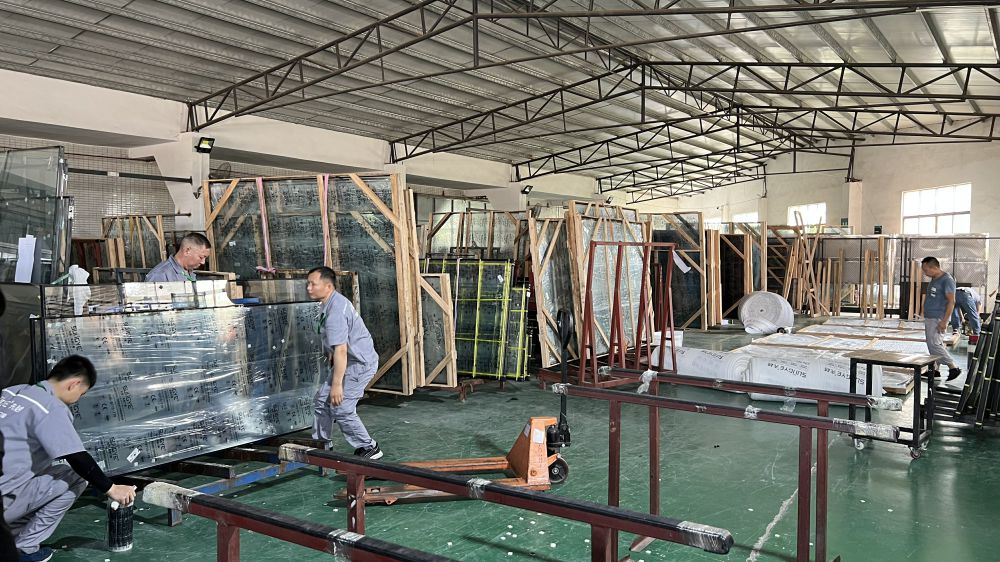 Glass Assembling
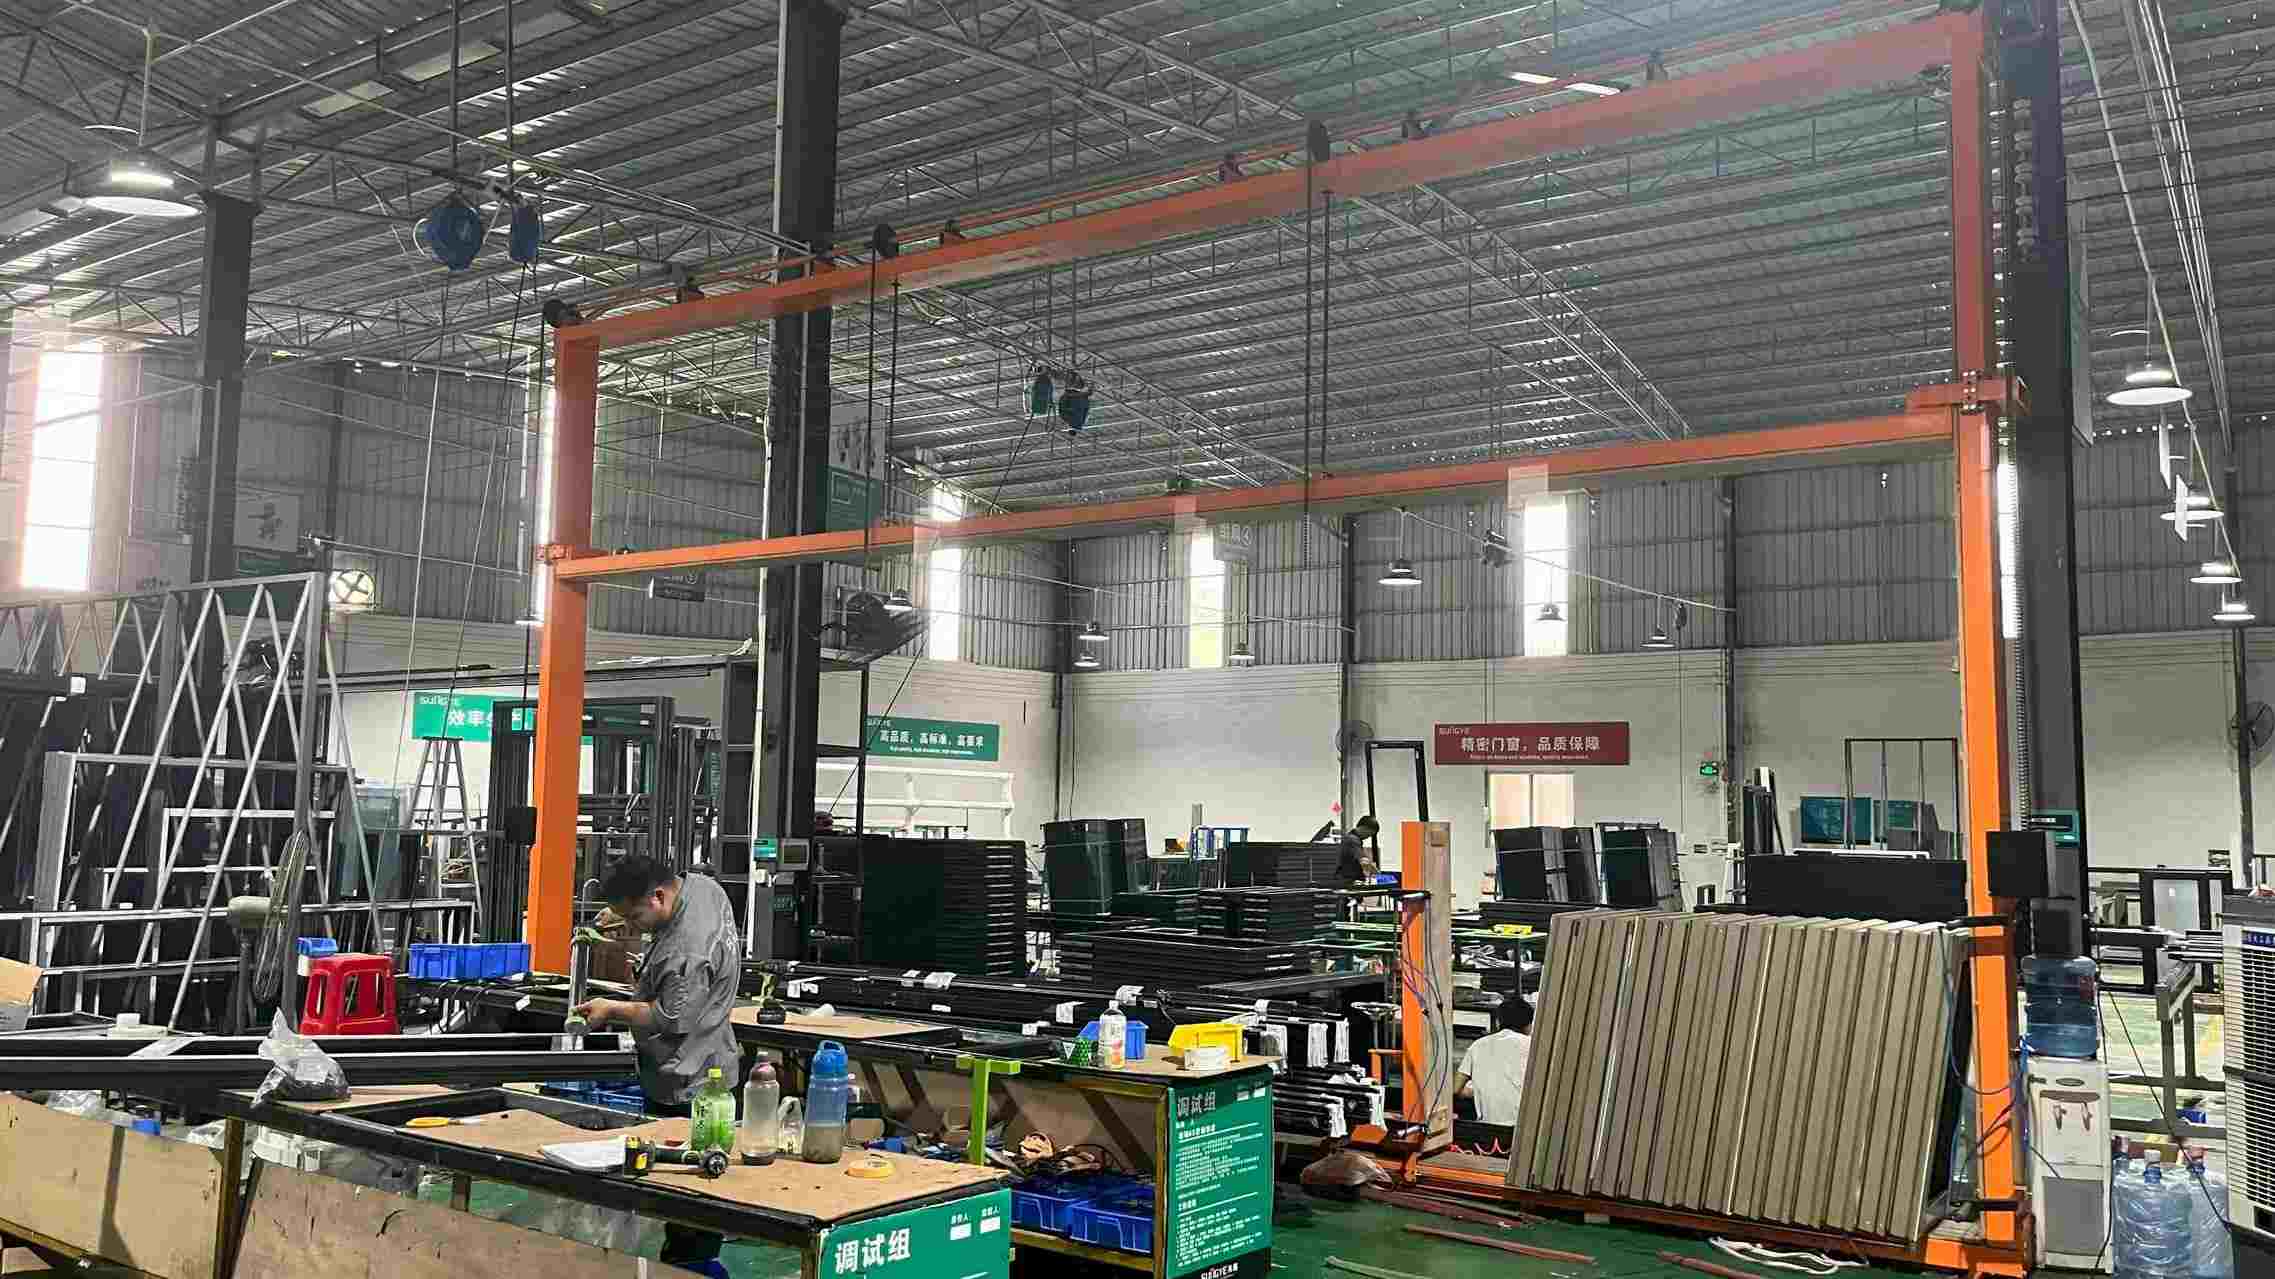 System Debugging
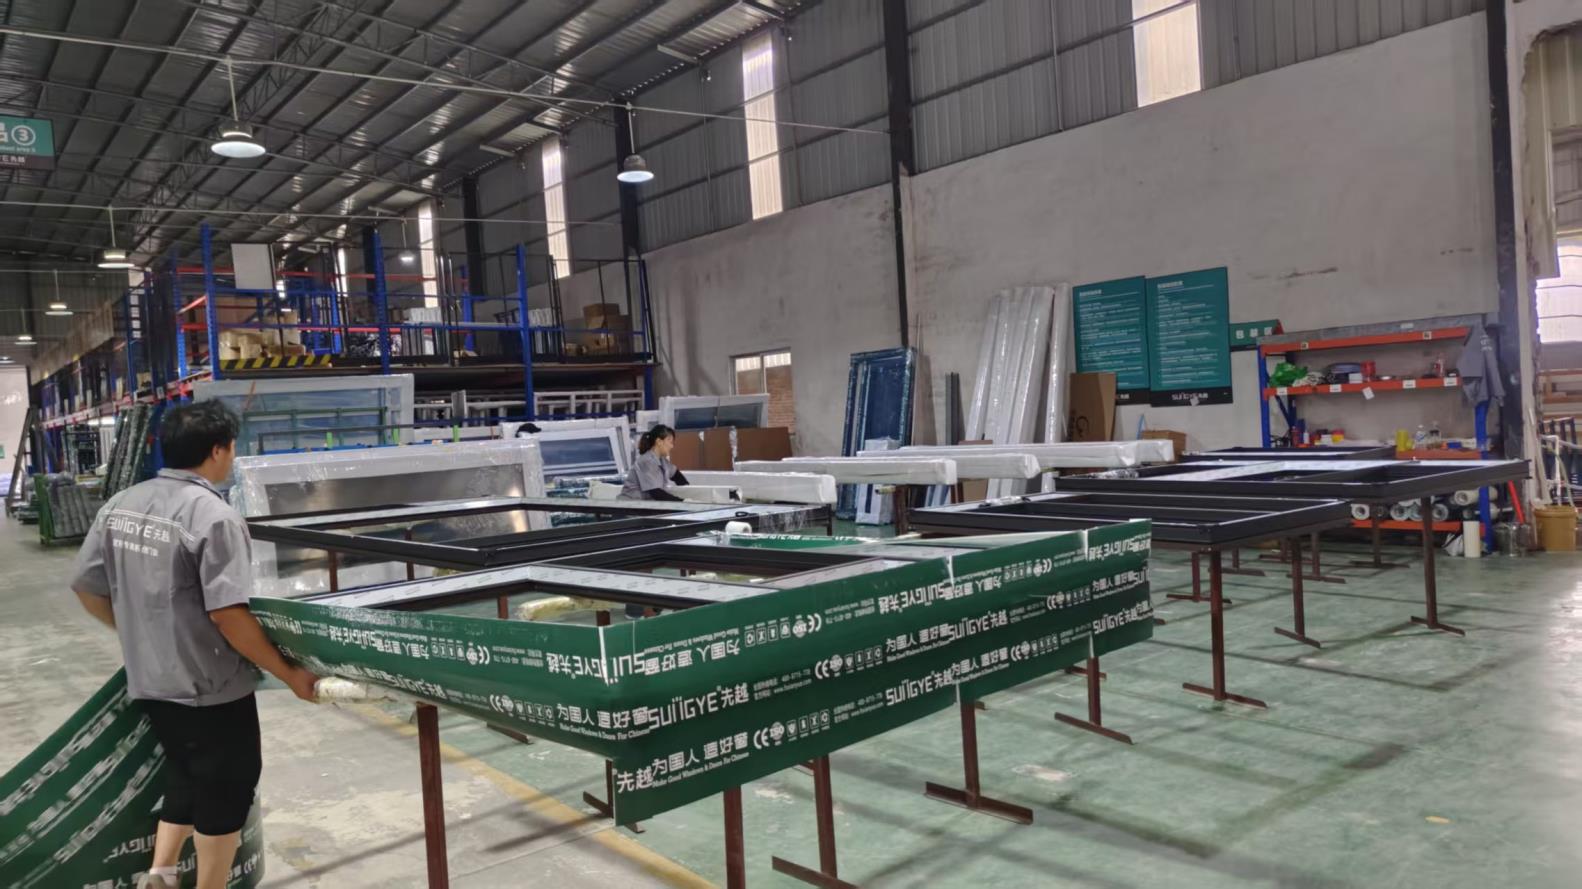 Export Packaging
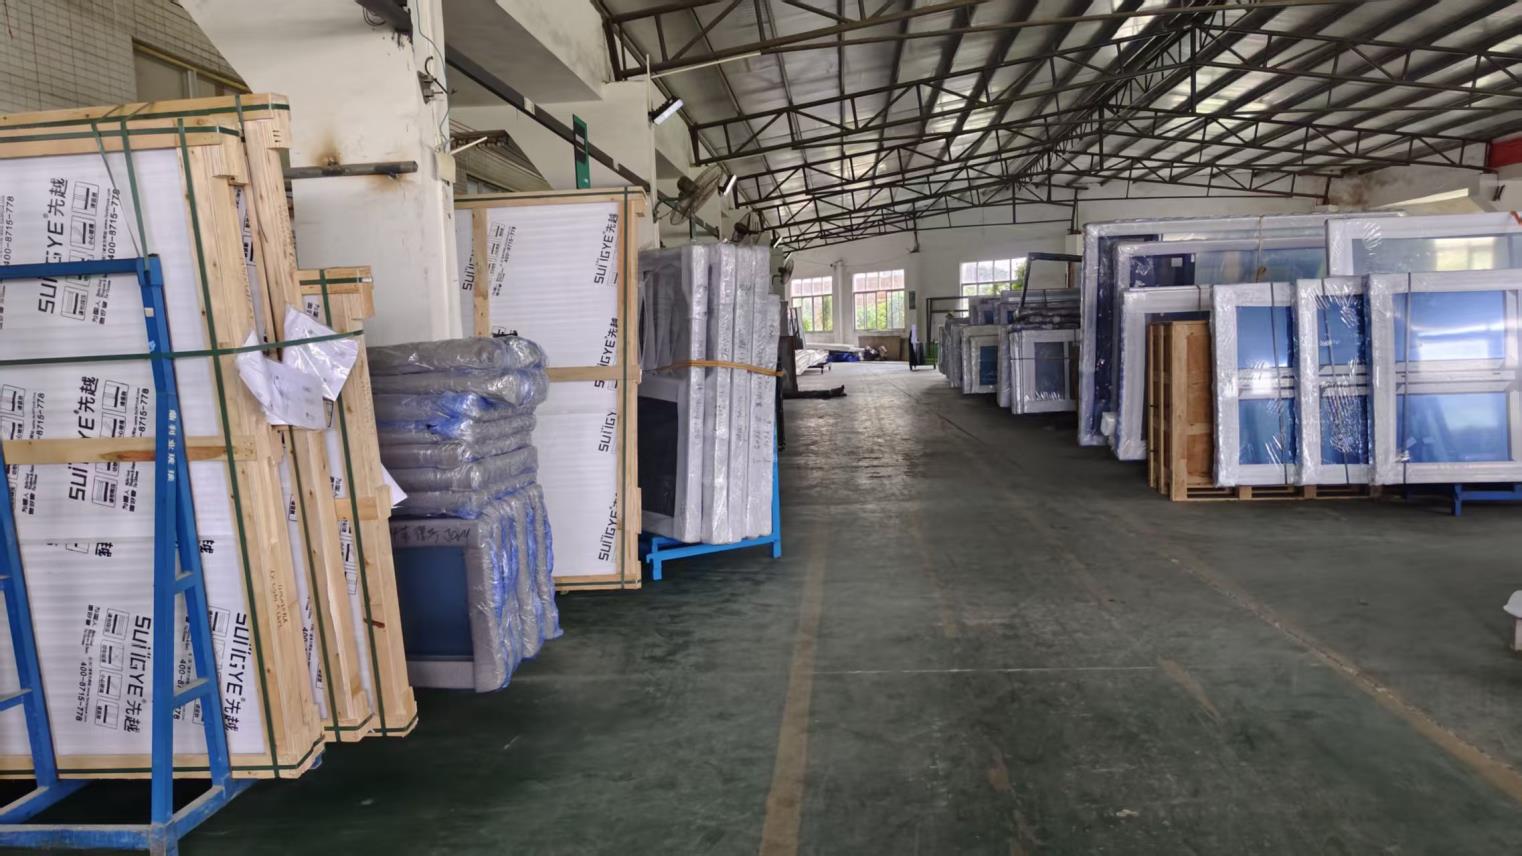 Warehouse Logistics
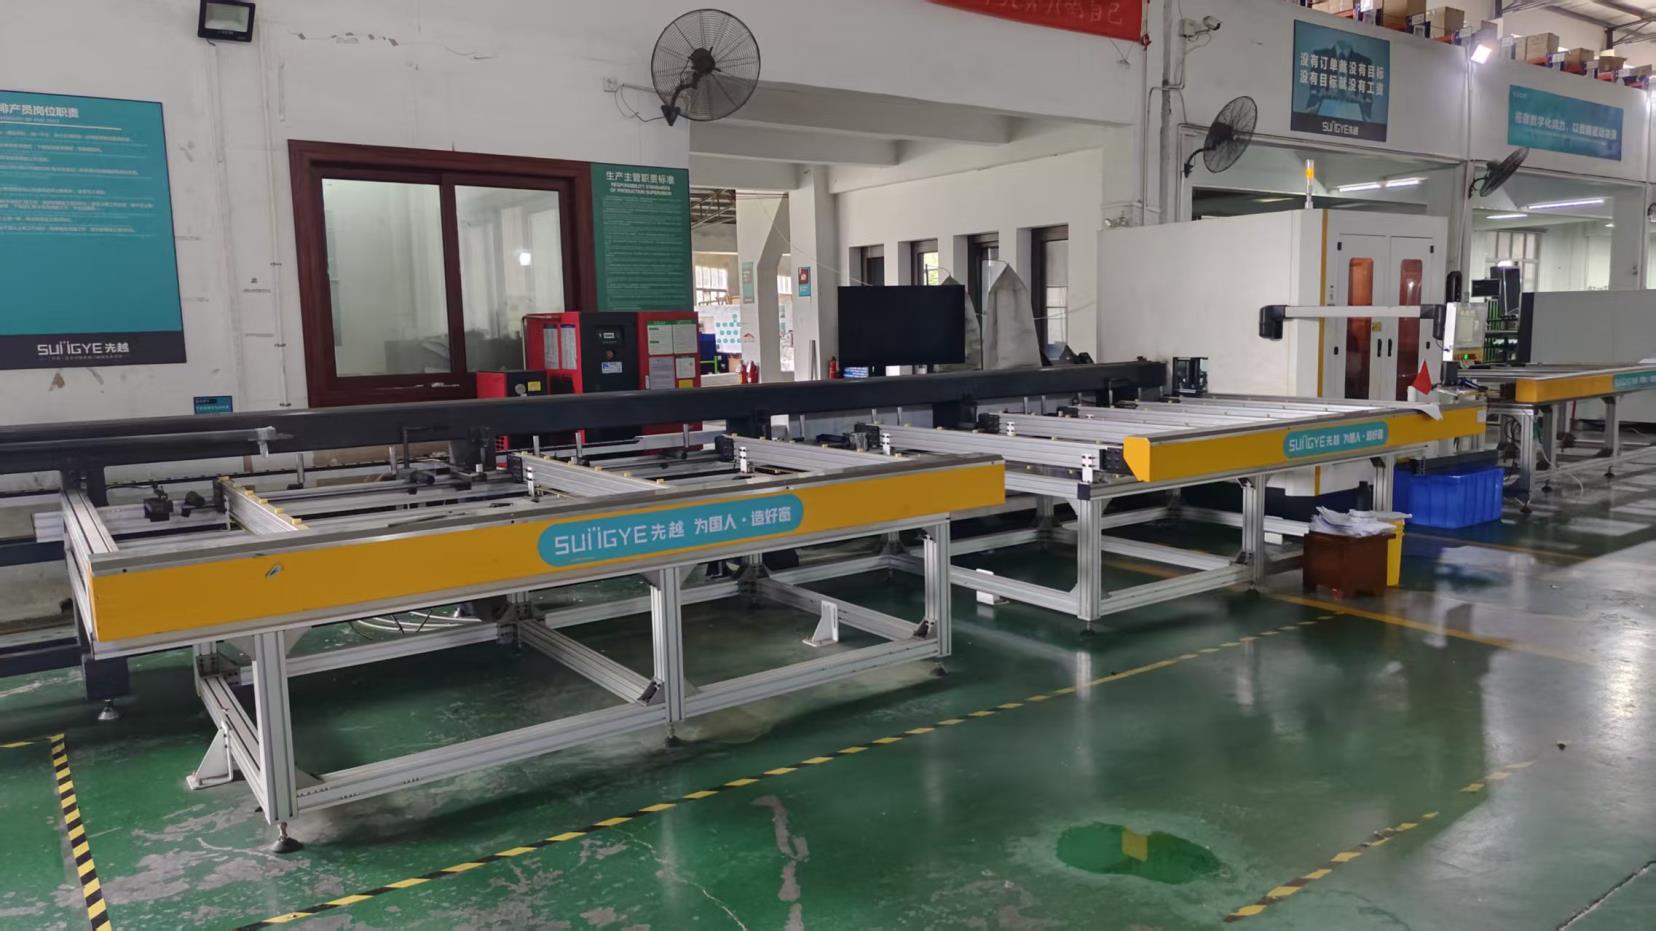 CNC Cutting Machinery
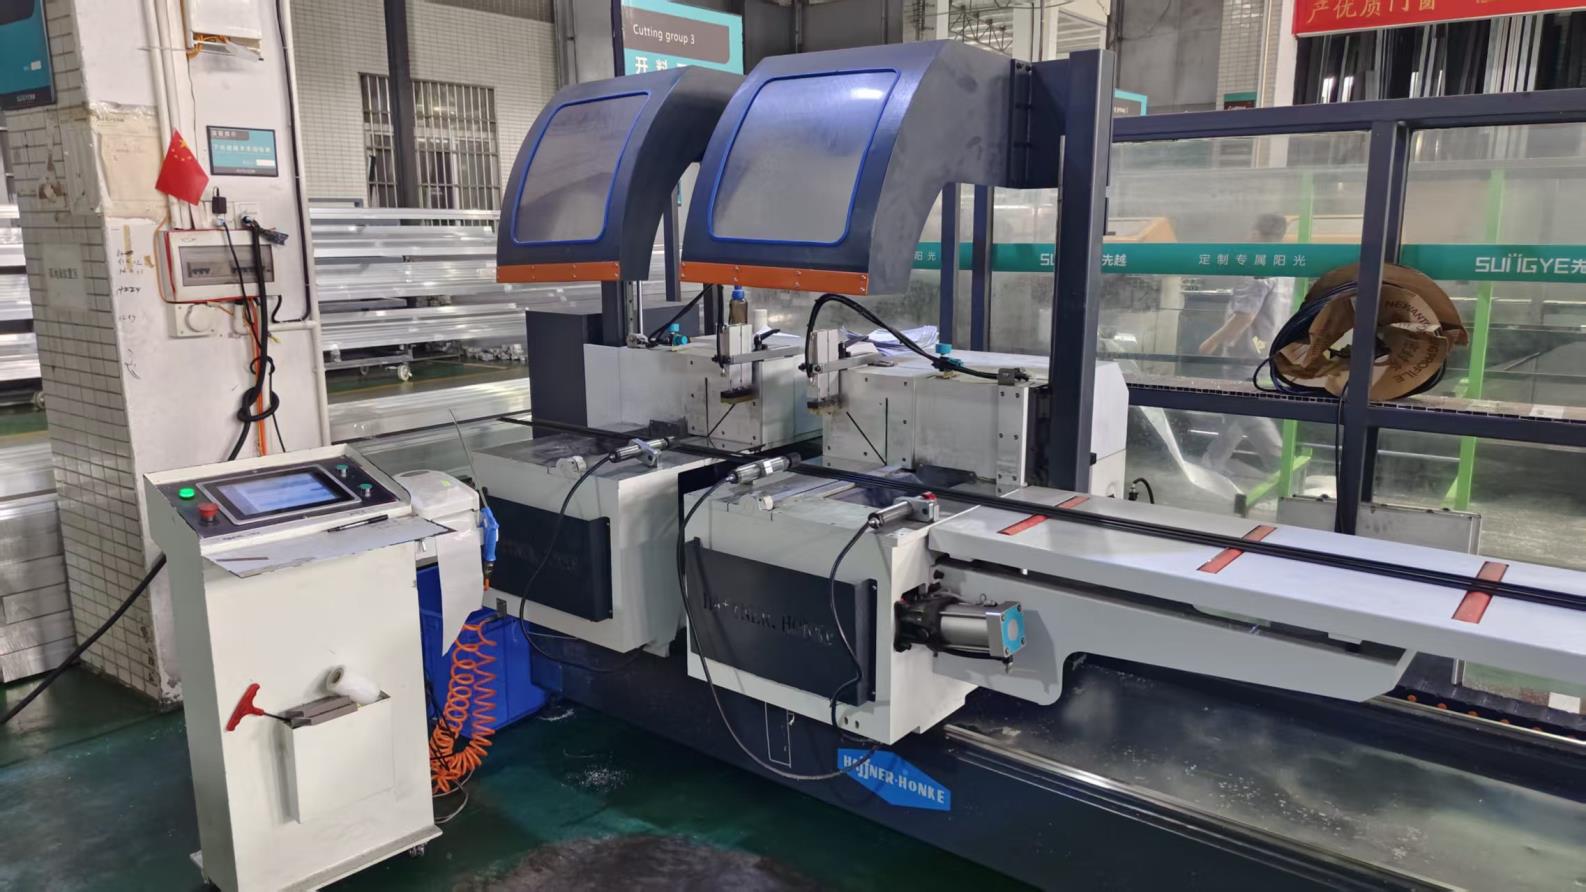 Double-Head Cutter
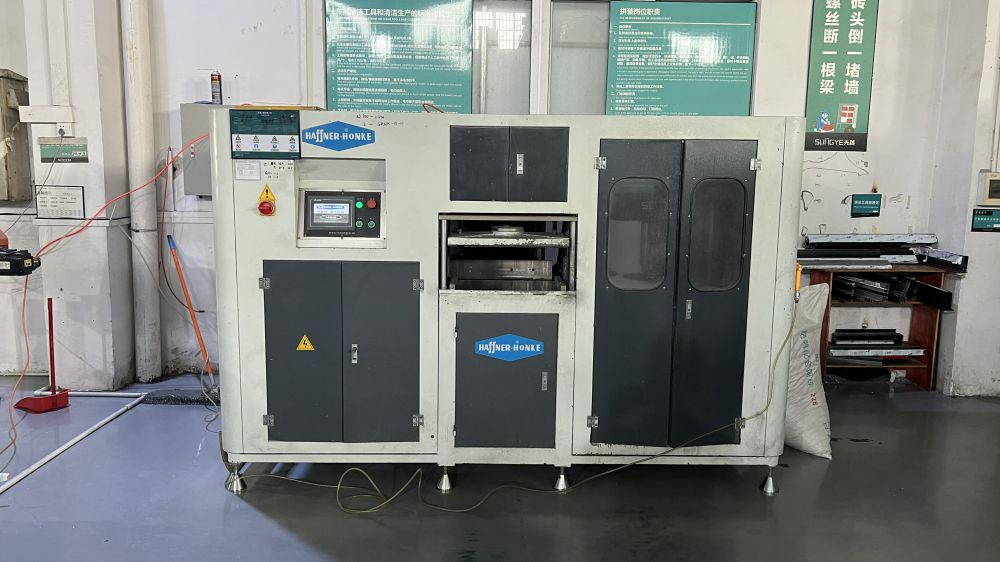 Milling Machinery
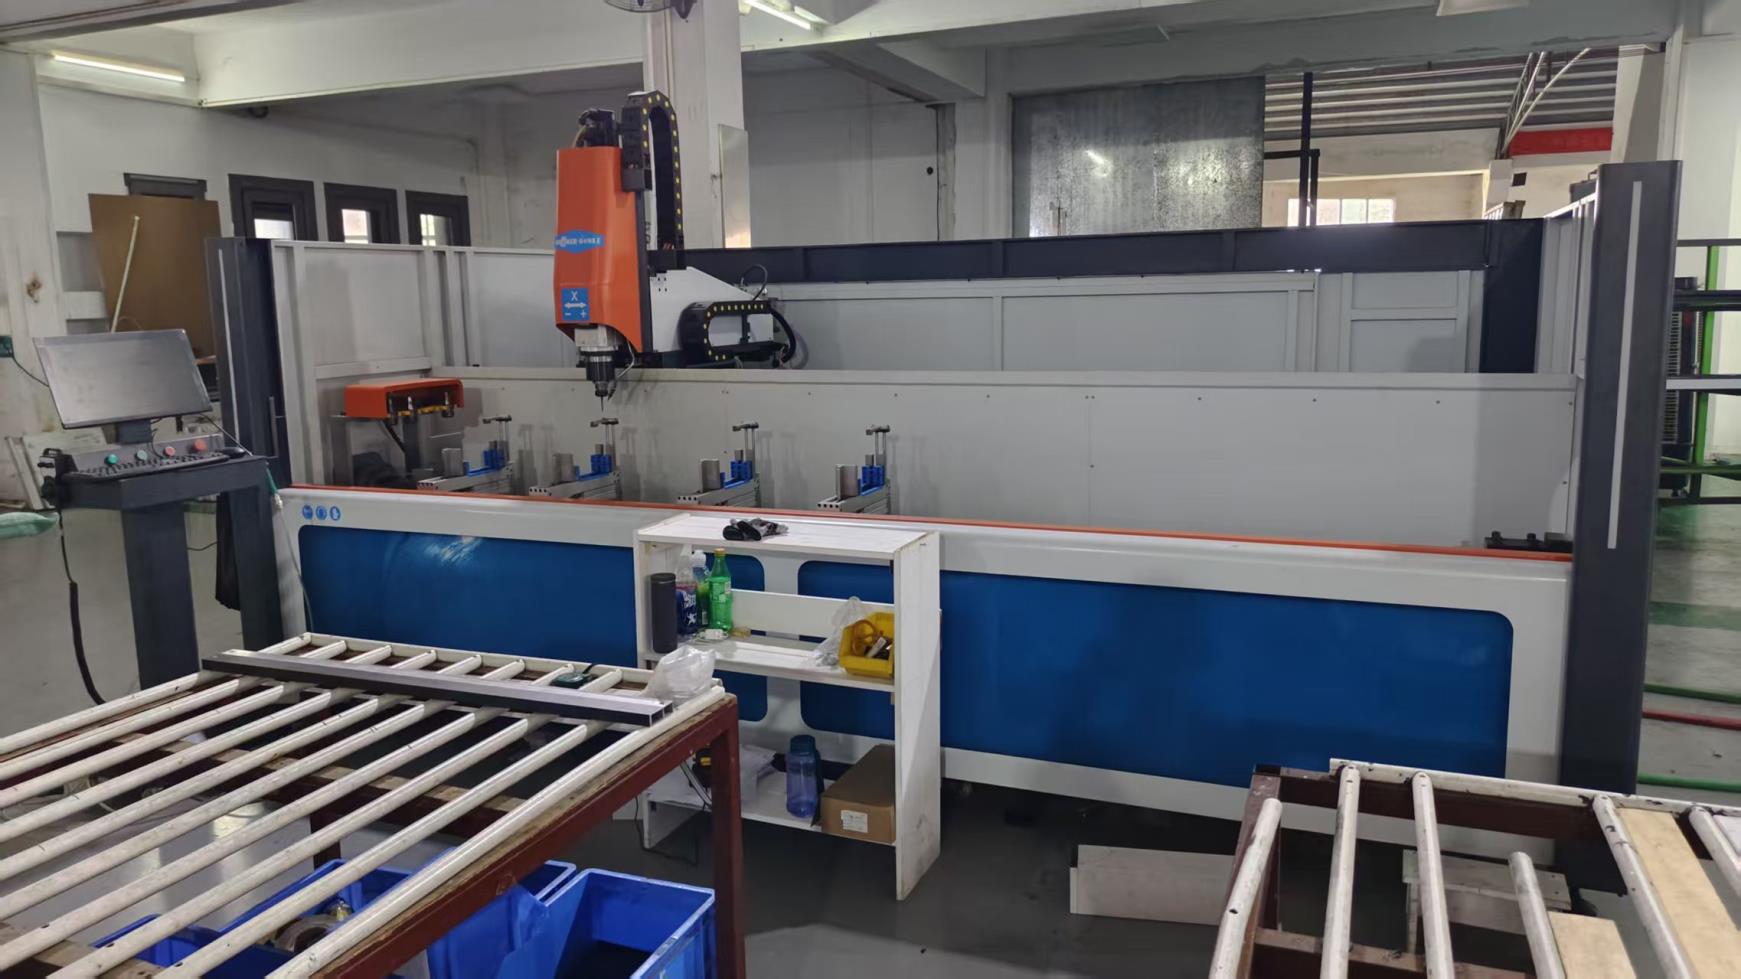 Multi-Head Drilling
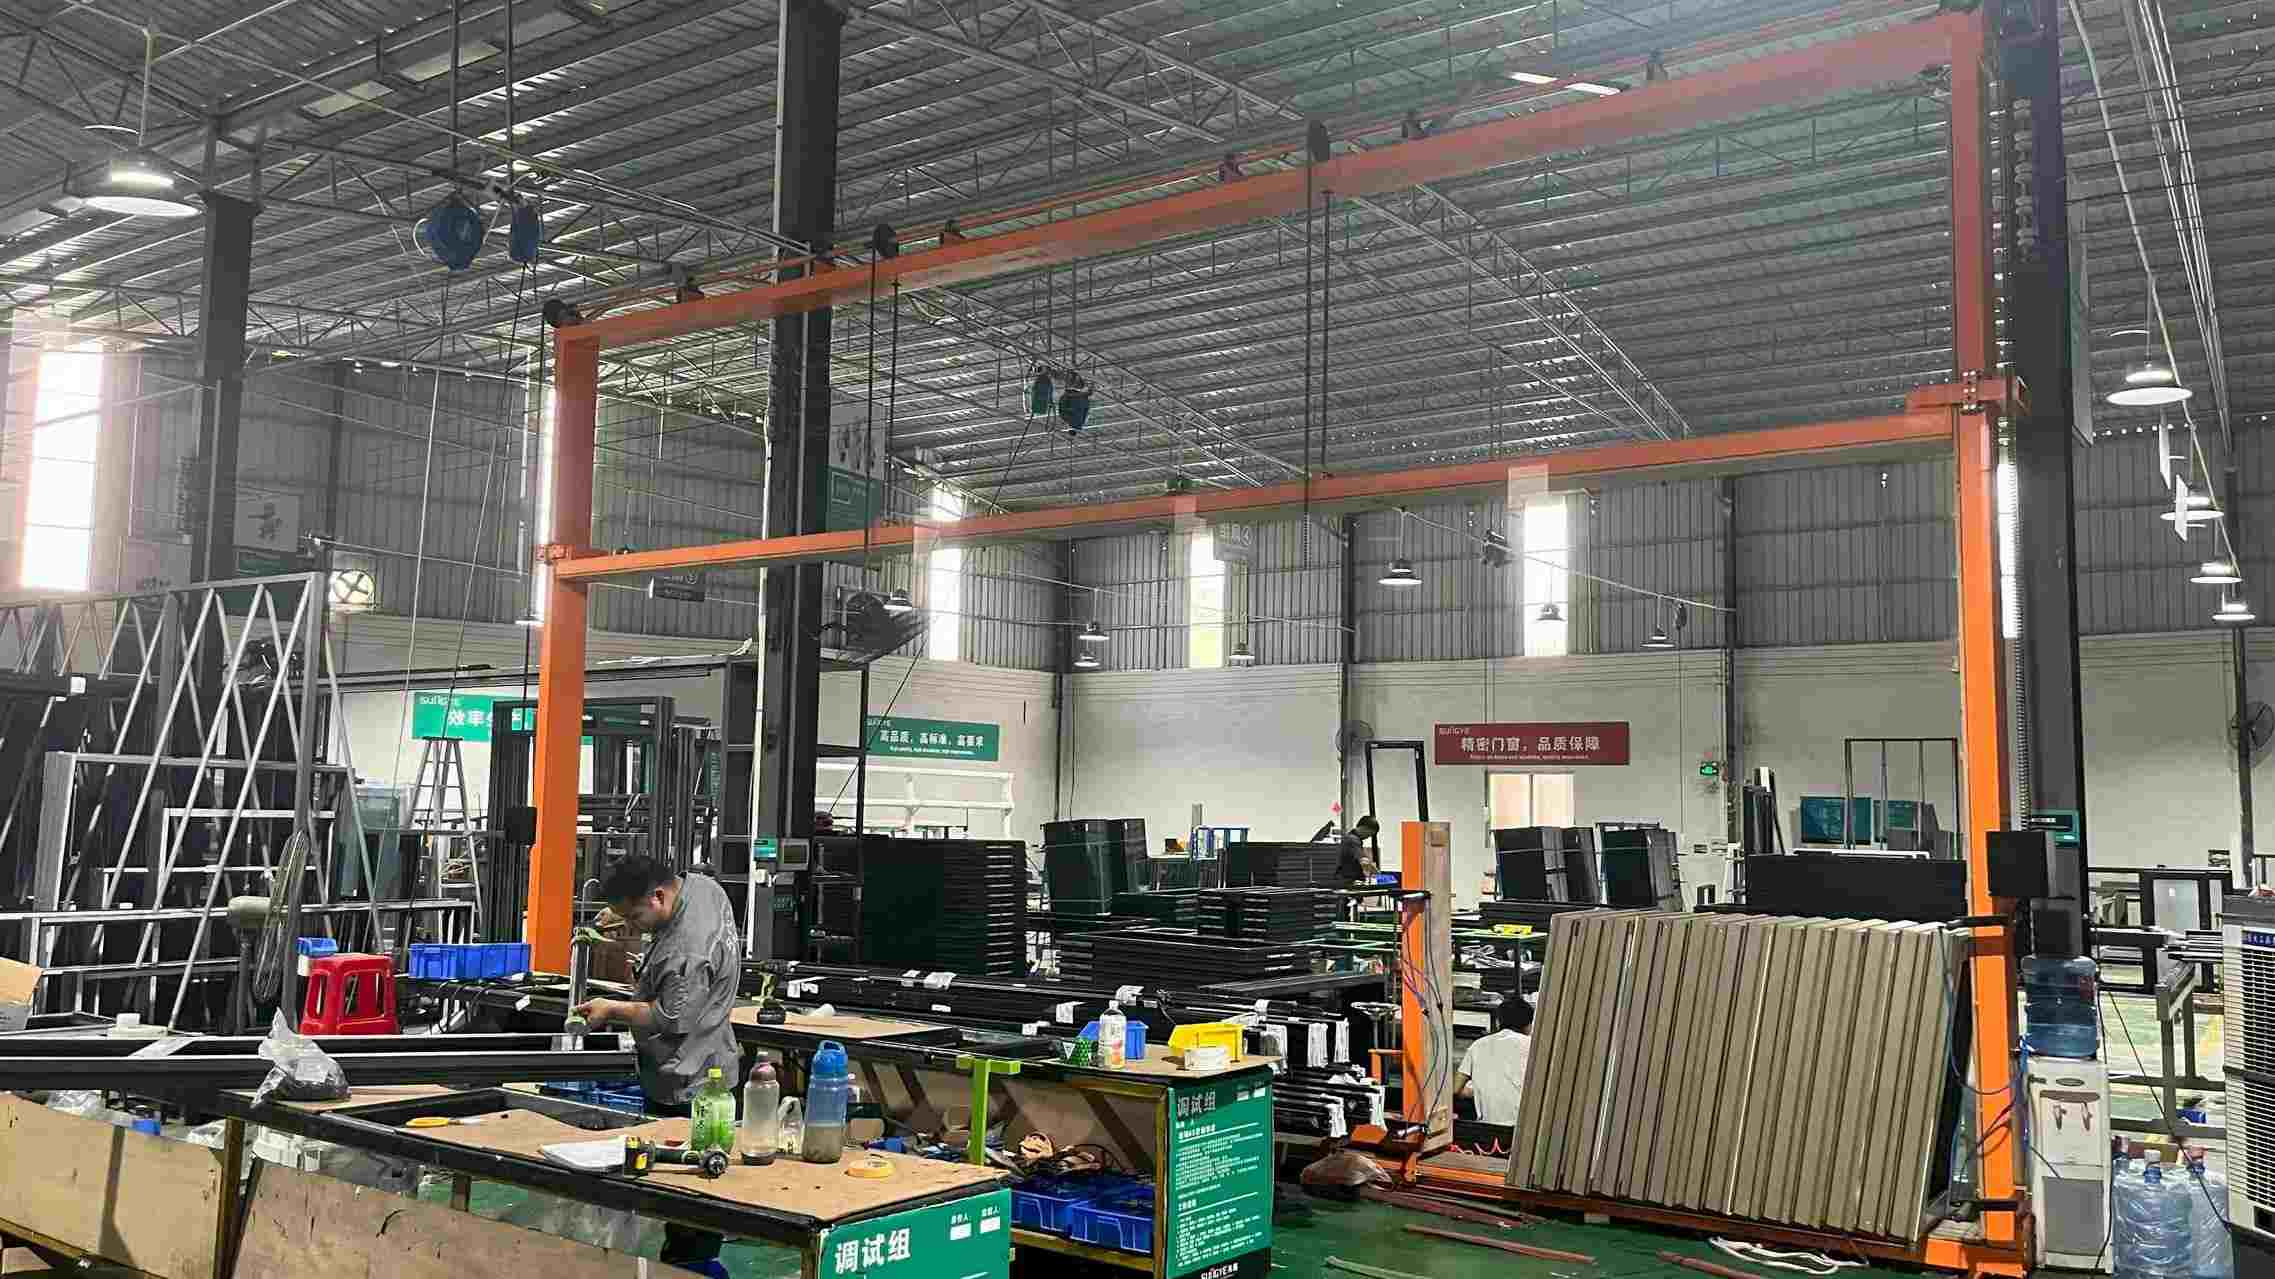 Smoothness Test
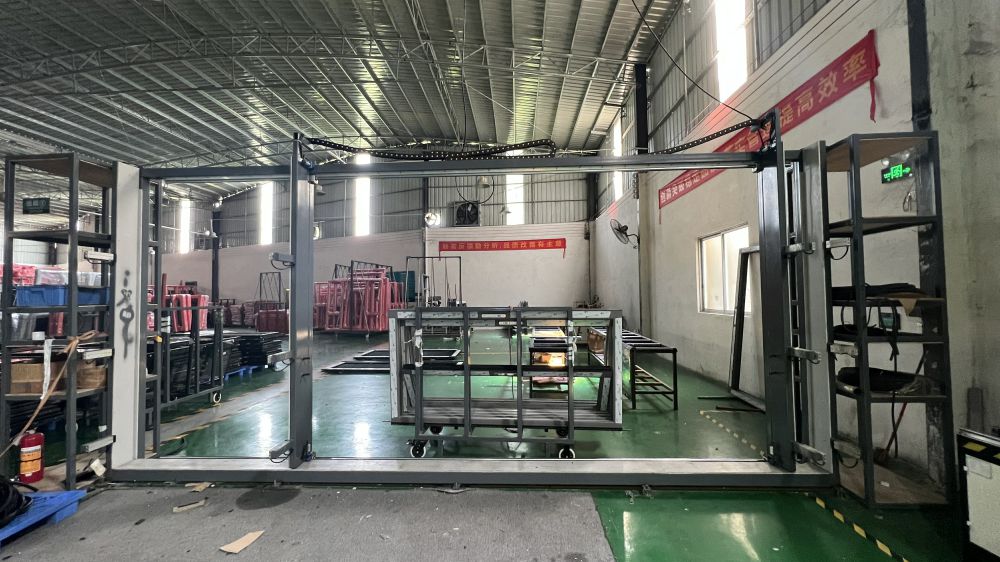 Frame Calibration
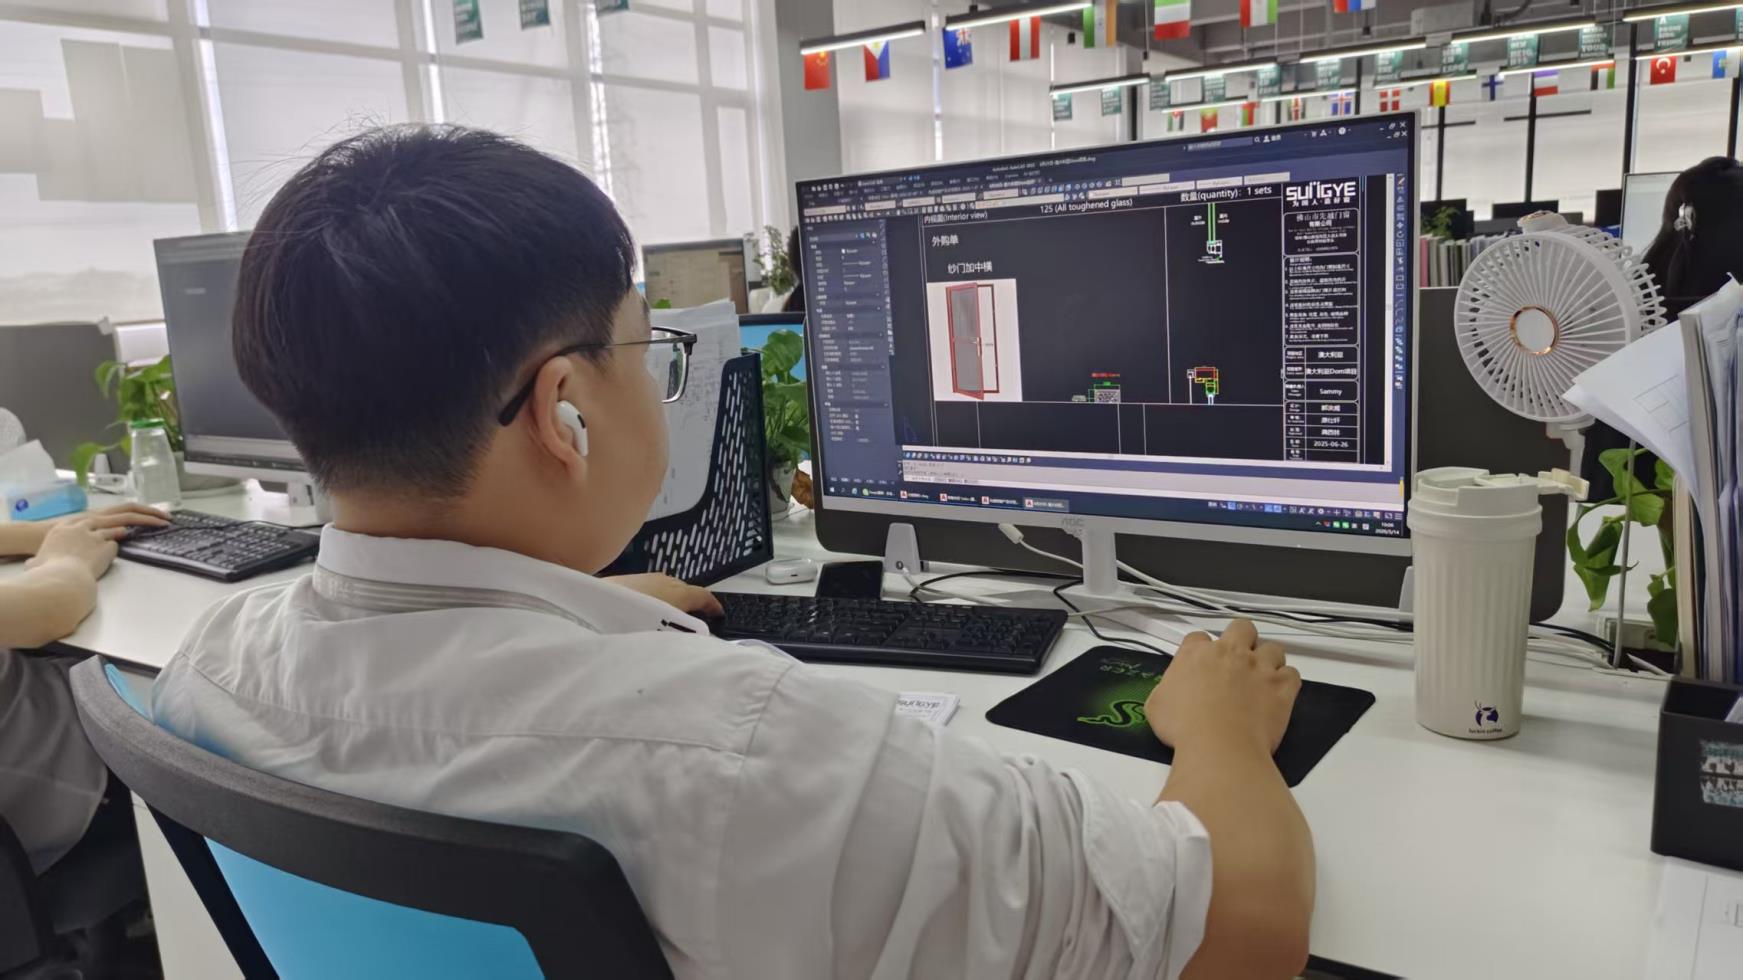 CAD Design Center
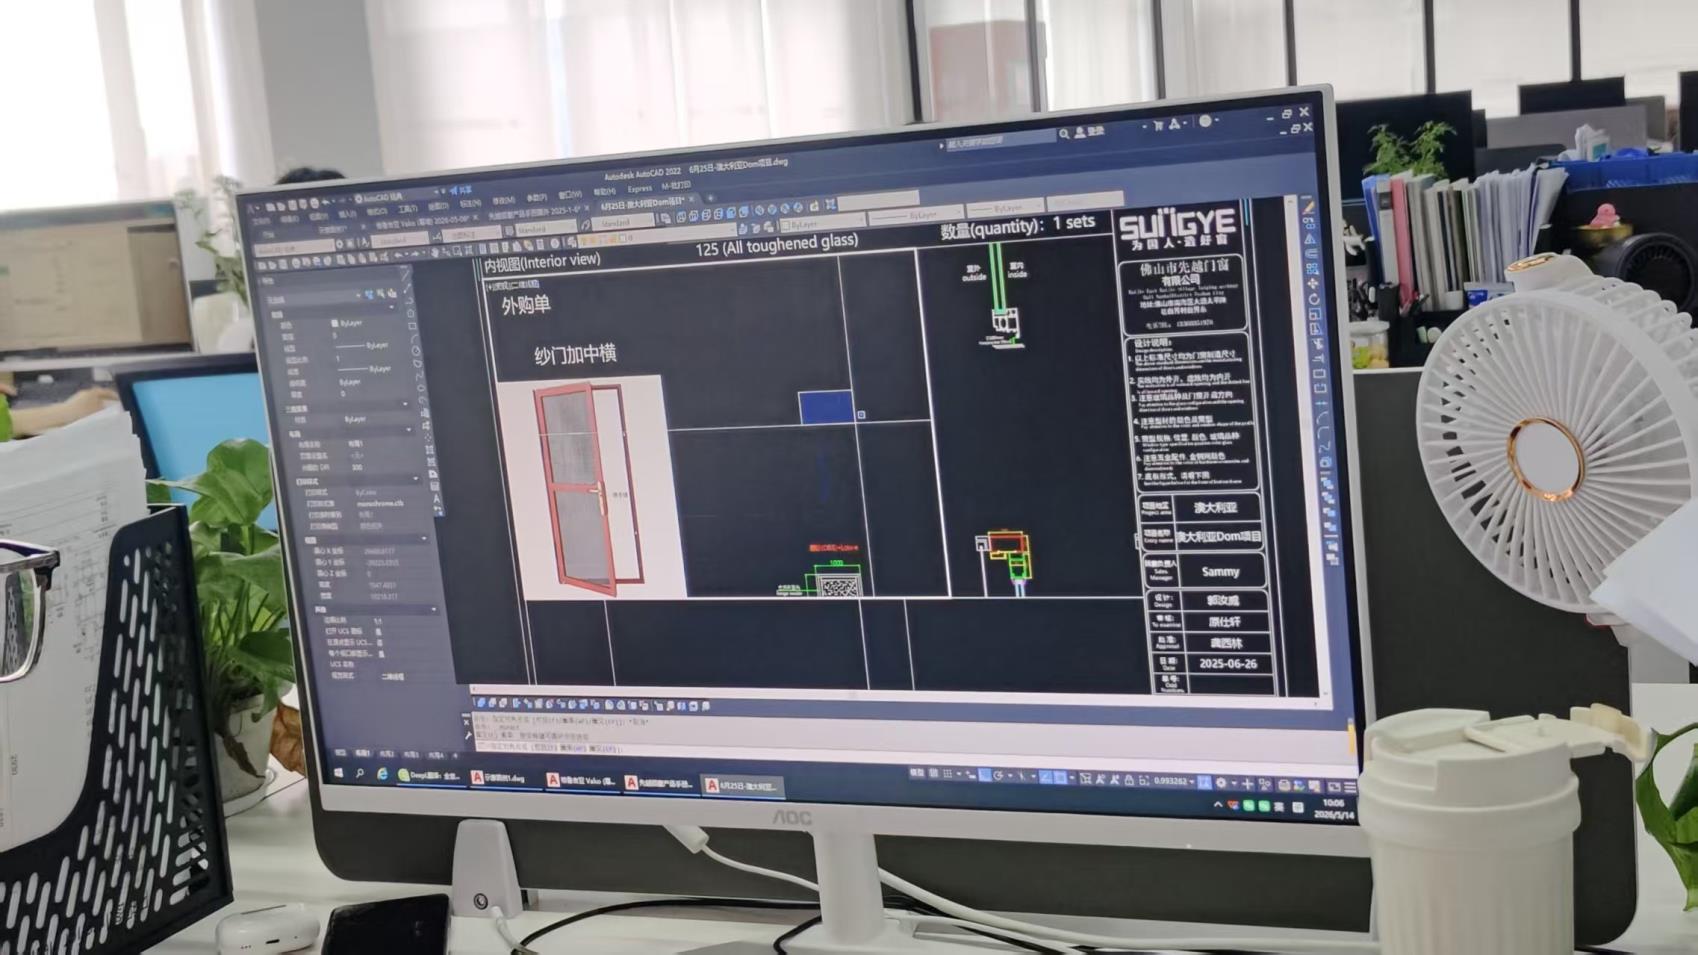 Engineering Station
Tailored engineering and logistical procurement models for diverse construction sectors across Ontario.
Direct factory customization of panel configurations (up to 16 panels per system), powder-coating finishes (Tiger Drylac RAL shades), integrated motorized insect screens, and structural calculations tailored for custom Toronto residential framing specifications.
Heavy-duty, high-traffic bottom guide tracks flush-mounted to meet ADA/AODA barrier-free requirements. Designed with multi-point locking and laminated security glass ideal for downtown Toronto retail and dining establishments.
Streamlined bulk production schedules, unbranded architectural catalog support, OEM/ODM customization, and containerized protective packaging engineered to prevent shipping transit damage over long-haul oceanic freight routes.
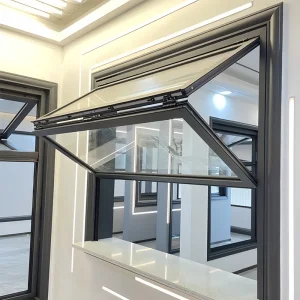
Explore our comprehensive range of thermal break, soundproof, and space-saving vertical fold-up systems certified for North American imports.
Direct answers for architects, general contractors, and developers procuring bi-fold fenestration for Ontario projects.
Contact our engineering consultation team today for custom CAD shop drawings, wholesale pricing schedules, and comprehensive technical submittals for your next development.
Send Inquiry Now Cresta Window Tech