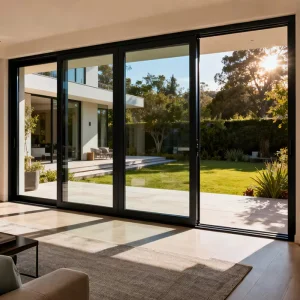
Engineering AS2047 & AS1288 Certified High-Performance Architectural Aluminium Sliding Doors for Melbourne Builders, Importers, and Commercial Developers.
Engineered specifically for Greater Melbourne’s variable climate zones, delivering structural strength, low-E double glazing, and AS2047 compliance.
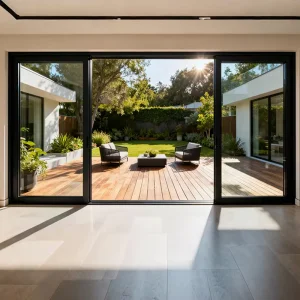
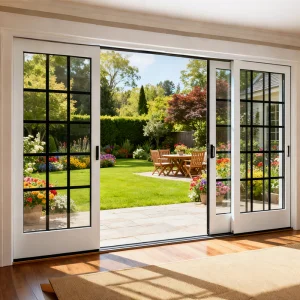
The Greater Melbourne construction landscape is experiencing a fundamental paradigm shift. Driven by stringent updates to the National Construction Code (NCC 2022) requiring minimum 7-star NatHERS energy ratings for residential builds, alongside demanding structural criteria under AS2047 (Windows and doors in buildings) and AS1288 (Glass in buildings), the specification requirements for sliding door systems have never been more rigorous.
Melbourne’s unique coastal-oceanic microclimate—characterized by rapid diurnal temperature swings, high wind loads along Port Phillip Bay, and severe weather fronts from the Southern Ocean—demands fenestration systems that go far beyond standard aesthetic requirements. Custom home builders, multi-family project developers, and trade importers across Victoria are increasingly turning to specialized direct-from-factory manufacturing partners capable of delivering precision-engineered, thermally broken aluminium sliding doors that balance thermal performance (U-values below 1.8 W/m²K), acoustic attenuation (Rw ratings exceeding 40 dB), and structural integrity up to Ultimate Limit State (ULS) pressures of 3000 Pa.
Strict energy efficiency targets necessitate double and triple glazing with Low-E glass coatings and Polyamide Thermal Break (PA66GF25) strips to minimize thermal bridging.
Full verification of water penetration resistance (up to 450 Pa), air infiltration, and structural deflection limits to withstand Melbourne’s coastal squalls.
Custom engineering for BAL-12.5 up to BAL-40 fire ratings with toughened safety glass and stainless steel mesh integration for suburban outer-fringe expansions.
On a global scale, the architectural aluminium glazing market is expanding rapidly due to the urban push toward high-rise residential towers, commercial mixed-use precincts, and energy-neutral luxury dwellings. Global raw material advances—such as 6063-T6 architectural aluminium alloys, automated powder coating, and warm-edge spacer technology—have elevated sliding doors from simple functional apertures to key thermal-envelope components.
In Melbourne’s local context, urban consolidation across key growth corridors—including Brighton, Toorak, Box Hill, Docklands, and the Mornington Peninsula—presents distinct architectural demands:
Bridging the gap between high-volume manufacturing throughput and custom architectural engineering.
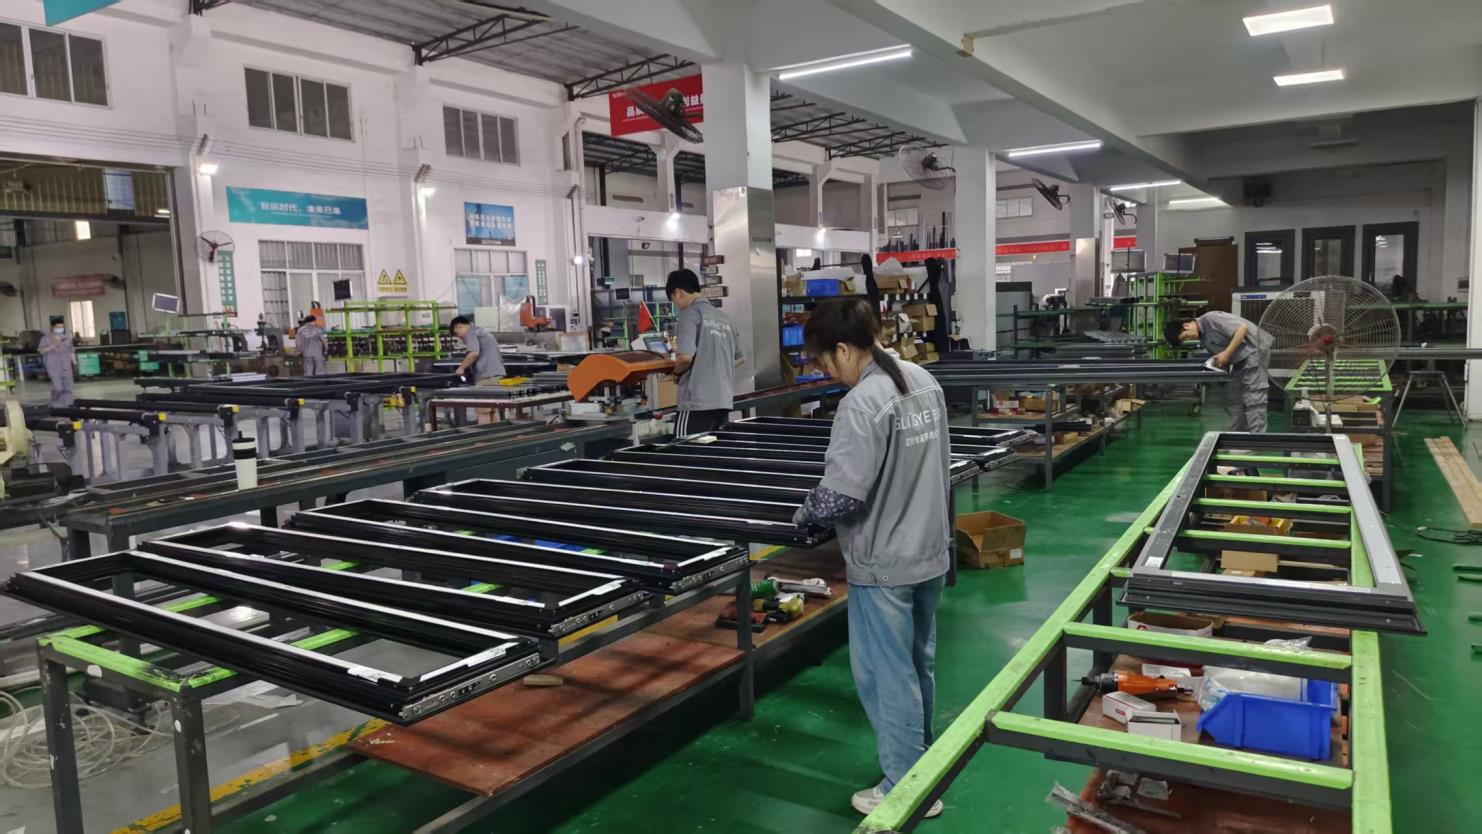
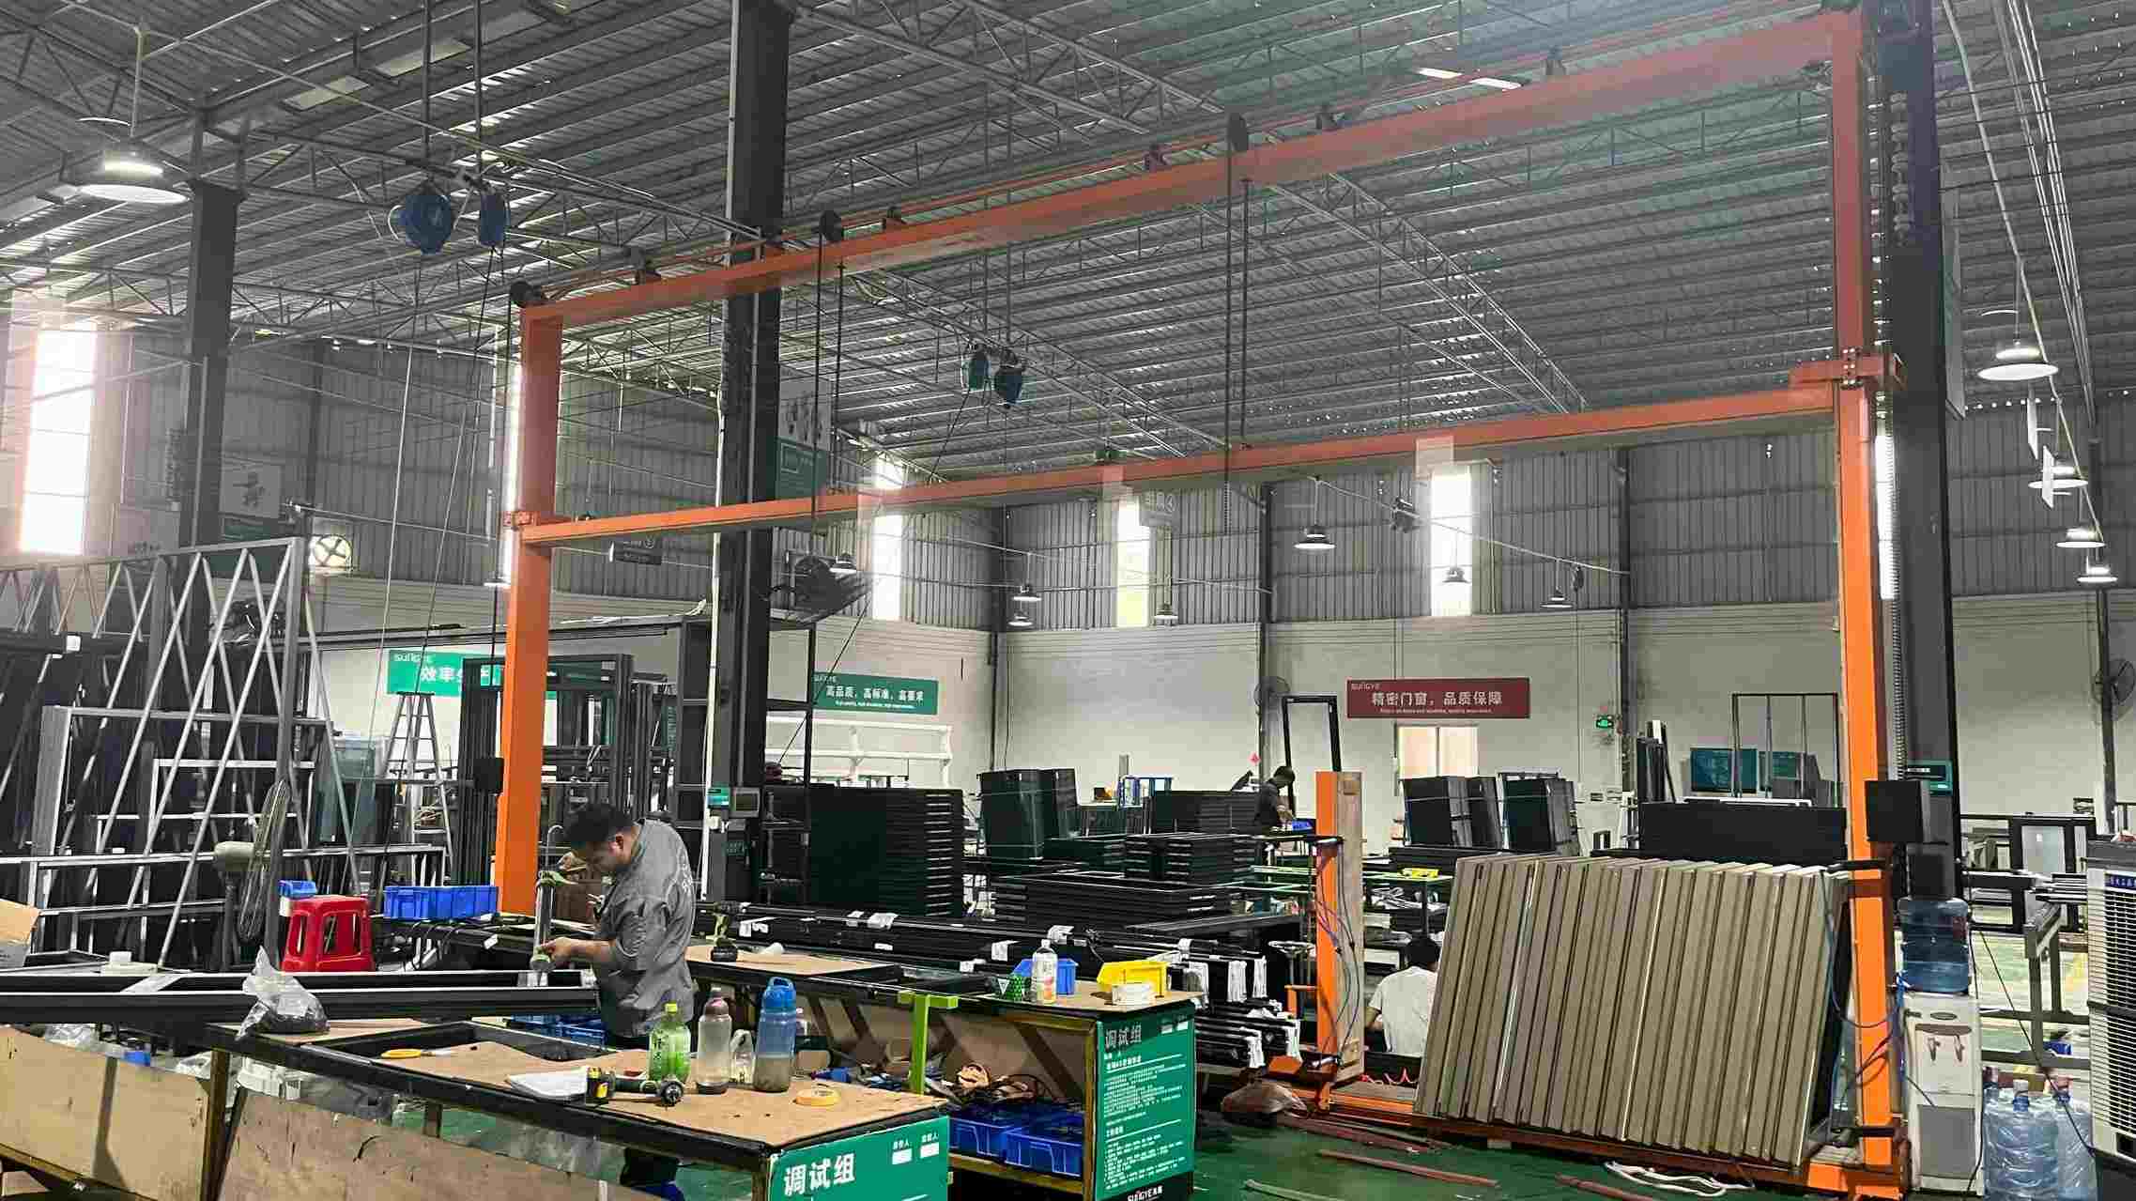
Established in 2015, Guangzhou Cresta Door & Window Co., Ltd. operates a flagship 18,000-square-meter state-of-the-art manufacturing facility. Built upon 11 years of deep industry expertise and 7 years of specialized international export operations, Cresta achieves an annual export turnover of $22 million across key markets in Oceania, Southeast Asia, and the Middle East.
Why do Melbourne commercial developers choose Cresta over domestic fabrication? The secret lies in supply chain integration and technological density. Backed by a robust ecosystem of over 550 qualified upstream material suppliers, Cresta sources top-tier raw aluminium ingots, world-renowned Siegenia and CMECH hardware systems, and Technoform thermal break strips effortlessly.
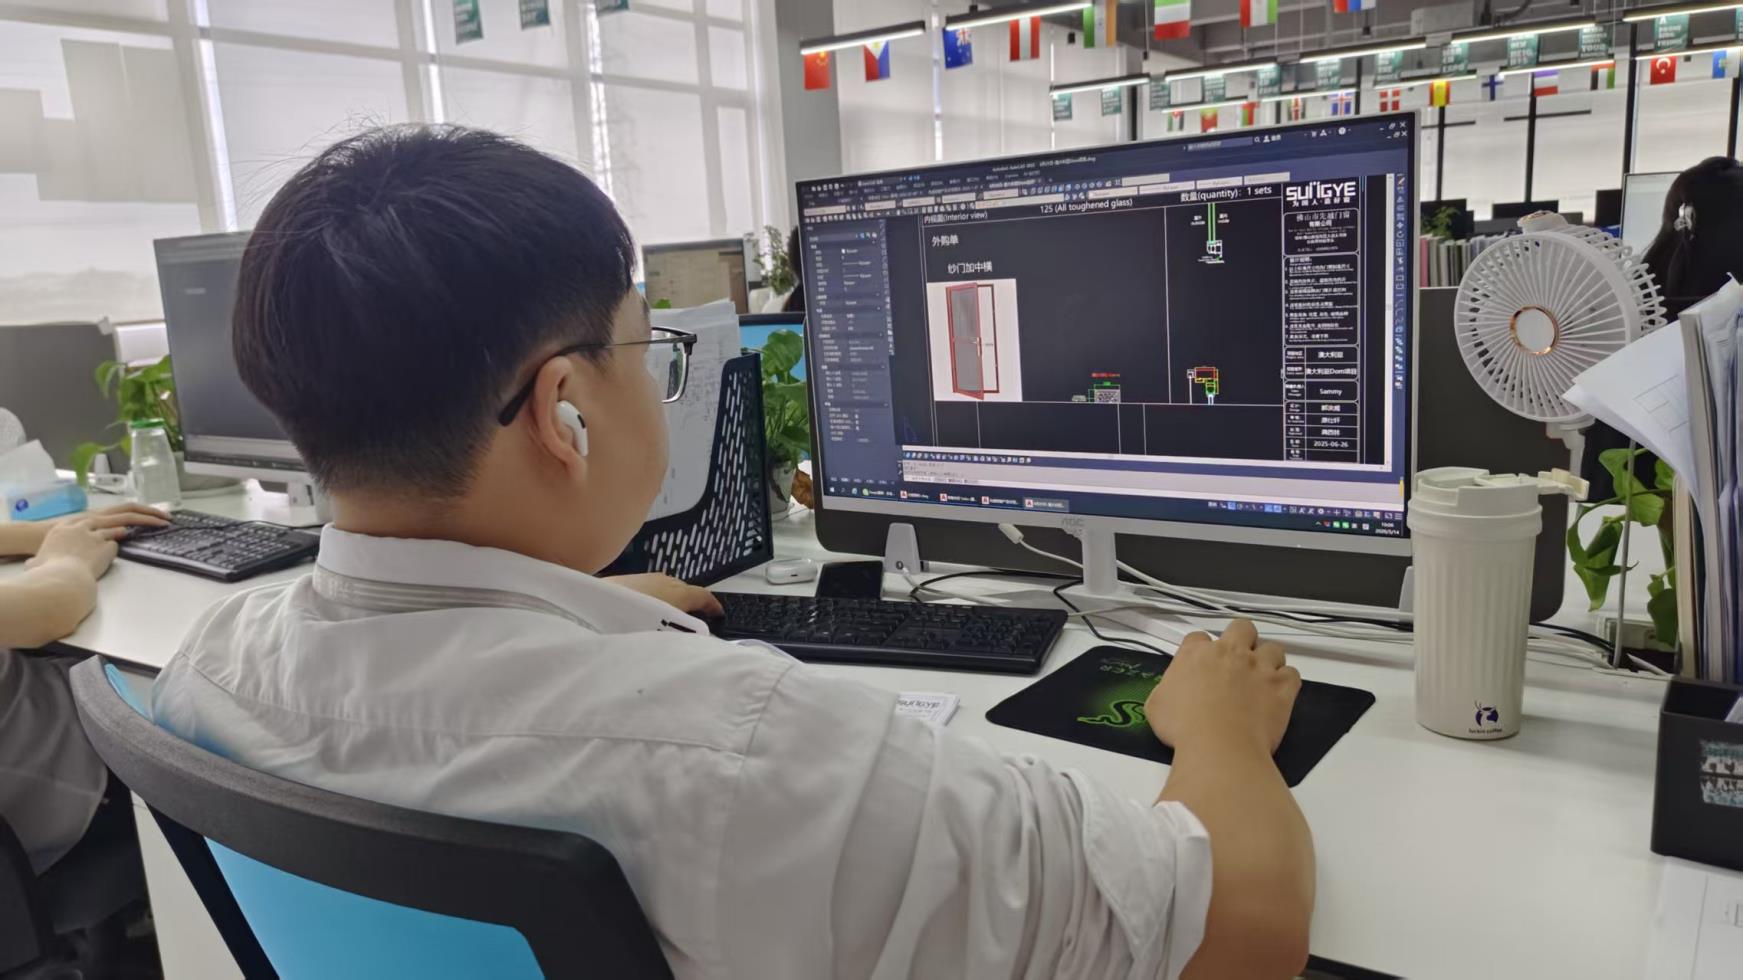
Our dedicated Quality Control division comprises 30 specialized inspectors who enforce rigorous ISO-certified protocols at every stage—from automated optical surface inspections to air-tightness pressure chamber testing and weatherproofing seal validation. Furthermore, our R&D division—staffed by 35 senior fenestration engineers—released 38 original certified product series last year alone, giving Australian importers access to cutting-edge designs ahead of the market curve.
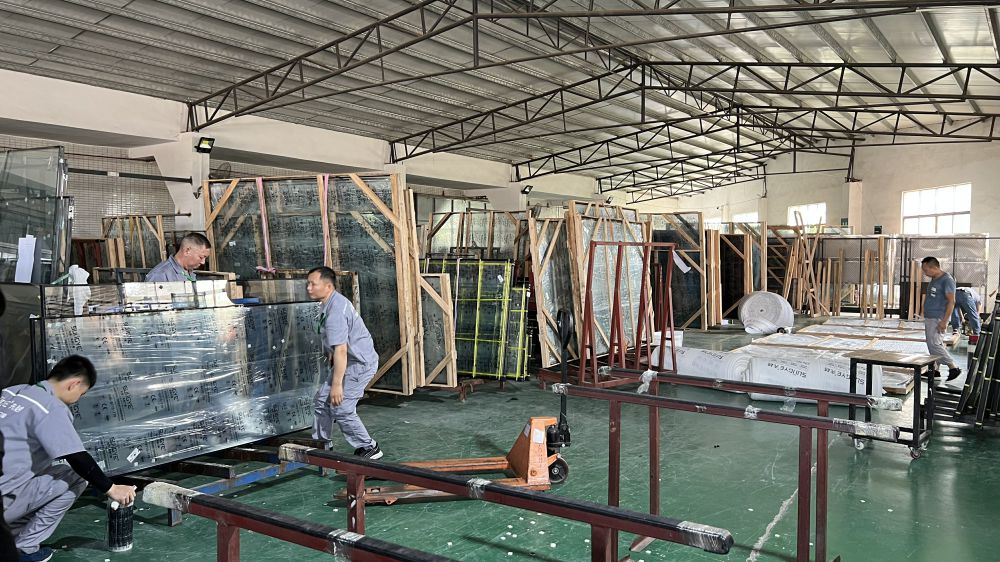
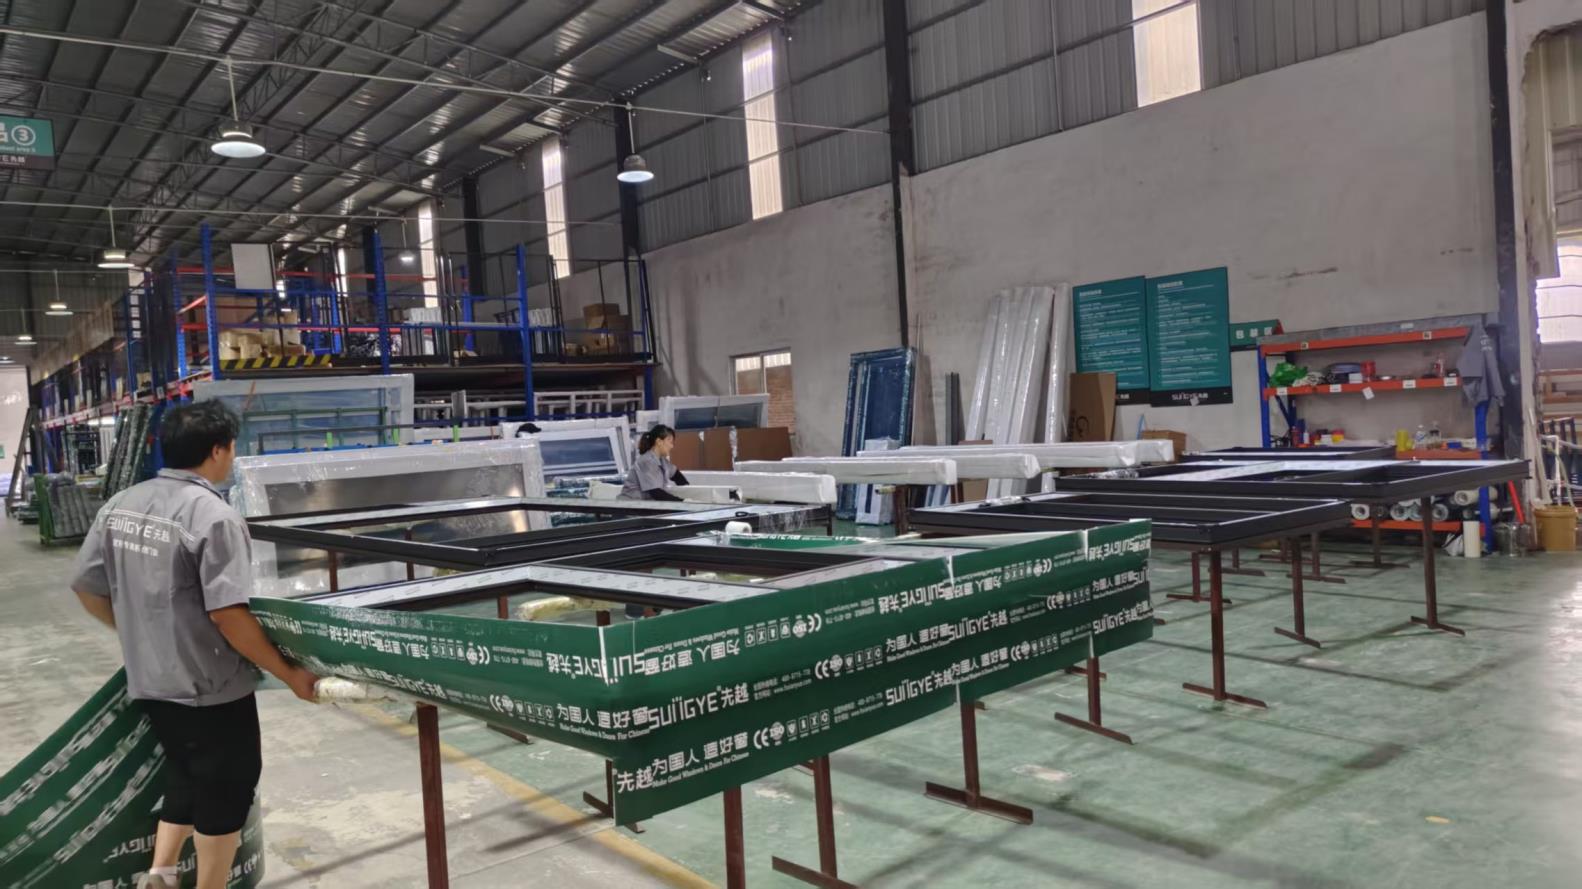
From raw aluminium billet verification to CNC machining, double-glazing assembly, and final pre-shipment framing checks.
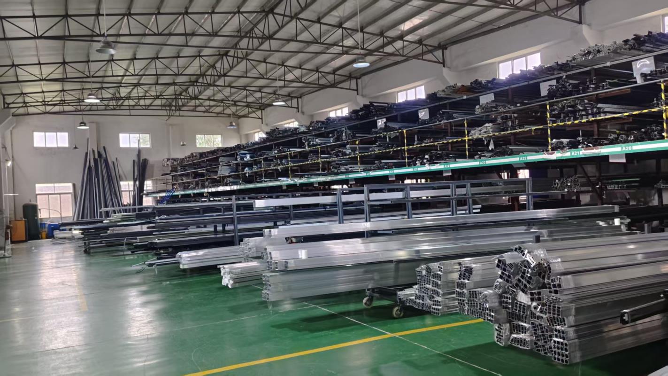
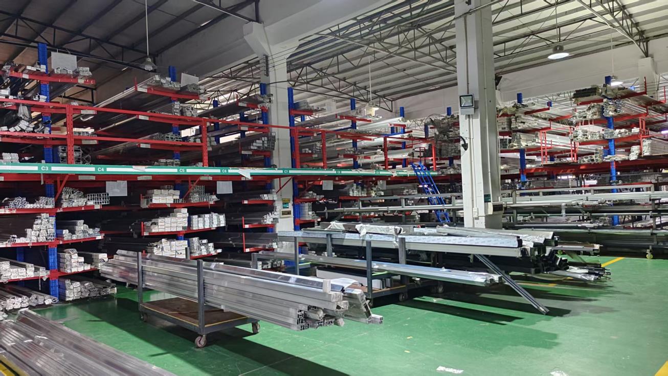
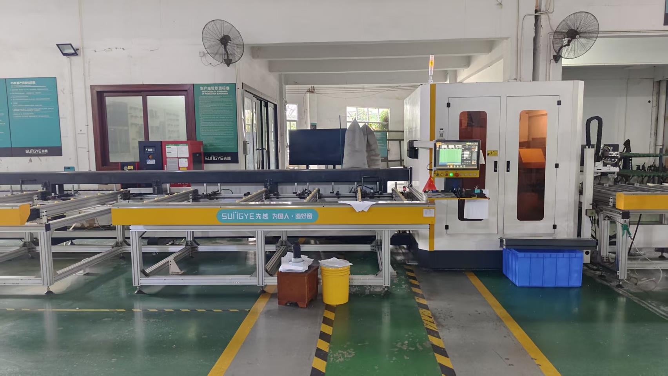
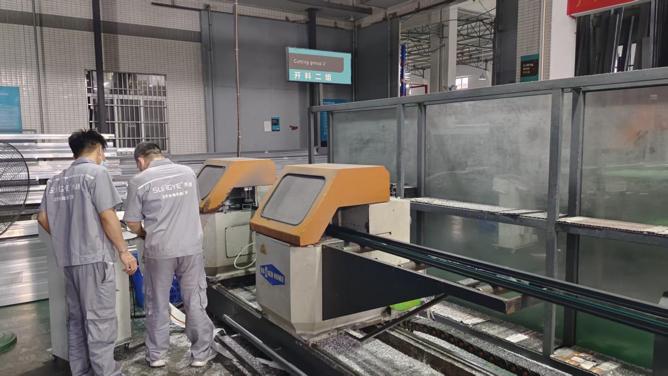
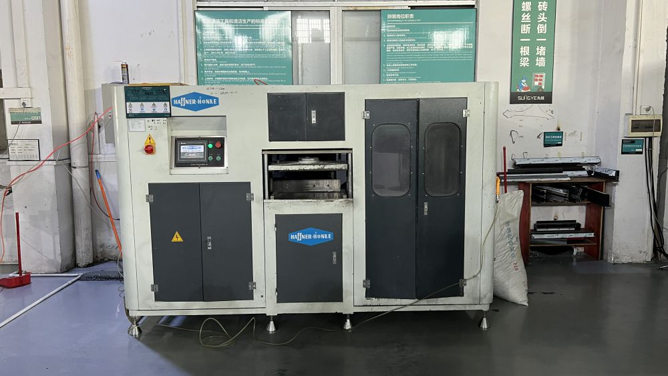
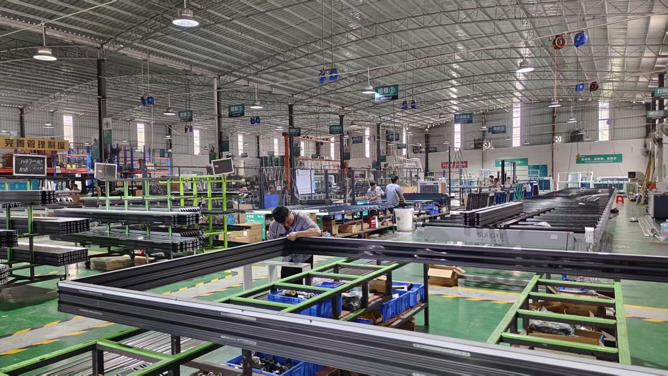
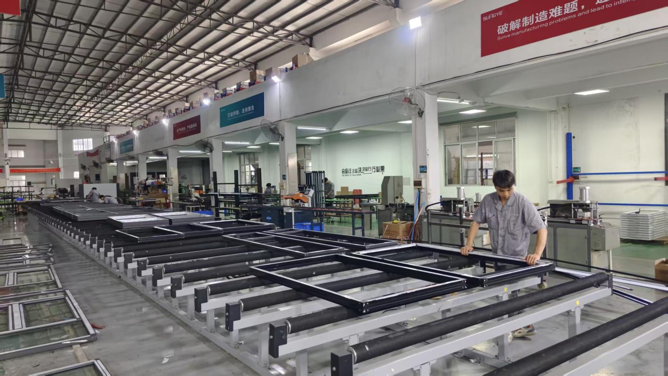
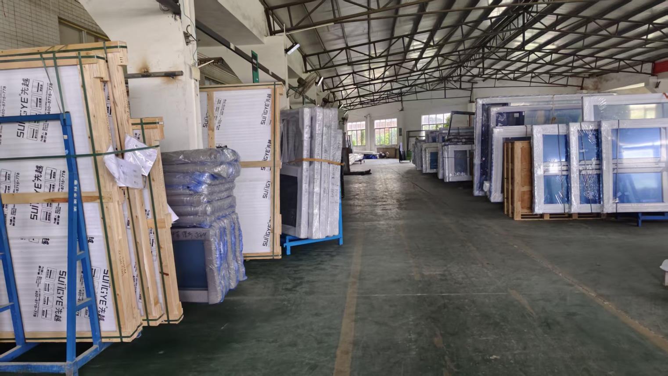
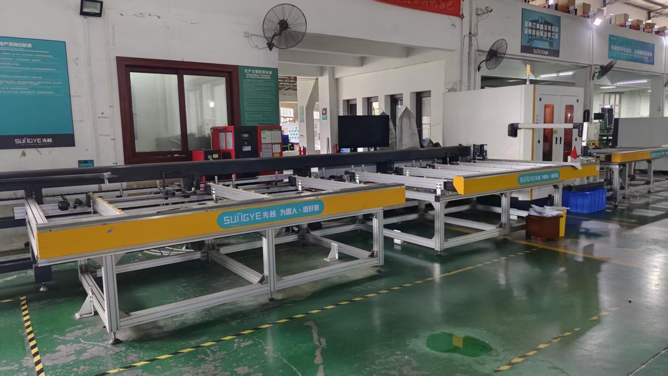
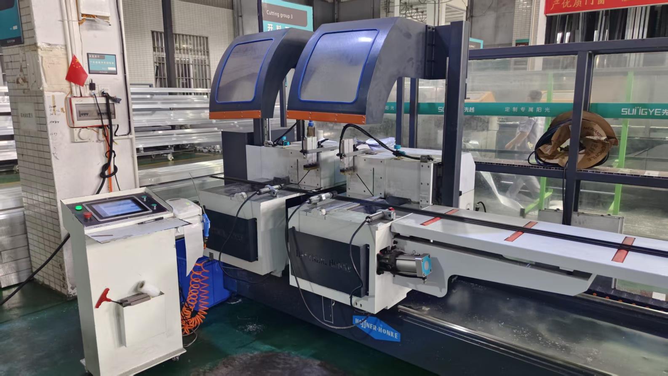
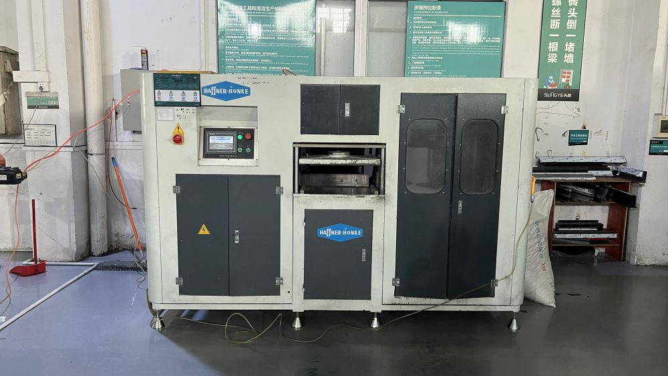
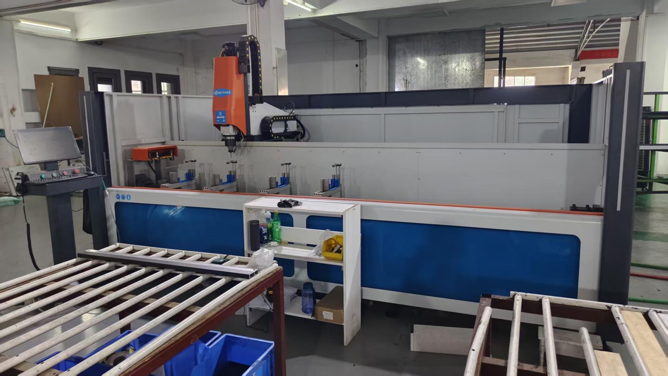
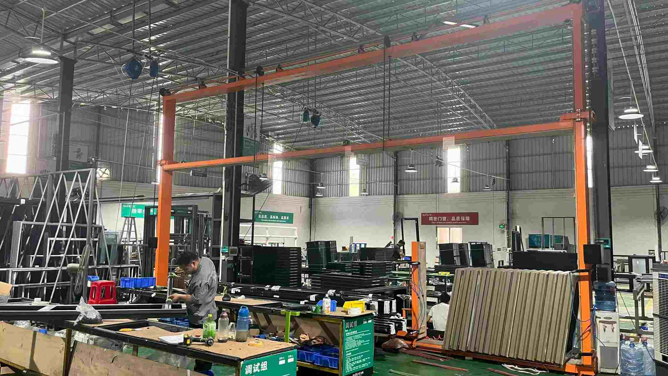
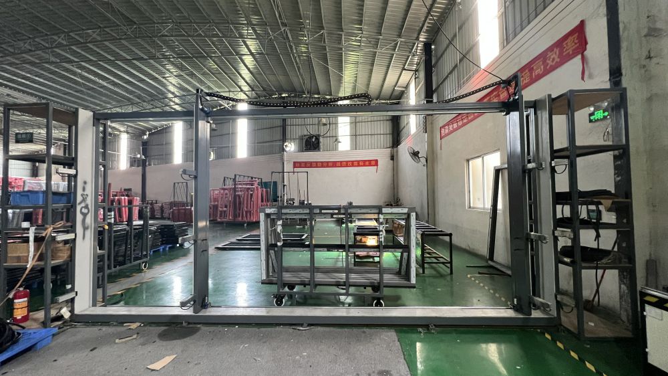
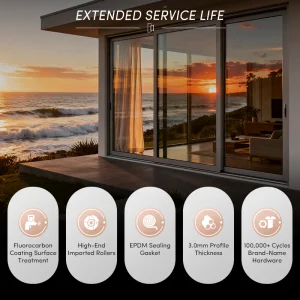
To satisfy Australian building certifiers and structural engineers, Cresta’s sliding doors are engineered with multi-chamber extrusions, continuous EPDM weather gaskets, and high-load stainless steel rollers capable of carrying glass sashes weighing up to 400kg with effortless motion.
| Parameter | Standard Specification | High-Performance Custom Option |
|---|---|---|
| Aluminum Alloy Grade | 6063-T5 High Tensile | 6063-T6 Architectural Structural Grade |
| Thermal Break System | Non-Thermal Break / Standard | PA66GF25 Polyamide Thermal Barrier (24mm–34mm) |
| Glazing Configurations | 5mm + 12Ar + 5mm Double Glazed Toughened | 6mm Low-E + 16Ar + 6mm Triple/Acoustic Laminated |
| Surface Coating | AkzoNobel Powder Coating (60-80μm) | PPG Fluorocarbon (PVDF) 3-Coat Marine Grade |
| Water Resistance (AS2047) | 300 Pa Standard Threshold | 450 Pa Sub-Sill Drainage & Concealed Channel |
| Hardware Integration | CMECH Multi-Point Locks | German Siegenia Lift-and-Slide Systems |
Whether specifying for high-end boutique residential projects in South Yarra or expansive multi-residential developments in Tarneit and Point Cook, our sliding door configurations adapt to specific structural requirements:
Features ultra-durable anodized hardware and sub-head/sub-sill framing for high water ingress protection against coastal weather fronts in Brighton and Sandringham.
Engineered for high wind load deflection (ULS up to 3000 Pa) and optimized acoustic insulation against city traffic and port operations noise.
Custom-fitted with stainless steel flyscreens and fire-resistant glazing units tailored to meet BAL-29 and BAL-40 standards for outer suburban Victoria.
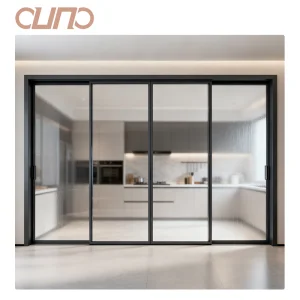
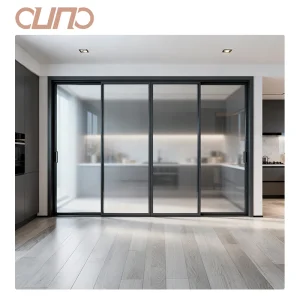
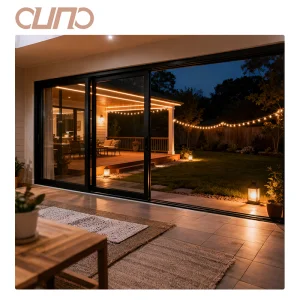
Explore our complete range of soundproof, thermal break, lift-and-slide, and panoramic sliding doors for wholesale and project supply.
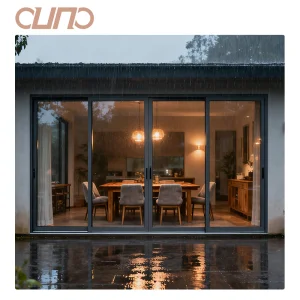
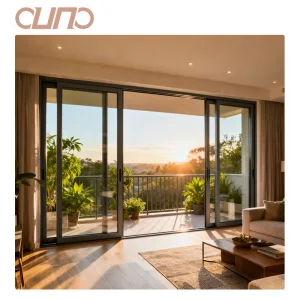
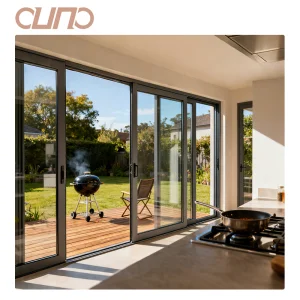
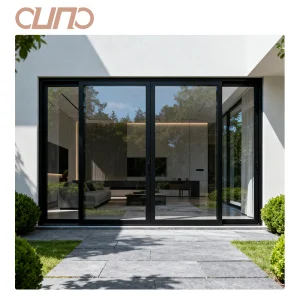
Importing windows and sliding doors into Australia requires strict adherence to import customs regulations, bio-security fumigation rules (ISPM 15 compliance for timber crates), and rigorous structural integrity guarantees. Cresta provides a fully managed end-to-end export framework designed for Australian buyers:
Every product line undergoes structural, air-infiltration, and water-penetration testing in accredited laboratories, with formal test reports provided for Victorian building surveyors.
To eliminate glass breakage during ocean transit to the Port of Melbourne, units are secured in custom heavy-duty steel A-frames with protective foam padding and vacuum shrink wrapping.
Full-container load (FCL) optimization allows maximum utilization of 40ft HQ containers, paired with complete DDP (Delivered Duty Paid) logistics services directly to job sites across Victoria.
Detailed technical answers to common queries regarding standards, thermal performance, custom engineering, and shipping to Australia.
Our sliding doors are specifically designed and tested according to AS2047 (Windows and doors in buildings) criteria. We utilize high-tensile 6063-T5/T6 alloy profiles, AS1288-certified Grade A toughened safety glass (or laminated glass), and continuous EPDM sealing gaskets. Full NATA-accredited test reports for deflection, water resistance, and air infiltration are provided with commercial orders.
By incorporating 24mm to 34mm Polyamide PA66GF25 thermal breaks alongside argon-filled Low-E double glazing units (e.g., 6mm Low-E + 12Ar + 6mm Toughened), our sliding doors achieve system U-values as low as 1.4 to 1.8 W/m²K and customizable Solar Heat Gain Coefficients (SHGC) from 0.25 to 0.55, easily satisfying Melbourne's NCC 2022 7-star NatHERS energy requirements.
Yes. Our heavy-duty architectural sliding door series are rated for Ultimate Limit State (ULS) wind pressures up to 3000 Pa and Serviceability Limit State (SLS) requirements. Interlocking mullions are reinforced with internal steel or heavy-wall aluminium stiffeners to guarantee minimal structural deflection under severe weather conditions.
Our typical factory production lead time is 25 to 35 days from shop drawing approval and deposit receipt. Ocean transit from Guangzhou Port (Nansha/Yantian) to the Port of Melbourne takes approximately 14 to 18 days. This total cycle of ~6 to 8 weeks is significantly faster than local Australian fabricators' 16+ week backlogs.
We utilize specialized export packaging consisting of protective film over all aluminum surfaces, corner foam guards, full bubble wrapping, and loading into custom fumigation-free steel A-frame racks or fully enclosed plywood crates. This ensures 0% glass breakage during transit and easy offloading via forklift at Melbourne construction sites.
Absolutely. Our 35-engineer R&D division works directly with your architectural drawings, elevation plans, and window schedules. We provide shop drawings in DWG, PDF, and Revit BIM formats for sign-off prior to CNC fabrication.
Partner directly with Guangzhou Cresta Door & Window Co., Ltd. for AS2047-certified, high-performance aluminium sliding doors. Request a free engineering consultation and wholesale quote today.
Send Inquiry Now Cresta Window Tech