Architectural Glazing Solutions for Luxembourg

Sliding Doors Manufacturer & Factories Serving Luxembourg

Precision Engineering, EN 14351-1 Compliance, and Advanced Thermal Break Technology Tailored for High-End European Architectural Standards.

Send Inquiry Now
18,000 m²
Manufacturing Facility
$22M+
Annual Export Volume
30 QC
Optical & Seal Inspectors
35 R&D
Specialized Engineers

Flagship Luxembourg Sliding Door Series

Engineered for harsh Central European winters, optimal passive solar gain, and high sound attenuation along Luxembourg urban corridors.
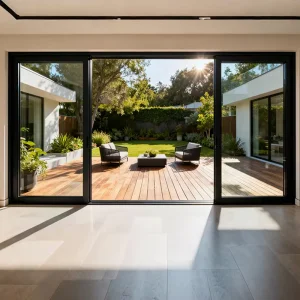
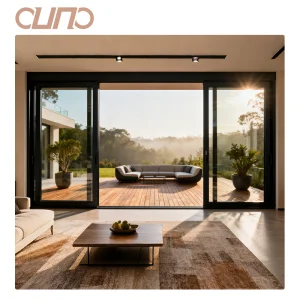
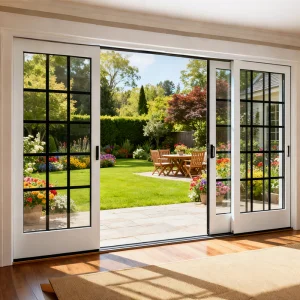
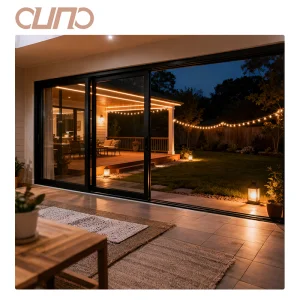
Luxembourg Villa Thermal Break Sliding Door
Luxembourg Edition Villa Aluminum Low E Double Glazed Energy Saving Sliding Door
Explore Technical Specs
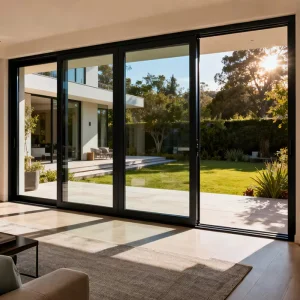
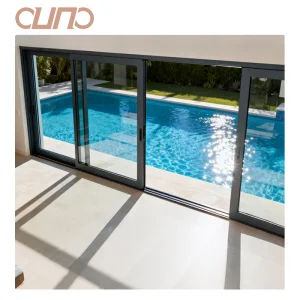
Luxembourg Hotel Slim Frame Sliding Door
Luxembourg Commercial Hotel Slim Frame Low E Insulated Sliding Door
Explore Technical Specs
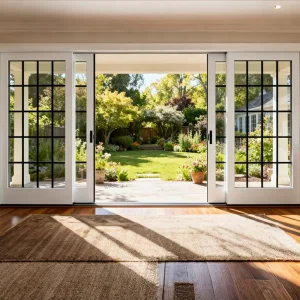
Luxembourg Panoramic Balcony Sliding Door
Luxembourg Panoramic View Tempered Glass Balcony Double Glazed Sliding Door
Explore Technical Specs
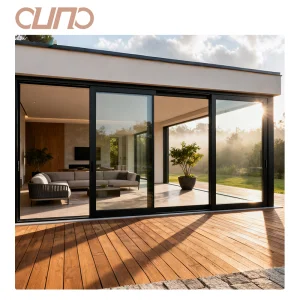
Luxembourg AS2047 Minimalist Villa Patio Door
Luxembourg AS2047 CE Compliant Minimalist Villa Double Glass Sliding Door
Explore Technical Specs

The Luxembourg Architectural & Regulatory Landscape

Understanding thermal efficiency mandates, acoustic thresholds, and structural load standards for Grand Duchy construction projects.

nZEB & LENOZ Standards

Luxembourg’s strict nearly Zero Energy Buildings (nZEB) and LENOZ (Lëtzebuerger Nohaltegkeetszertifikat fir Wunngaibaider) certification require low thermal transmittance ($U_w \le 0.8 \text{ W/m}^2\text{K}$). Our thermal break profiles integrated with double/triple Low-E argon-filled glazing units ensure maximum compliance and reduced carbon footprints.

Acoustic Attenuation (Rw)

Urban developments in Luxembourg City, Kirchberg, and Belval require high sound reduction index values (up to 45 dB Rw). Cresta’s specialized EPDM gasket multi-locking seals block low-frequency traffic noise and tram vibrations, guaranteeing quiet indoor environments.

Wind & Water Resistance

The elevated topography of Oesling and Gutland experiences seasonal gusting and horizontal driving rainfall. Our lift-and-slide architectural systems are tested to EN 12210 (Class C5 wind load) and EN 12208 (Class 9A watertightness), protecting luxury properties year-round.

Global Manufacturing Strength & Quality Assurance

Guangzhou Cresta Door & Window Co., Ltd. brings 11 years of industry leadership and advanced precision manufacturing directly to the European market.

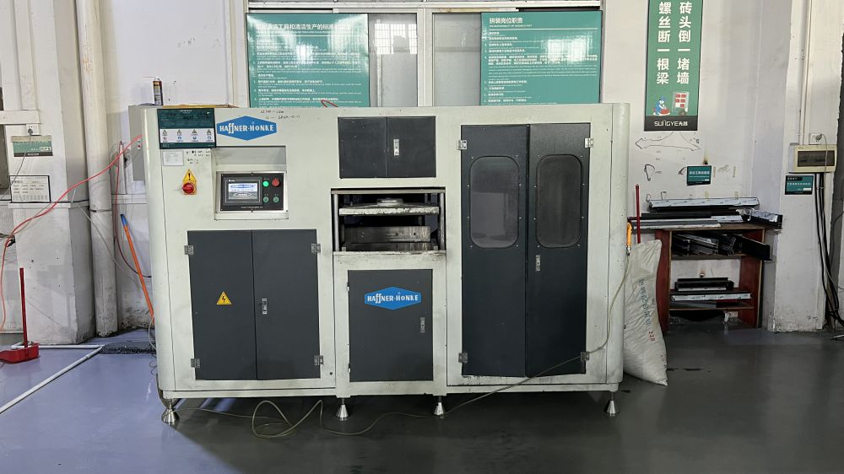
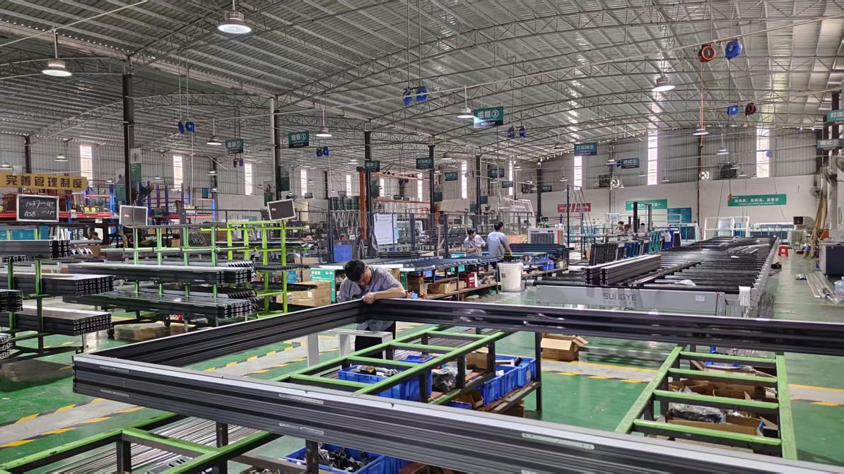
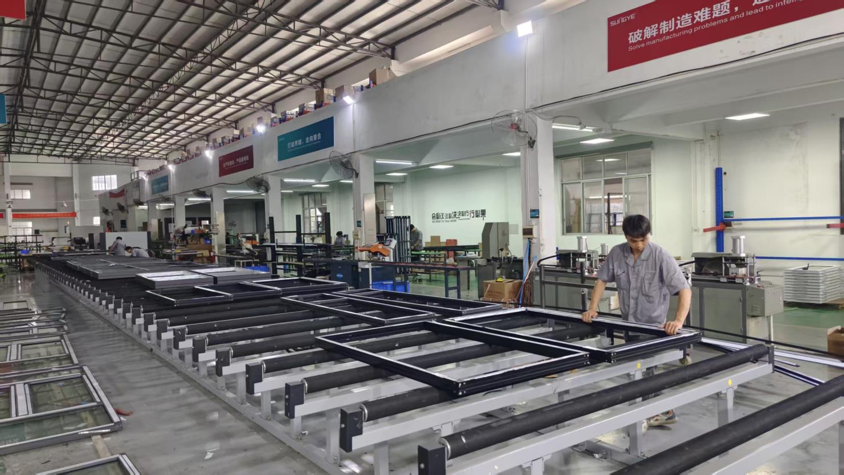
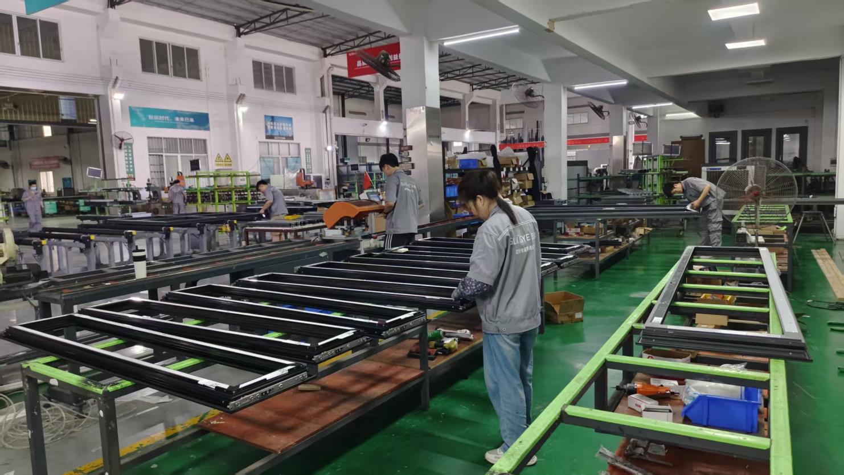
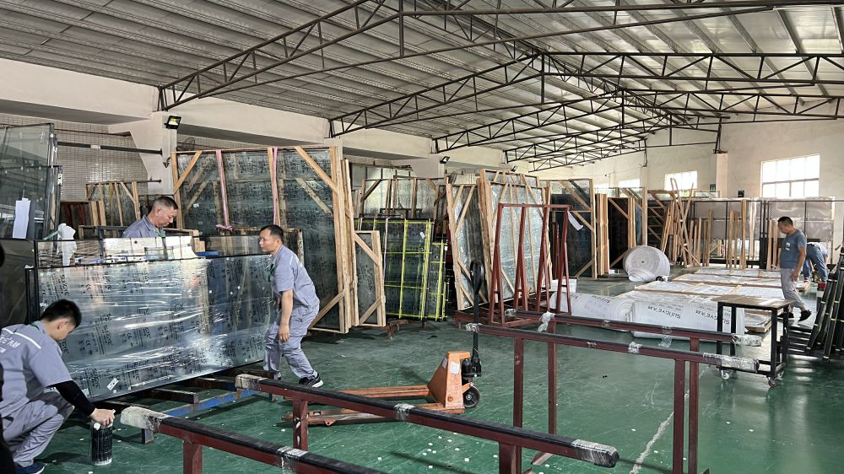
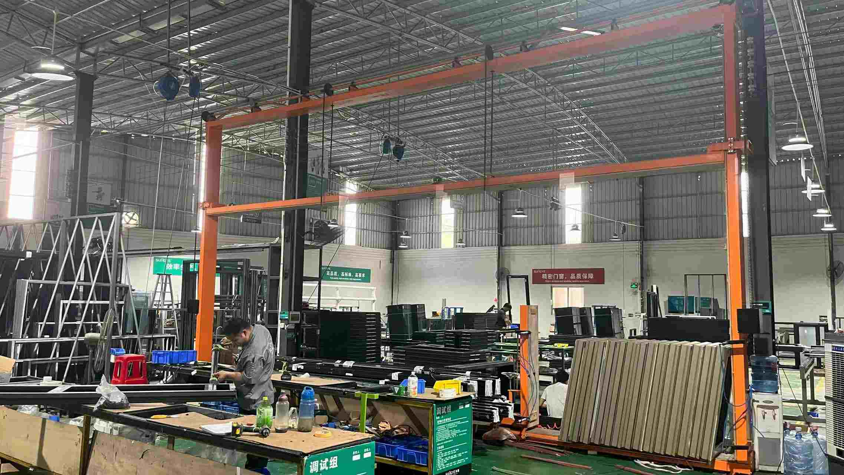
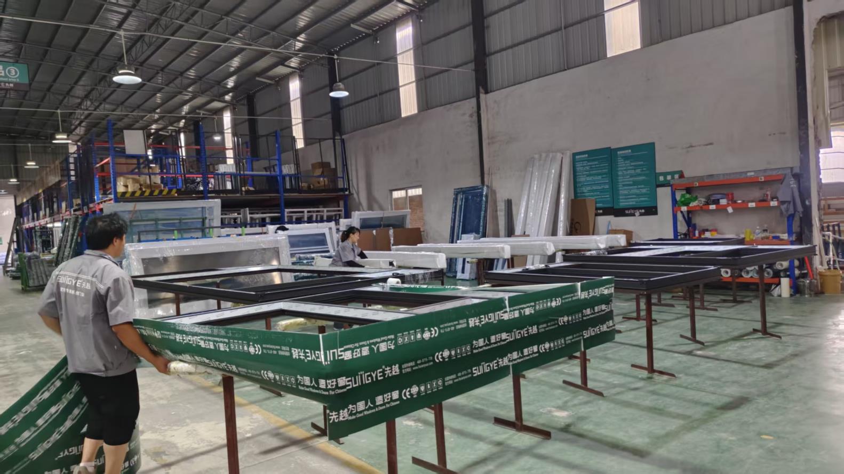
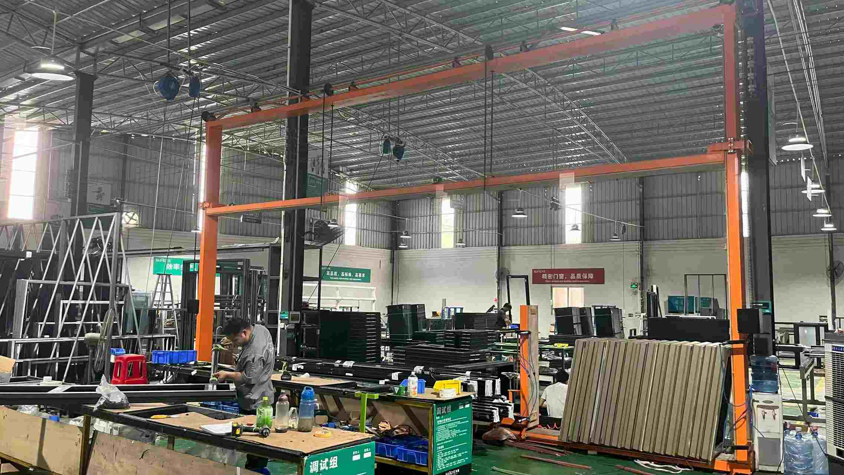
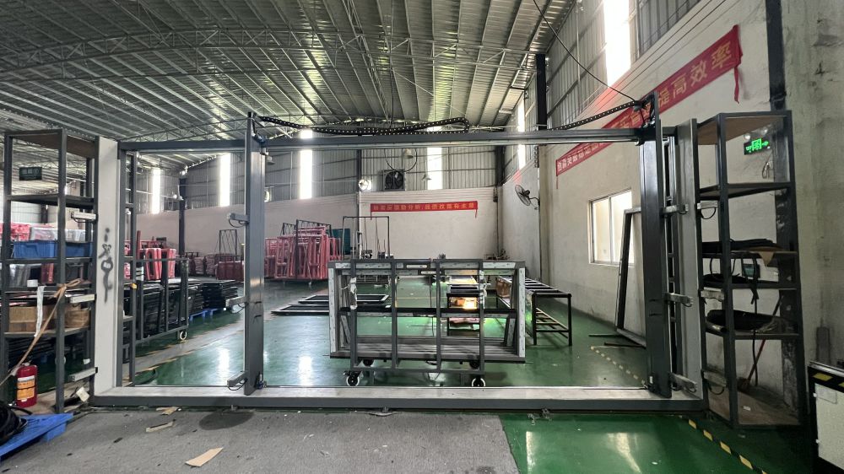
Established in 2015, Guangzhou Cresta Door & Window Co., Ltd. operates an expansive 18,000-square-meter manufacturing facility. Backed by 11 years of industry experience and 7 years of international trade operations, we achieve an annual export turnover of $22 million across Europe, Southeast Asia, the Middle East, and Oceania. We mainly supply custom home builders, commercial renovation contractors, and regional wholesalers across Luxembourg and neighboring Benelux markets.

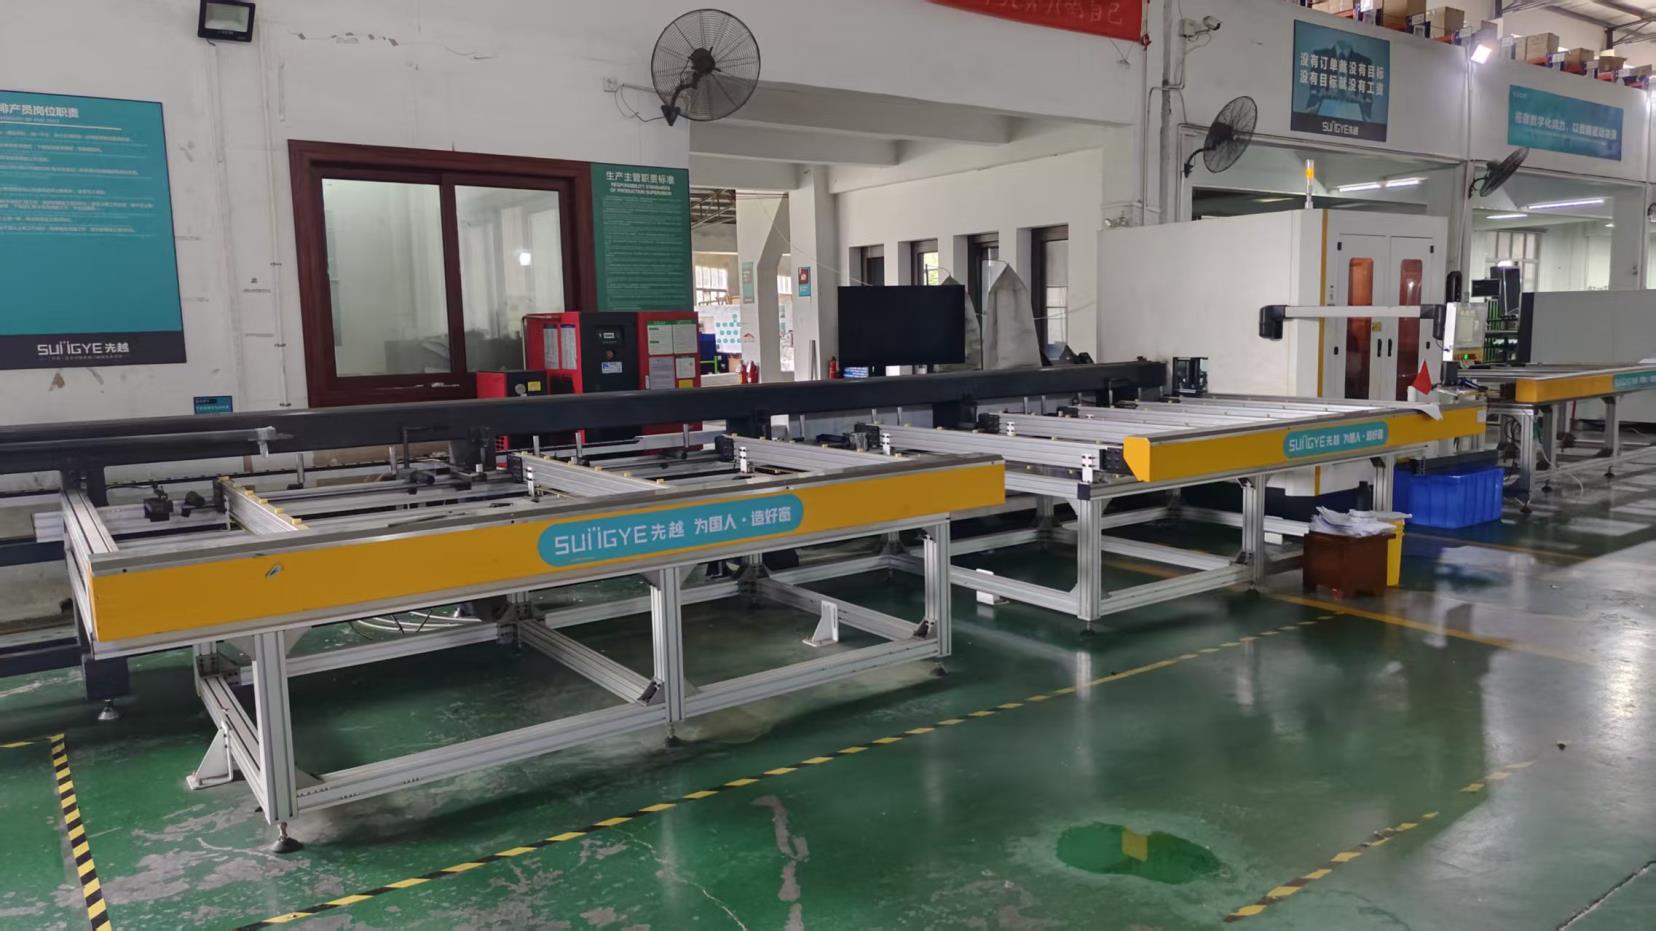
To ensure top-tier craftsmanship, our dedicated team of 30 QC inspectors strictly enforces ISO-certified optical surface inspections and weatherproofing seal tests. Supported by a robust supply chain network of 550 upstream suppliers, Cresta excels in tailored solutions such as custom acoustic insulation, motorized insect screens, and slim-frame sliding doors. Driven by an active R&D division of 35 specialized engineers, we released 38 new product series over the past year.
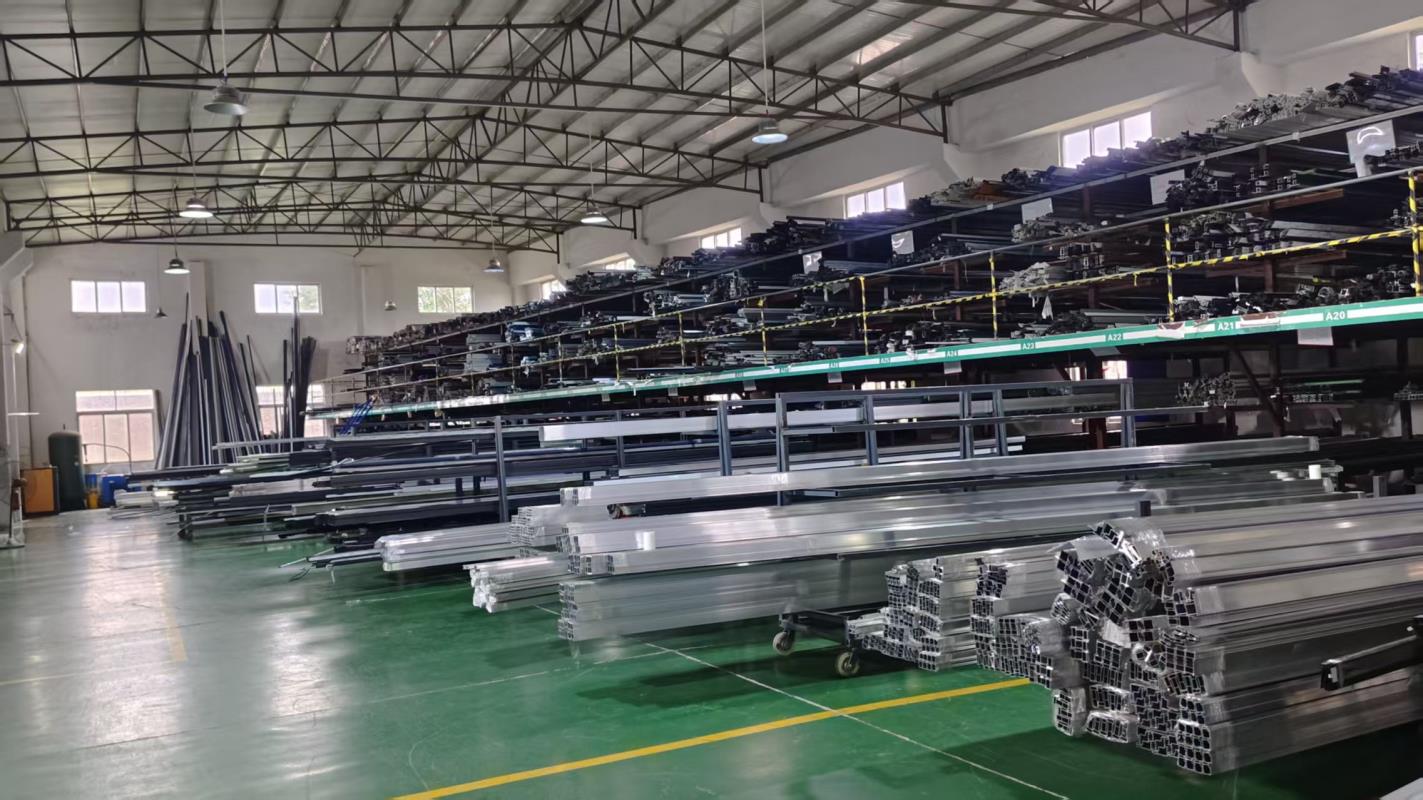
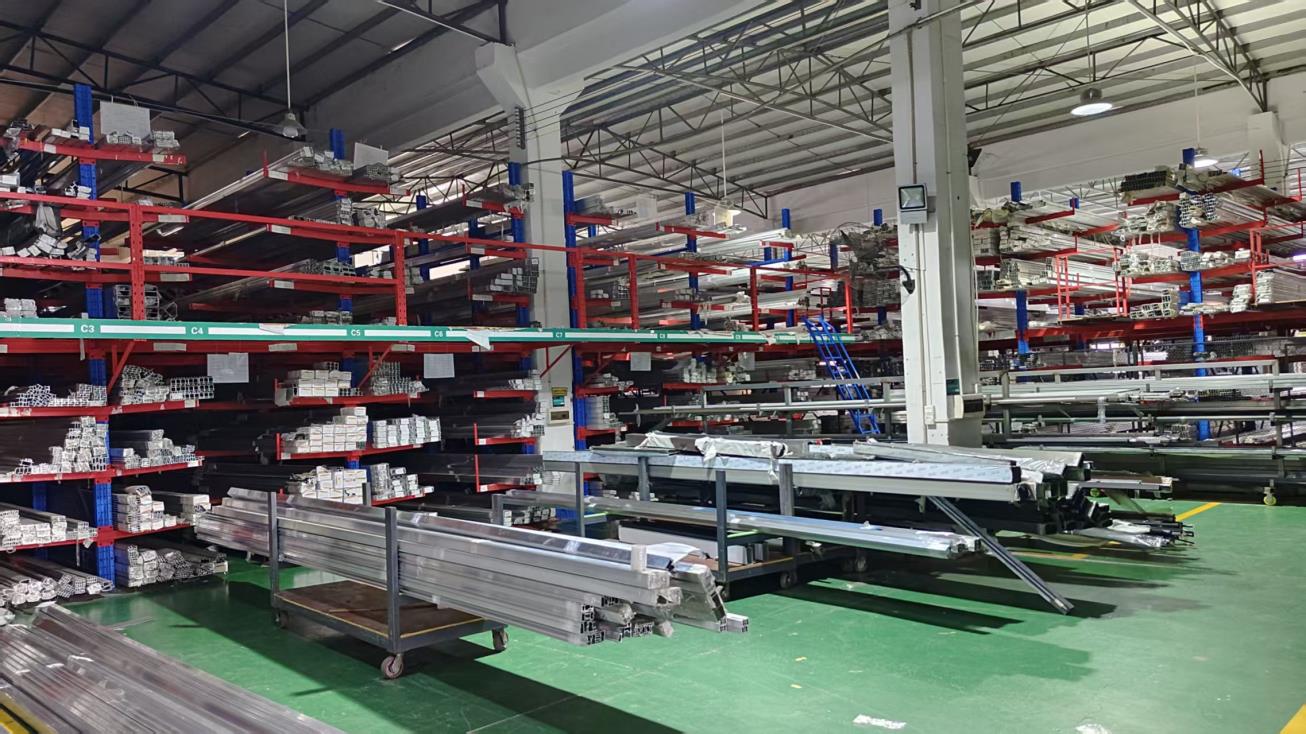
Integrated Production Line & Quality Verification Matrix

Raw Materials Control
Raw Materials Inspection
Aluminum Alloy Storage
Aluminum Profile Storage
CNC Cutting Operation
Precision CNC Cutting
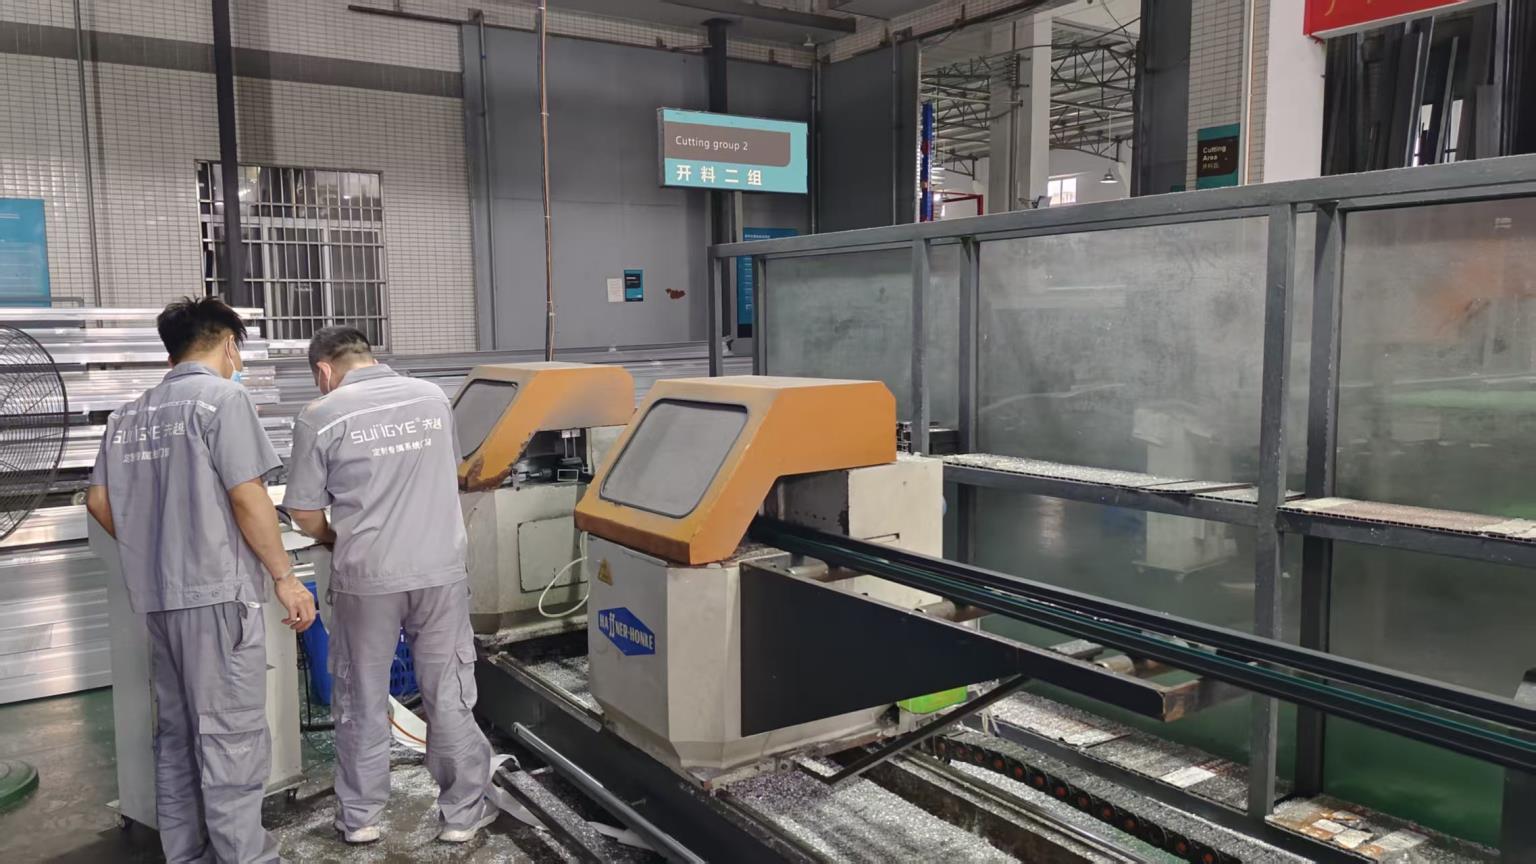
Profile Cutting Phase
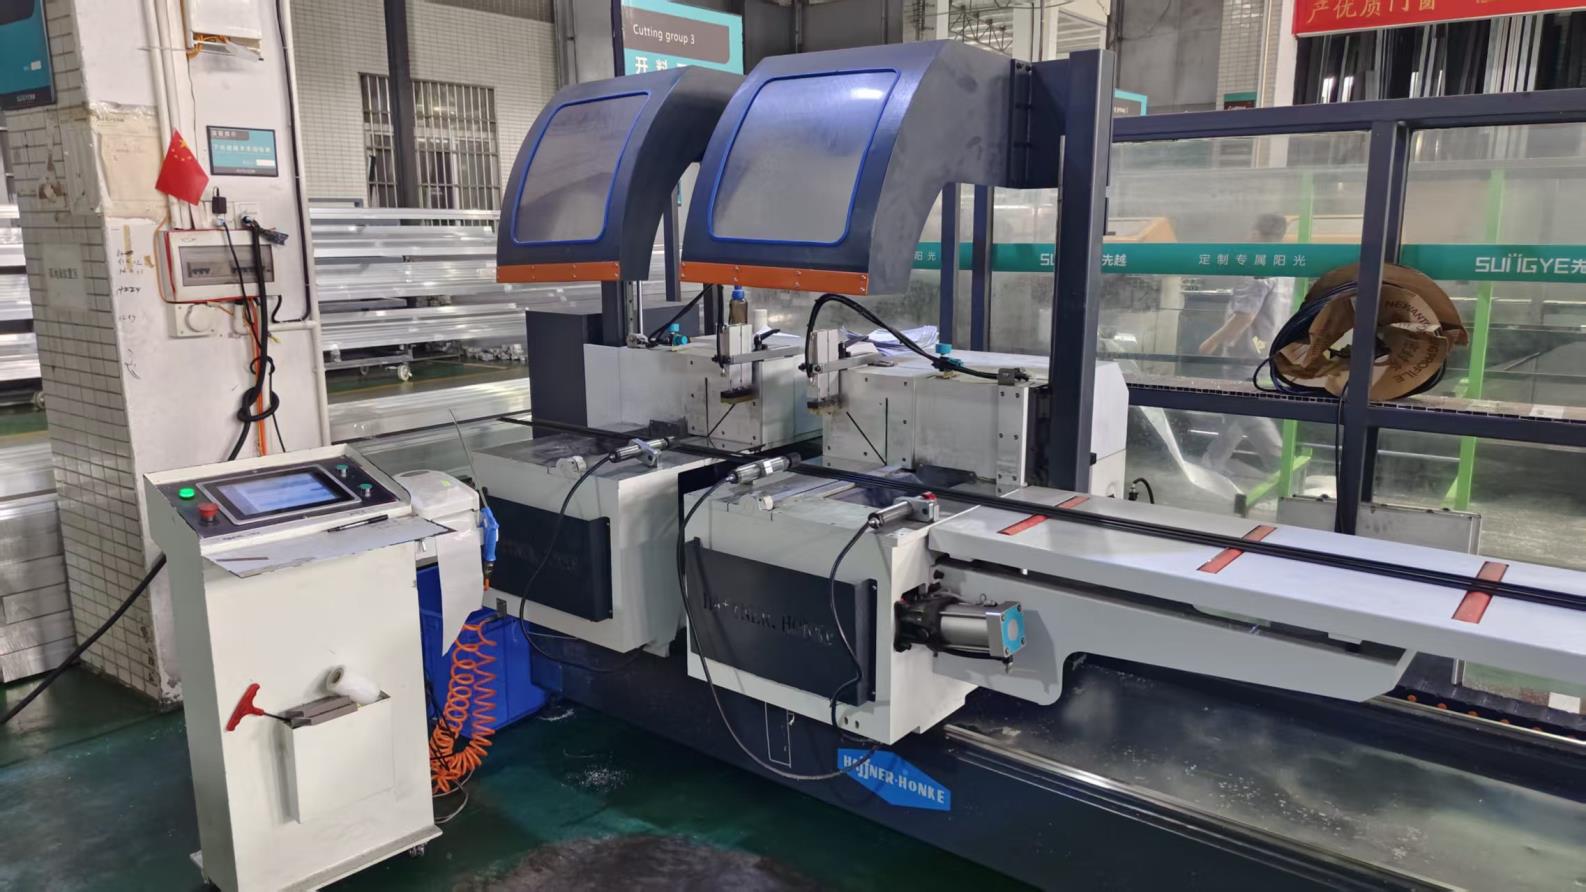
Profile Mitering & Cutting
CNC Face Milling Process
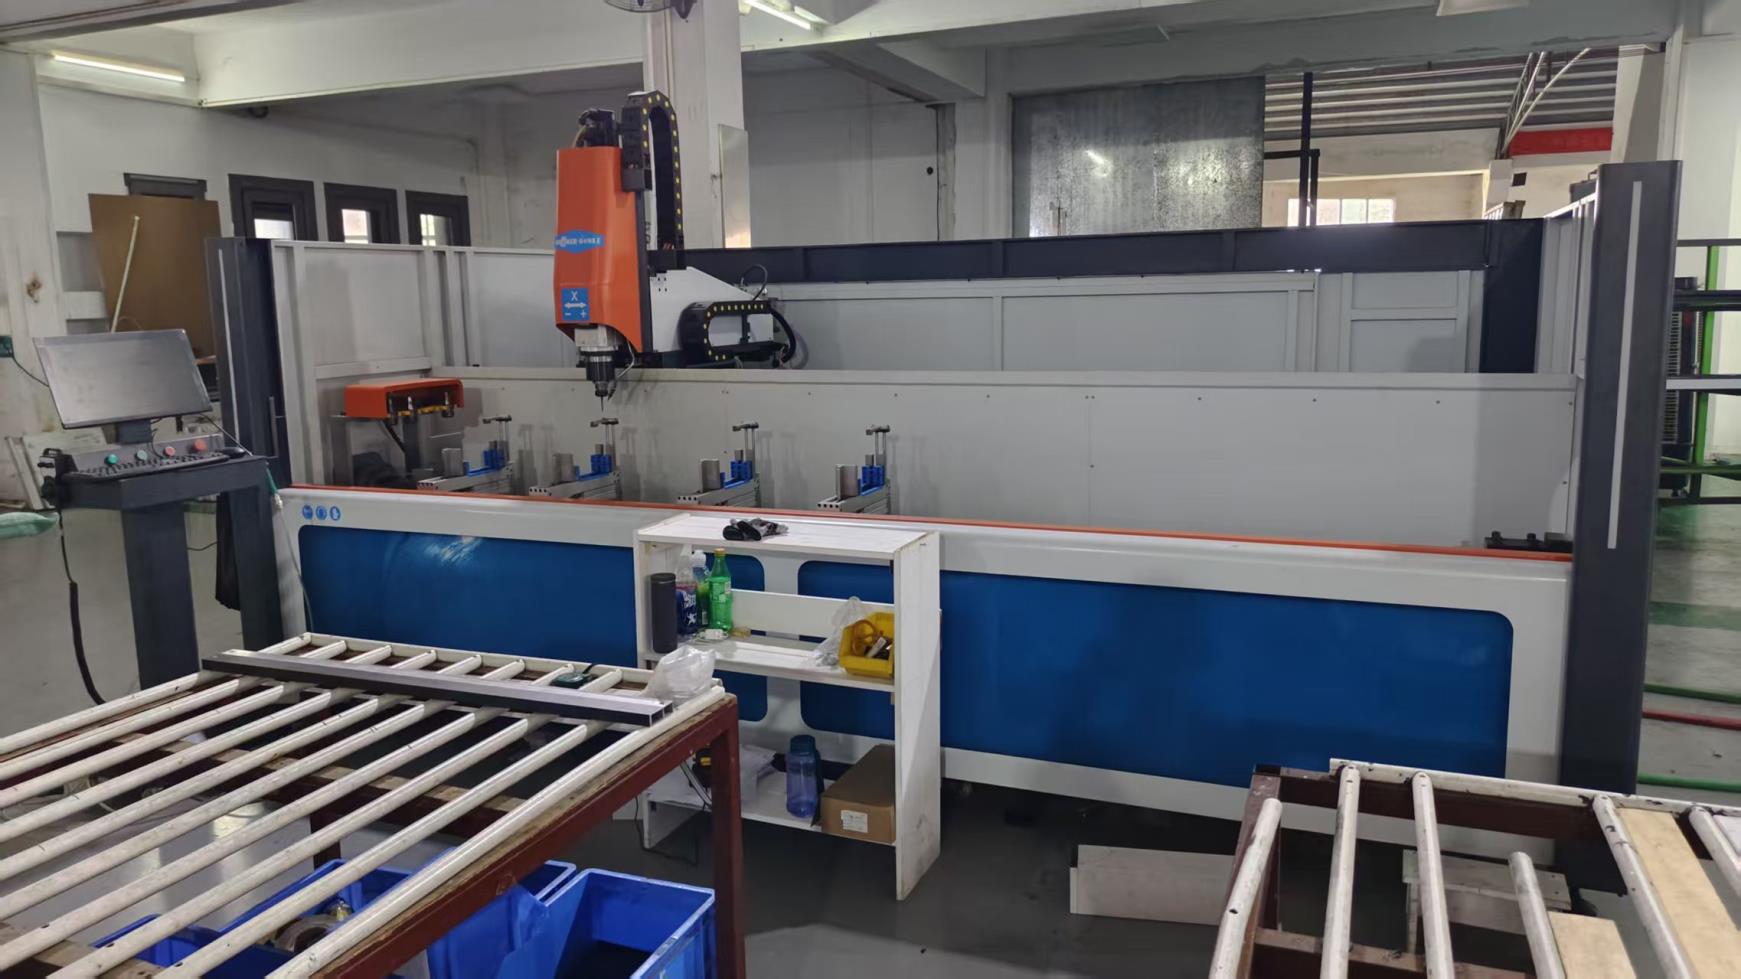
CNC Face Milling
Frame Assembly Line
Frame Structural Assembly
Precision Assembly Process
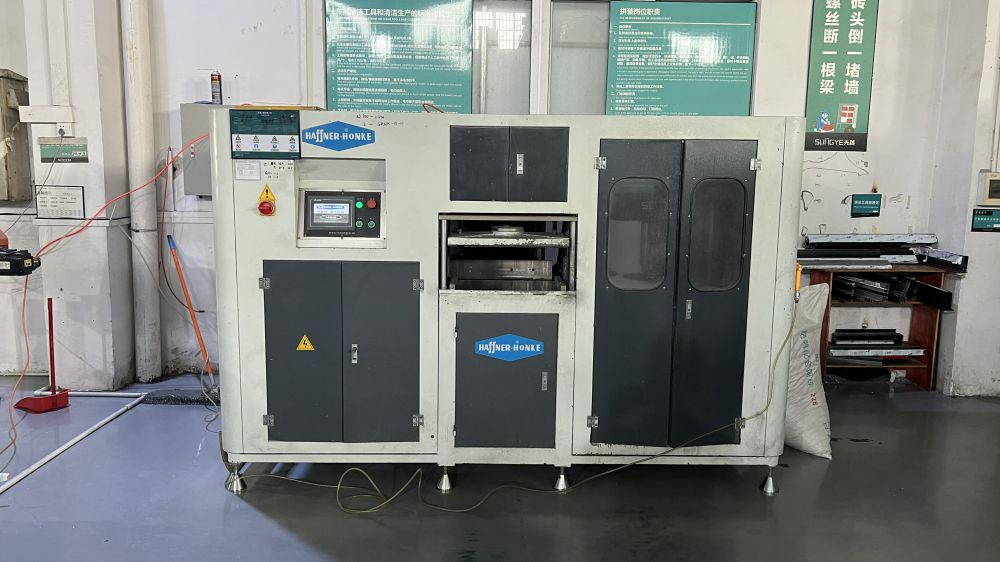
Corner Joint Assembly
Thermal Break Insertion
Thermal Break Integration
Glass Unit Assembling
Double Glazed Assembling
Track System Debugging
Hardware & Track Debugging
Export Packaging Station
Heavy-Duty Packaging
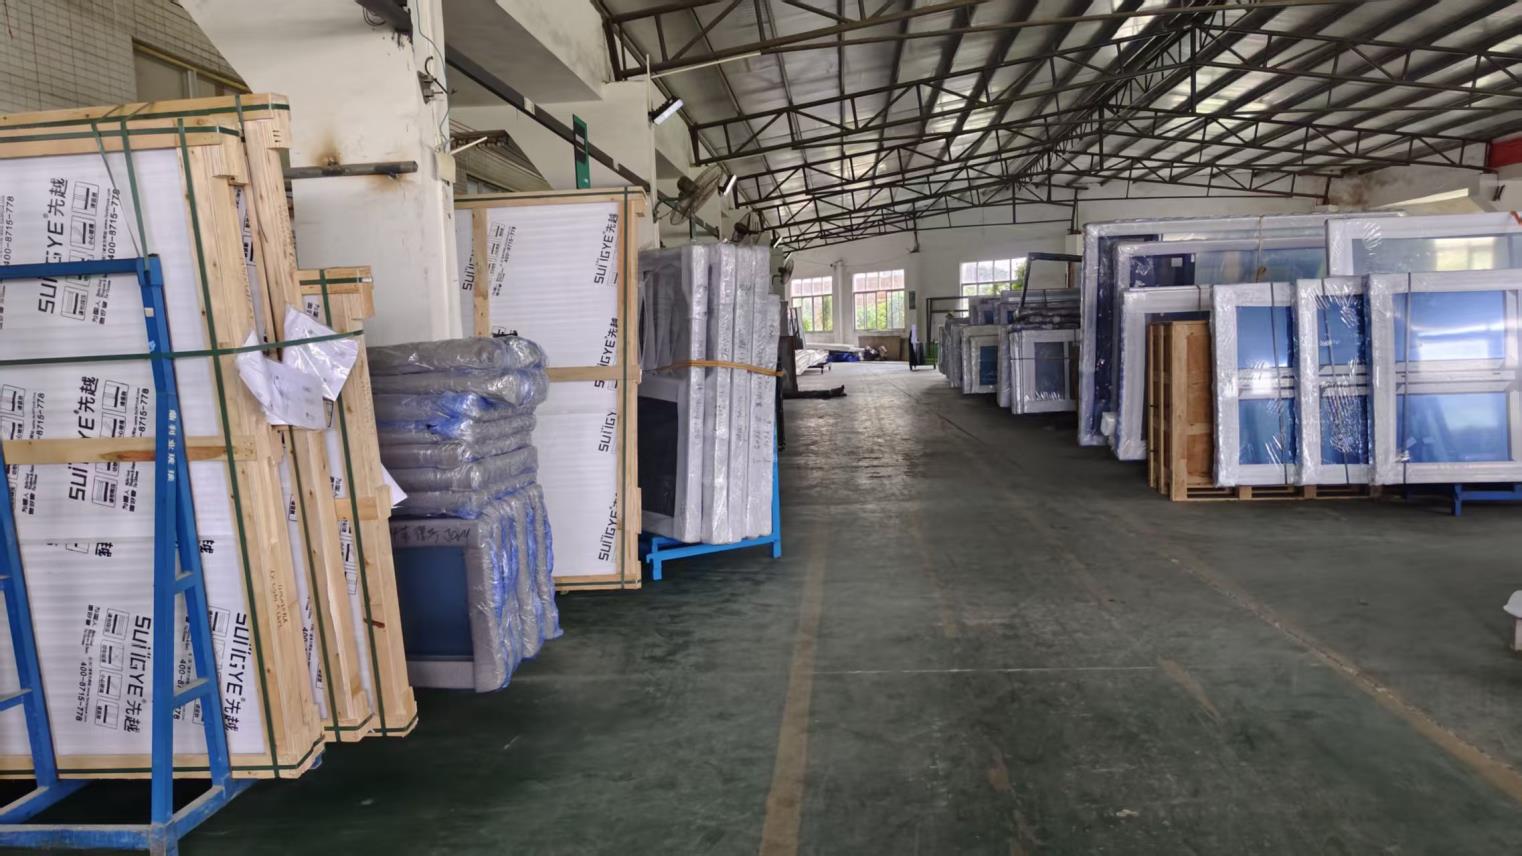
Warehouse Logistics
Logistics Warehouse
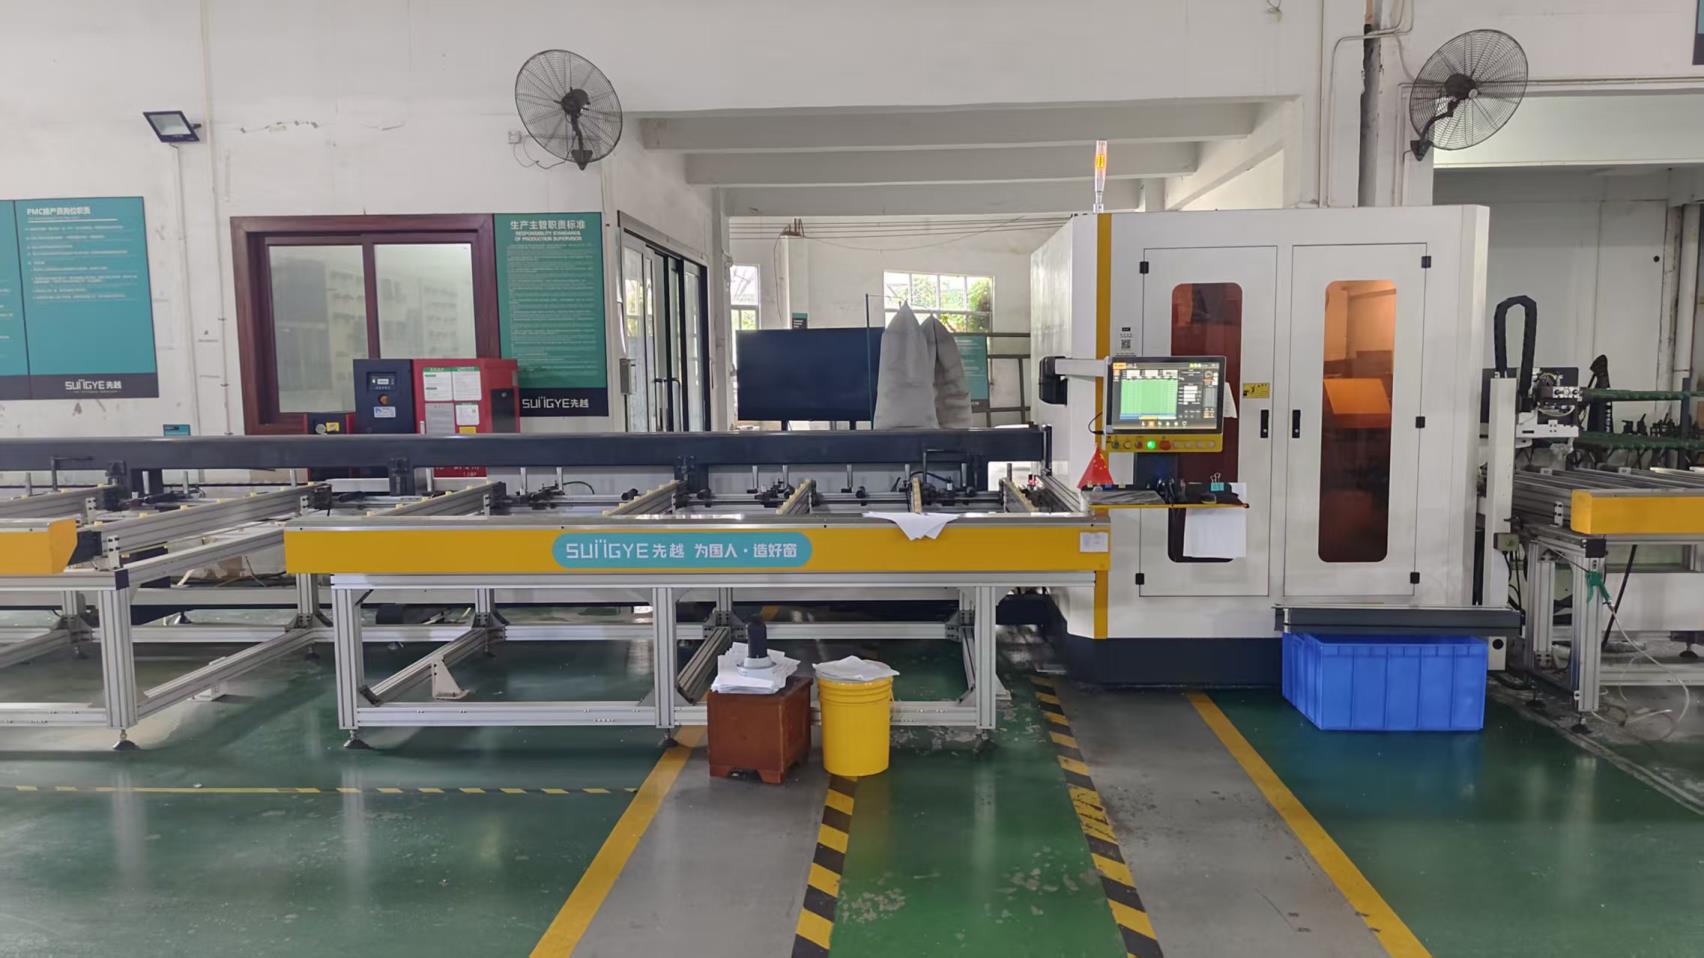
Automated CNC Cutting Equipment
Automated CNC Machinery
Heavy Cutting Machinery
Heavy Profile Cutting Machine
Milling Machine Center
Milling CNC Center
Multi-Spindle Drilling Machine
Multi-Spindle Drilling
Final Product Debugging
Final Sliding QC Check
Frame Alignment Debugging
Frame Alignment Test
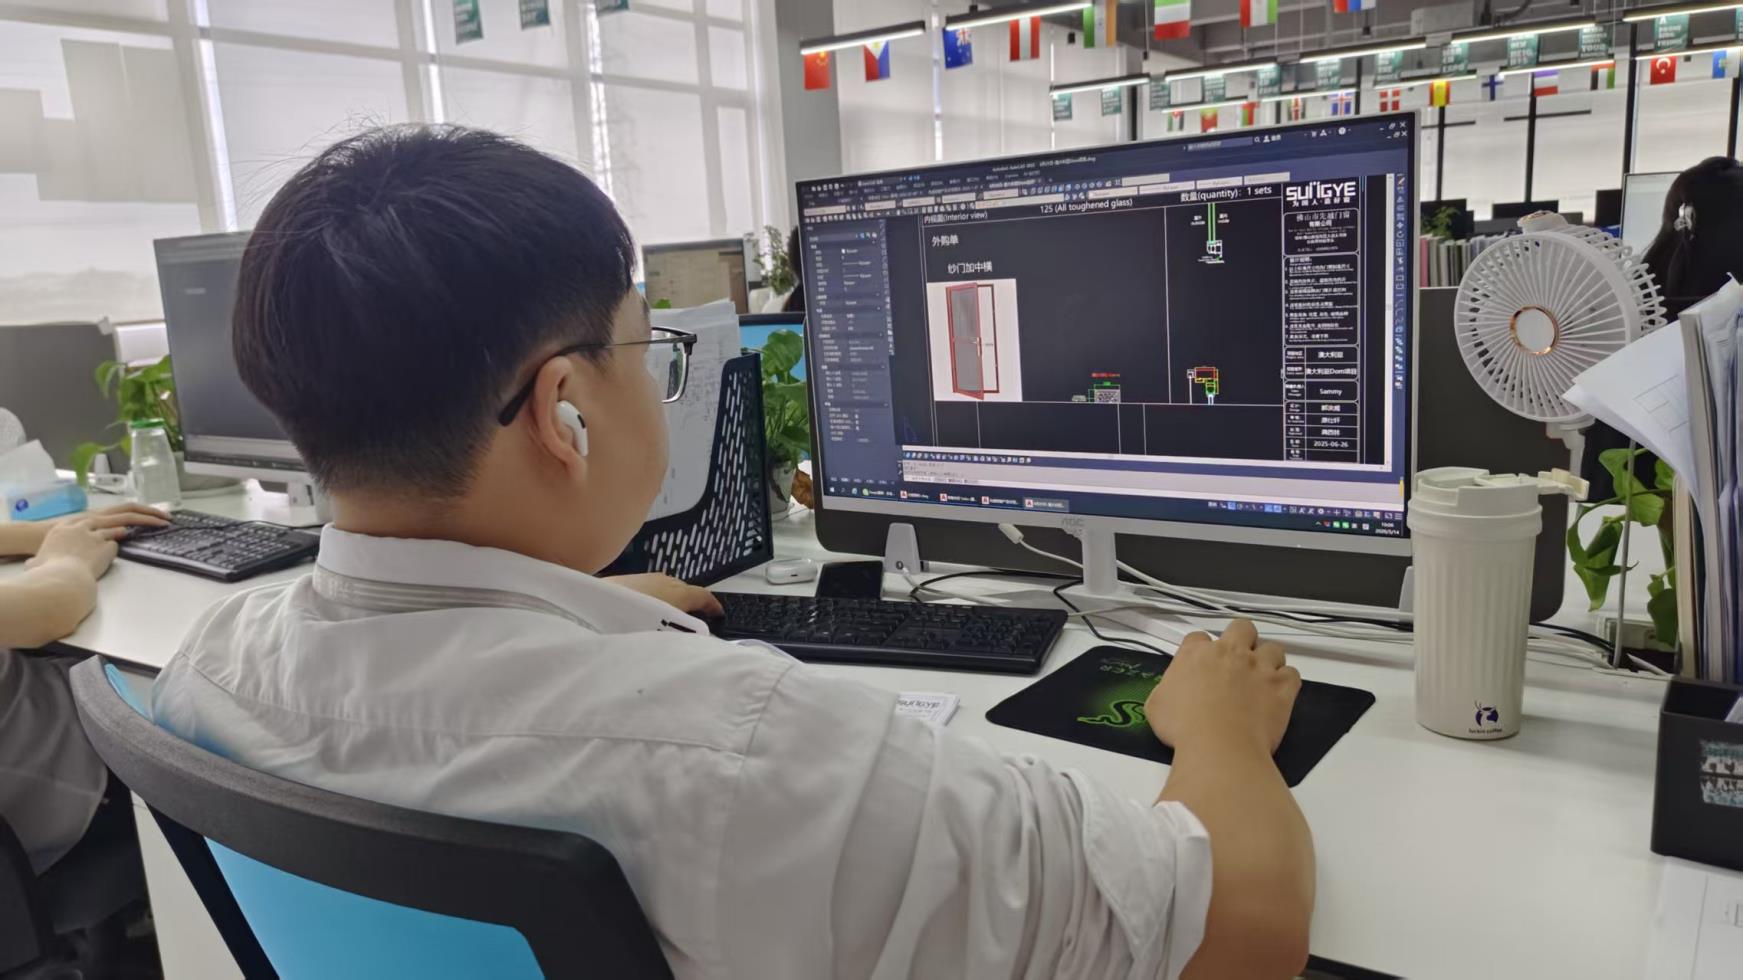
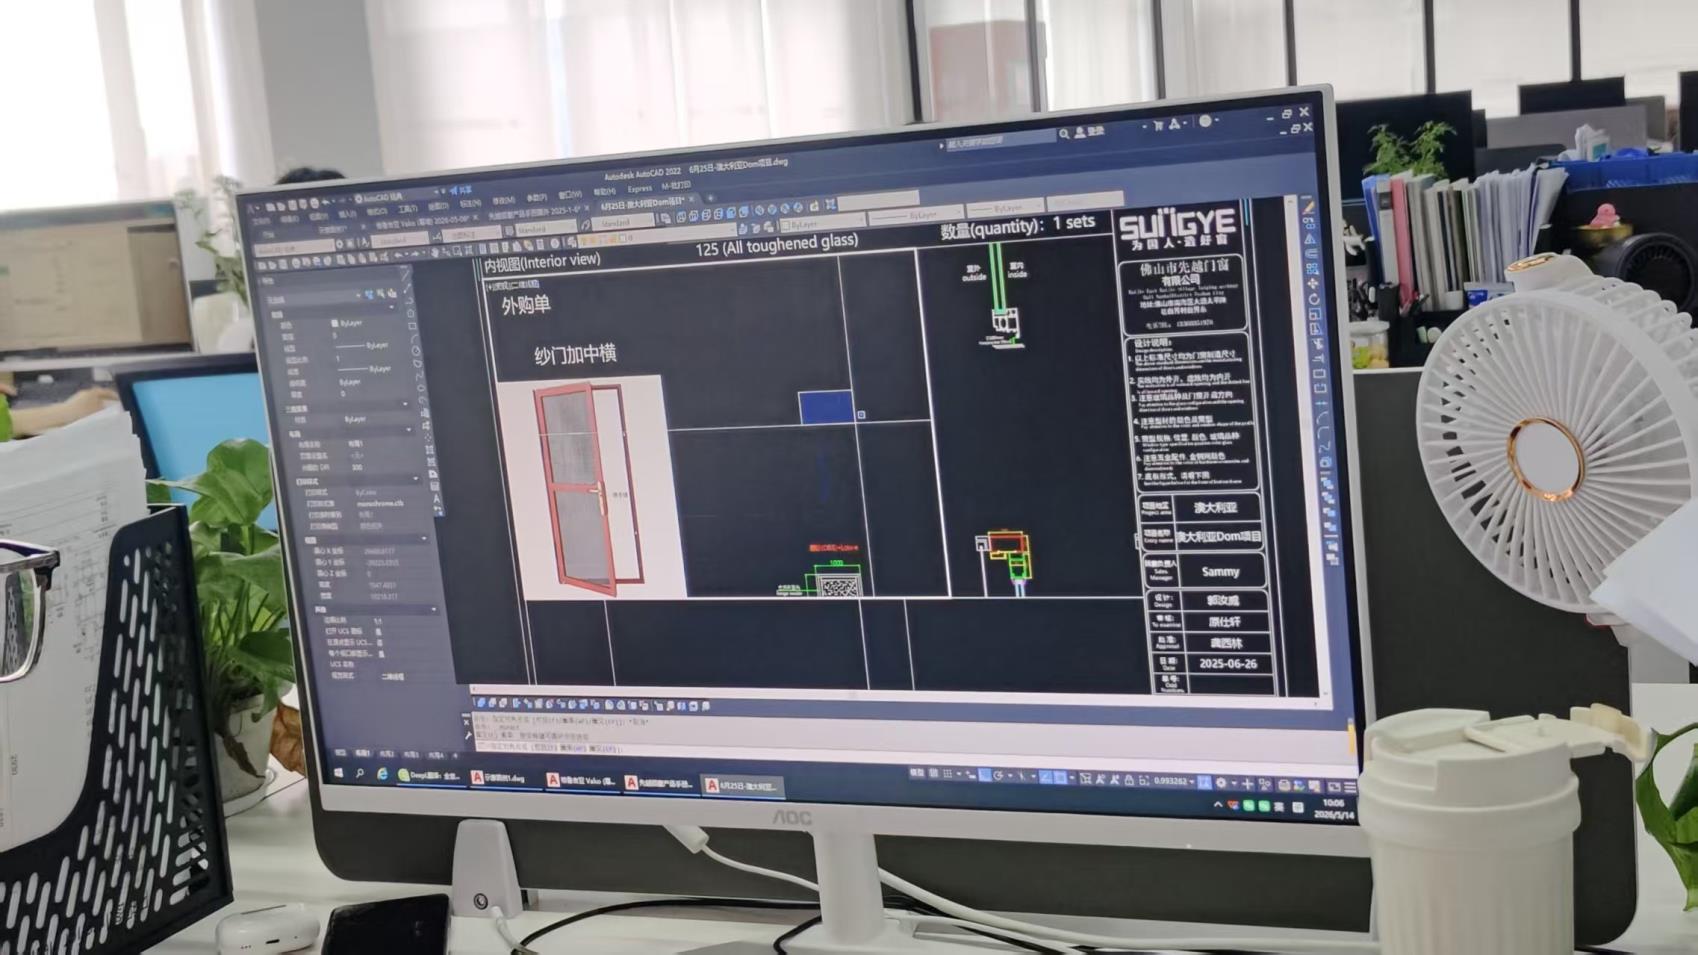
CAD Technical Drawing
CAD Structural Engineering
Thermal Simulation Software
Thermal Simulation Lab

Technical Performance & Compliance Matrix

Detailed engineering benchmarks highlighting why Cresta aluminum sliding systems excel in European cold climate conditions.

Performance Metrics Cresta High-Efficiency Sliding Systems Standard European Market Alternatives Luxembourg Compliance Threshold
Thermal Transmittance ($U_w$) 0.78 - 1.1 W/m²K (Triple Glazed Low-E) 1.4 - 1.8 W/m²K ≤ 0.80 W/m²K (nZEB Target)
Sound Reduction Index ($R_w$) Up to 48 dB (Laminated Acoustic Glass) 32 - 36 dB ≥ 40 dB (Urban Residential)
Air Permeability (EN 12207) Class 4 (Highest European Rating) Class 2 or 3 Class 3 Minimum
Watertightness (EN 12208) Class E1050 (1050 Pa Pressure) Class 7A (300 Pa) Class 9A (600 Pa)
Wind Load Resistance (EN 12210) Class C5/B5 (Extreme High-Rise Load) Class C3 Class C4 Minimum
Sightline Width (Interlock) 18mm Ultra-Slim Profile 45mm - 65mm Standard Profile Architectural Preference

Tailored Application Scenarios Across Luxembourg

From high-density financial districts to exclusive rural estates, our sliding door systems are engineered for diverse architectural contexts.

Kirchberg & Limpertsberg Penthouses

Urban apartments require ultra-slim sightlines paired with premium acoustic attenuation. Our motorized slim-frame sliding doors maximize panoramic views of Luxembourg City while insulating interiors against high-frequency city noise and harsh wind loads at upper elevations.

Esch-sur-Alzette & Belval Restorations

Transforming historic industrial and urban residential quarters demands flexible frame configurations. Cresta provides custom color-matched powder coatings (Qualicoat certified) and multi-track sliding options that fit existing masonry openings seamlessly.

Oesling & Ardennes Countryside Villas

Rural single-family homes in northern Luxembourg face extreme temperature drops during winter. Our heavy-duty Lift & Slide systems utilize zero-threshold thermal break tracks to deliver effortless sliding action, barrier-free transitions, and maximum indoor heat retention.

Engineering Innovation & Future Technical Roadmap

Pioneering smart architectural glazing technology for next-generation European zero-carbon structures.

Vacuum Insulated Glass (VIG)

Integrating ultra-thin 0.3mm vacuum gaps to deliver $U_w$ values under $0.40 \text{ W/m}^2\text{K}$, rivaling solid brick walls in thermal resistance while retaining light transmission.

Smart Motorized Automation

Concealed drive systems compatible with KNX and Smart Home systems, featuring obstacle-sensing radar, automatic weather closing sensors, and micro-ventilation modes.

Low-Carbon Aluminum Alloys

Transitioning to hydroelectric-smelted primary aluminum with certified recycled content, reducing embodied carbon dioxide emissions by up to 65% per profile unit.

Complete Architectural Sliding Door Catalog

Browse our fully certified double and triple glazed thermal break lift-and-slide systems engineered for Luxembourg commercial and residential projects.
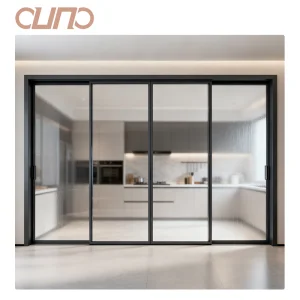
Luxembourg Low E Soundproof Sliding Door
Luxembourg Exterior Low E Glass Large View Soundproof Sliding Door
Explore Technical Specs
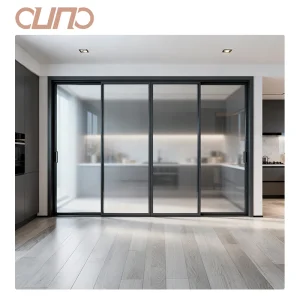
Luxembourg Villa Energy Saving Patio Door
Luxembourg Villa Double Glazed Energy Saving Slim Sliding Door
Explore Technical Specs
Luxembourg Lift Sliding Room Door
Luxembourg Acoustic Thermal Break Aluminum Lift Sliding Room Door
Explore Technical Specs
Luxembourg High Energy Efficiency Living Room Door
Luxembourg High Energy Efficiency Double Glazed Lift Sliding Living Room Door
Explore Technical Specs
Luxembourg NFRC Panoramic Terrace Door
Luxembourg NFRC Villa Terrace Soundproof Double Glazed Panoramic Door
Explore Technical Specs
Luxembourg AS2047 Full View Sliding Door
Luxembourg AS2047 Modern Outdoor Full View Tempered Glass Sliding Door
Explore Technical Specs
Luxembourg Thermal Insulated Bedroom Door
Luxembourg Thermal Insulated Double Layered Tempered Glass Lift Sliding Door
Explore Technical Specs
Luxembourg Customized Low E Room Door
Luxembourg Custom Energy Efficient Low E Double Layered Thermal Break Door
Explore Technical Specs
Luxembourg Villa Bedroom Lift Sliding Door
Luxembourg Villa Energy Saving Double Layered Tempered Glass Lift Sliding Door
Explore Technical Specs
Luxembourg Low E Insulated Room Door
Luxembourg Thermal Insulated Low E Double Layered Tempered Glass Room Door
Explore Technical Specs
Luxembourg Balcony Thermal Break Door
Luxembourg Energy Efficient Customized Double Glazed Lift Sliding Balcony Door
Explore Technical Specs
Luxembourg Best Selling Soundproof Door
Luxembourg Soundproof Energy Saving Double Glazed Lift Sliding Living Room Door
Explore Technical Specs

Frequently Asked Questions (FAQ) for Luxembourg Projects

Addressing compliance, logistics, thermal performance, and installation inquiries from architects and contractors.

How do Cresta sliding doors meet Luxembourg's nZEB energy standards?
Our architectural sliding door systems utilize multi-chambered polyamide thermal break profiles paired with triple-pane Low-E glass units filled with 90% Argon gas. This engineering combination achieves continuous thermal transmittance values ($U_w$) down to 0.78 W/m²K, easily surpassing Luxembourg's nZEB mandate ($U_w \le 0.80 \text{ W/m}^2\text{K}$) and contributing toward LENOZ sustainability points.
What CE certifications and European standards accompany shipments to Luxembourg?
All door assemblies shipped to the Grand Duchy of Luxembourg strictly comply with EN 14351-1 (Windows and doors product standard). Every unit undergoes rigorous factory production control (FPC) covering EN 12207 Air Permeability, EN 12208 Watertightness, and EN 12210 Wind Load Resistance, complete with CE marking and Declaration of Performance (DoP) documentation for municipal building permits.
Can Cresta handle custom structural glass sizes for luxury villas in Oesling or Kirchberg?
Yes. Our 18,000 m² factory is equipped with advanced CNC milling and oversized automated glass assembling stations capable of producing continuous glass panels up to 6 meters in height with sash weight capacities up to 450 kg per panel using specialized heavy-duty stainless steel tandem rollers.
What logistics and shipping protection methods are used for ocean freight to Benelux ports?
Products destined for Luxembourg are routed via Antwerp or Rotterdam ports. All frame profiles and insulated glass panels are packed in fully enclosed, reinforced steel-stillages and fumigated plywood crates with anti-vibration rubber spacers, shrink-wrap moisture barriers, and desiccant packs to guarantee damage-free arrival on-site.

Partner with a Leading Sliding Door Manufacturer

Direct factory supply, custom CAD architectural engineering, and full compliance support for your construction projects in Luxembourg.

Send Inquiry Now