[email protected]
Cresta Window Tech
Home
Products
Entry Doors
Sliding Doors
French Doors
Sliding Windows
Casement Windows
Electric Lifting Window
BiFold Doors
Skylight
Aluminum Wooden Doors
Fixed Window
BiFold Windows
Shutters
Garage Doors
Curtain Wall
Commercial Doors
Resource
Global Service
Hot Blog
Top Search Keywords
Contact us
About us
Request a Catalog
Product Detail
Home
>
Curtain Wall
>
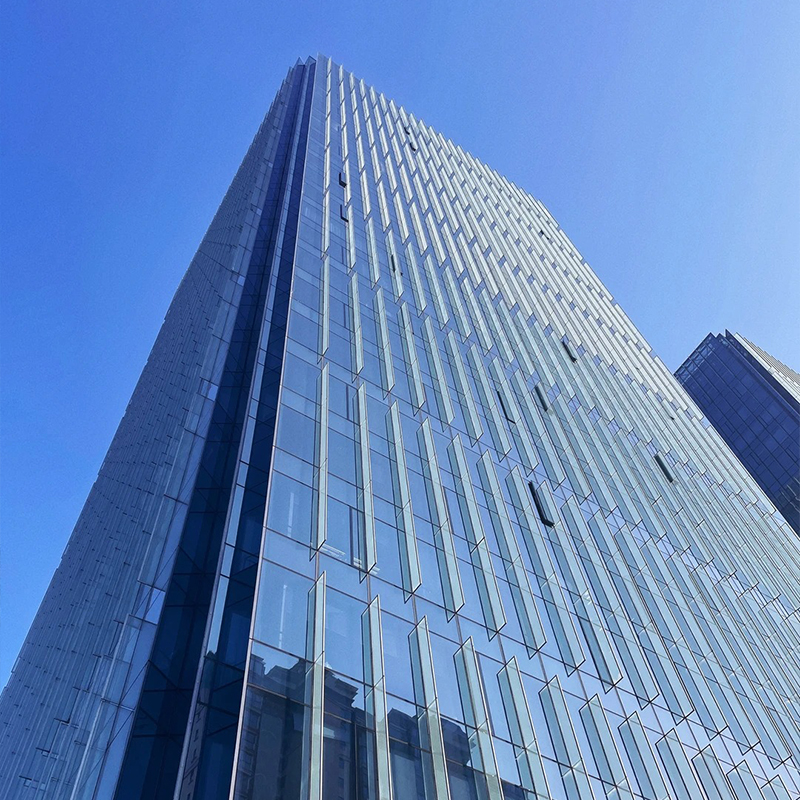
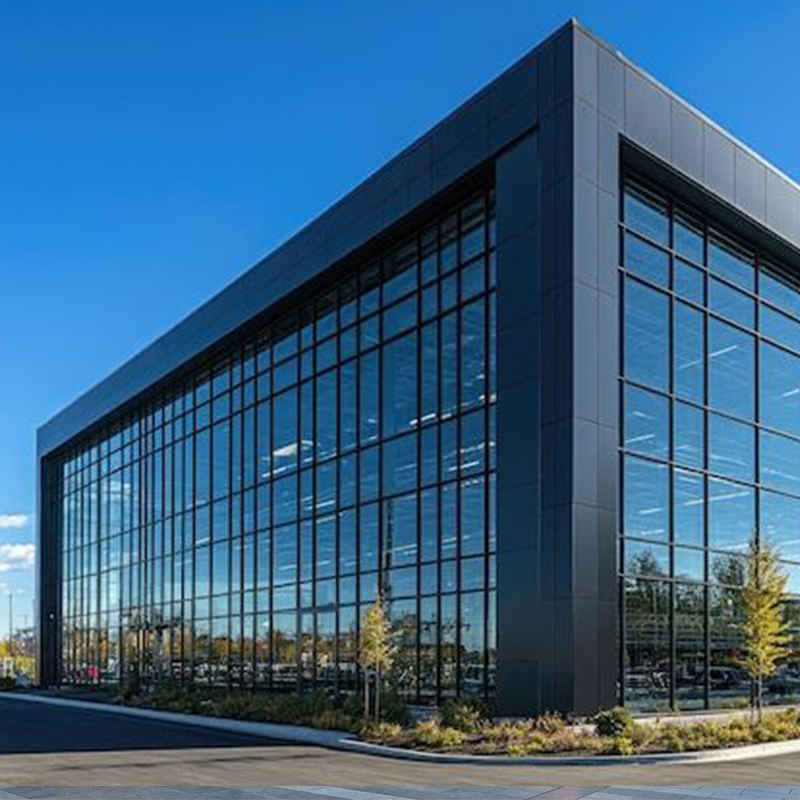
OUNA Custom Curved and Special Shaped Aluminum Facade System Complex Geometric Design Realized for Unique Architecture
❮
❯
1
/
5
OUNA Custom Curved and Special Shaped Aluminum Facade System Complex Geometric Design Realized for Unique Architecture
Send Inquiry
Related Products
OUNA Curtain Wall System Cost Per Square Meter Detailed for Budget Planning Aluminum and Tempered Glass Building Facade
OUNA Panoramic Glass Curtain Wall for Commercial Complex and Shopping Mall Attracts Customers with Transparent Modern Facade
OUNA Custom Curved and Special Shaped Aluminum Facade System Complex Geometric Design Realized for Unique Architecture
OUNA Unitized Aluminum Curtain Wall System for High Rise Building Prefabricated for Fast Installation and Quality Control
OUNA Customized Frameless Tempered Glass Curtain Wall System for Modern Office and Commercial Building Large Size Facade
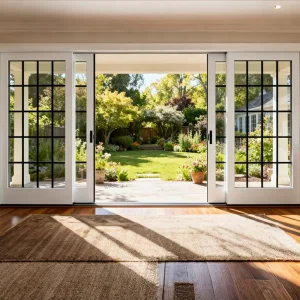
OUNA NFRC Villa Terrace Aluminum Soundproof Double Glazed Glass Slide Door Energy Efficient Panoramic Sliding Doors
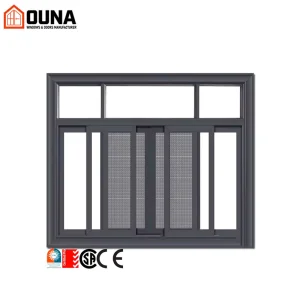
OUNA Aluminum Sliding Window Double Tempered Glazed with Screen Home Apartment Thermal Break Soundproof CE AS2047 NFRC Certified
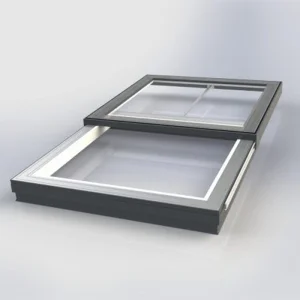
OUNA Transform Your Dark Attic Bright Aluminum Skylight Creates Airy and Spacious Feel Electric Opening for Easy Ventilation
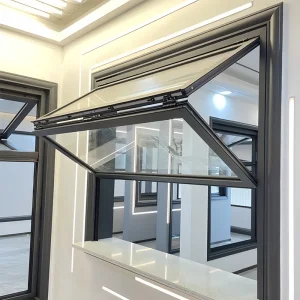
OUNA American Thermal Break Aluminum BiFold Window for Exterior Garden and Patio Energy Efficient Design with Custom Sizes
OUNA Commercial Project Aluminum Skylight Extra Large Size and High Load Capacity Custom Design with Robust Motorized System
 Cresta Window Tech