Explore our top-tier engineered facade, unitized glass, and aluminum custom structural solutions designed for global commercial and high-rise developments.
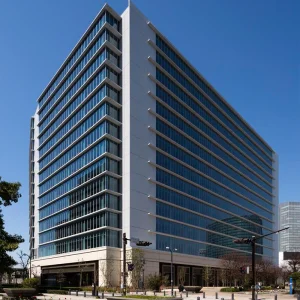

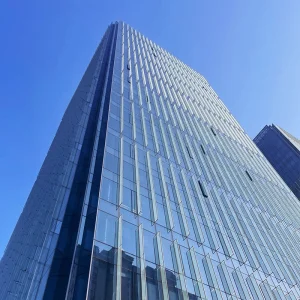


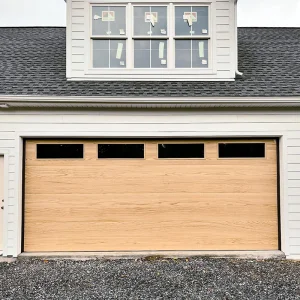
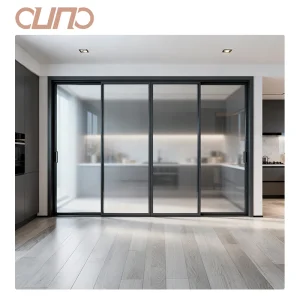
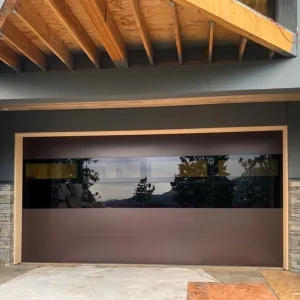
Established in 2015, Guangzhou Cresta Door & Window Co., Ltd. operates a modern 18,000-square-meter manufacturing facility. Backed by 11 years of industry experience and 7 years of international trade operations, we achieve an annual export turnover of $22 million across Southeast Asia, the Middle East, and Oceania. We mainly supply custom home builders, renovation contractors, and regional wholesalers.
To ensure top-tier craftsmanship, our team of 30 QC inspectors strictly enforces ISO-certified optical surface inspections and weatherproofing seal tests. With a reliable network of 550 upstream suppliers, Cresta excels in tailored solutions such as custom acoustic insulation, motorized insect screens, and slim-frame sliding doors. Supported by an active R&D division of 35 specialized engineers, we released 38 new product series over the past year.
Modern curtain wall systems demand extreme dimensional tolerance and structural reliability. Guangzhou Cresta integrates high-precision CNC multi-axis milling, automated frame assembly, structural silicone sealant curing, and double-pass structural debugging into a seamless automated production line. Below is an authentic insight into our operational ecosystem and machinery infrastructure.
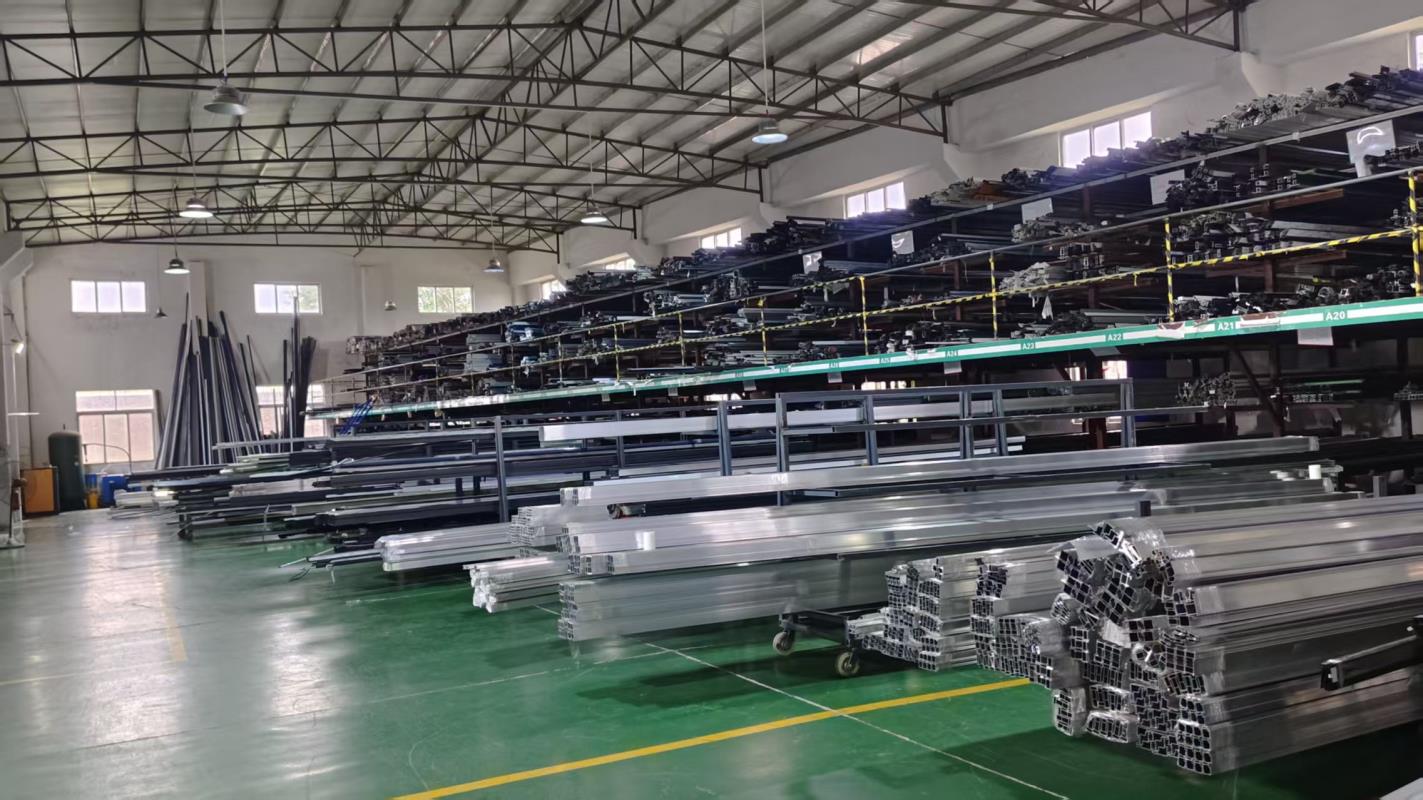 Raw Materials Inspection
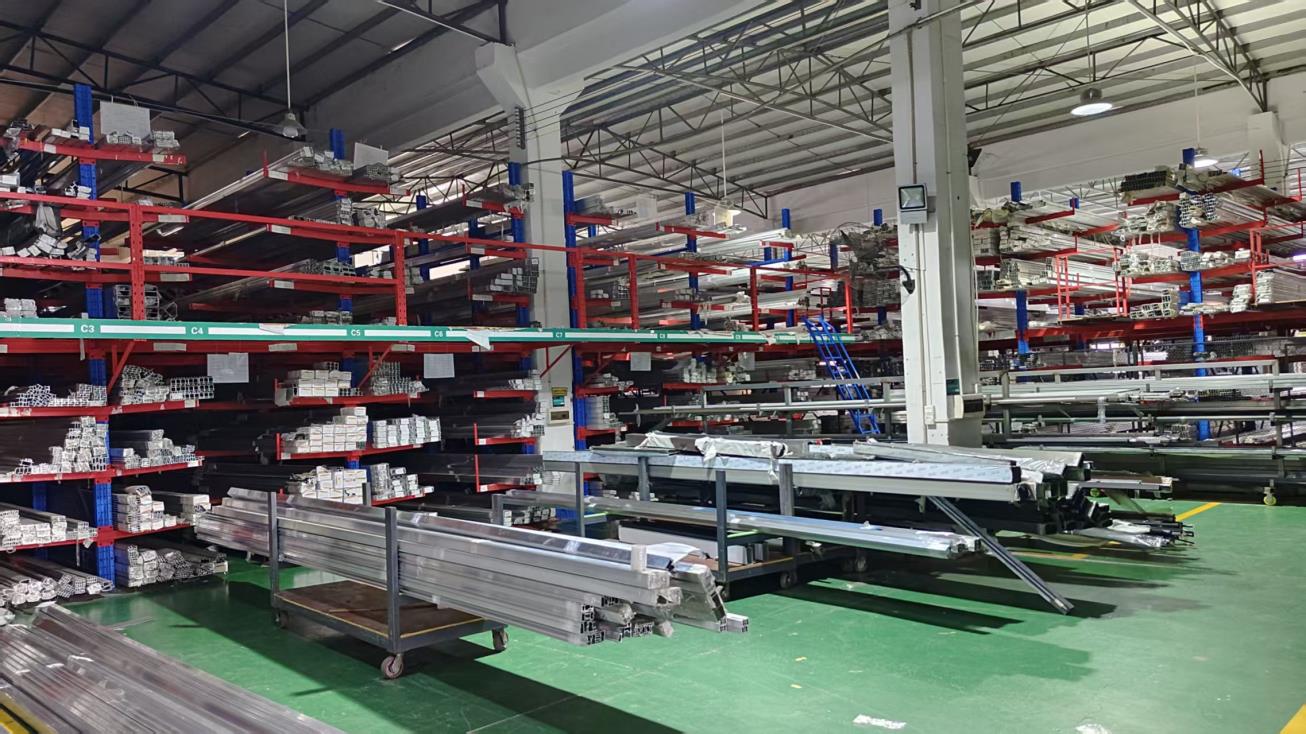 Raw Materials Storage
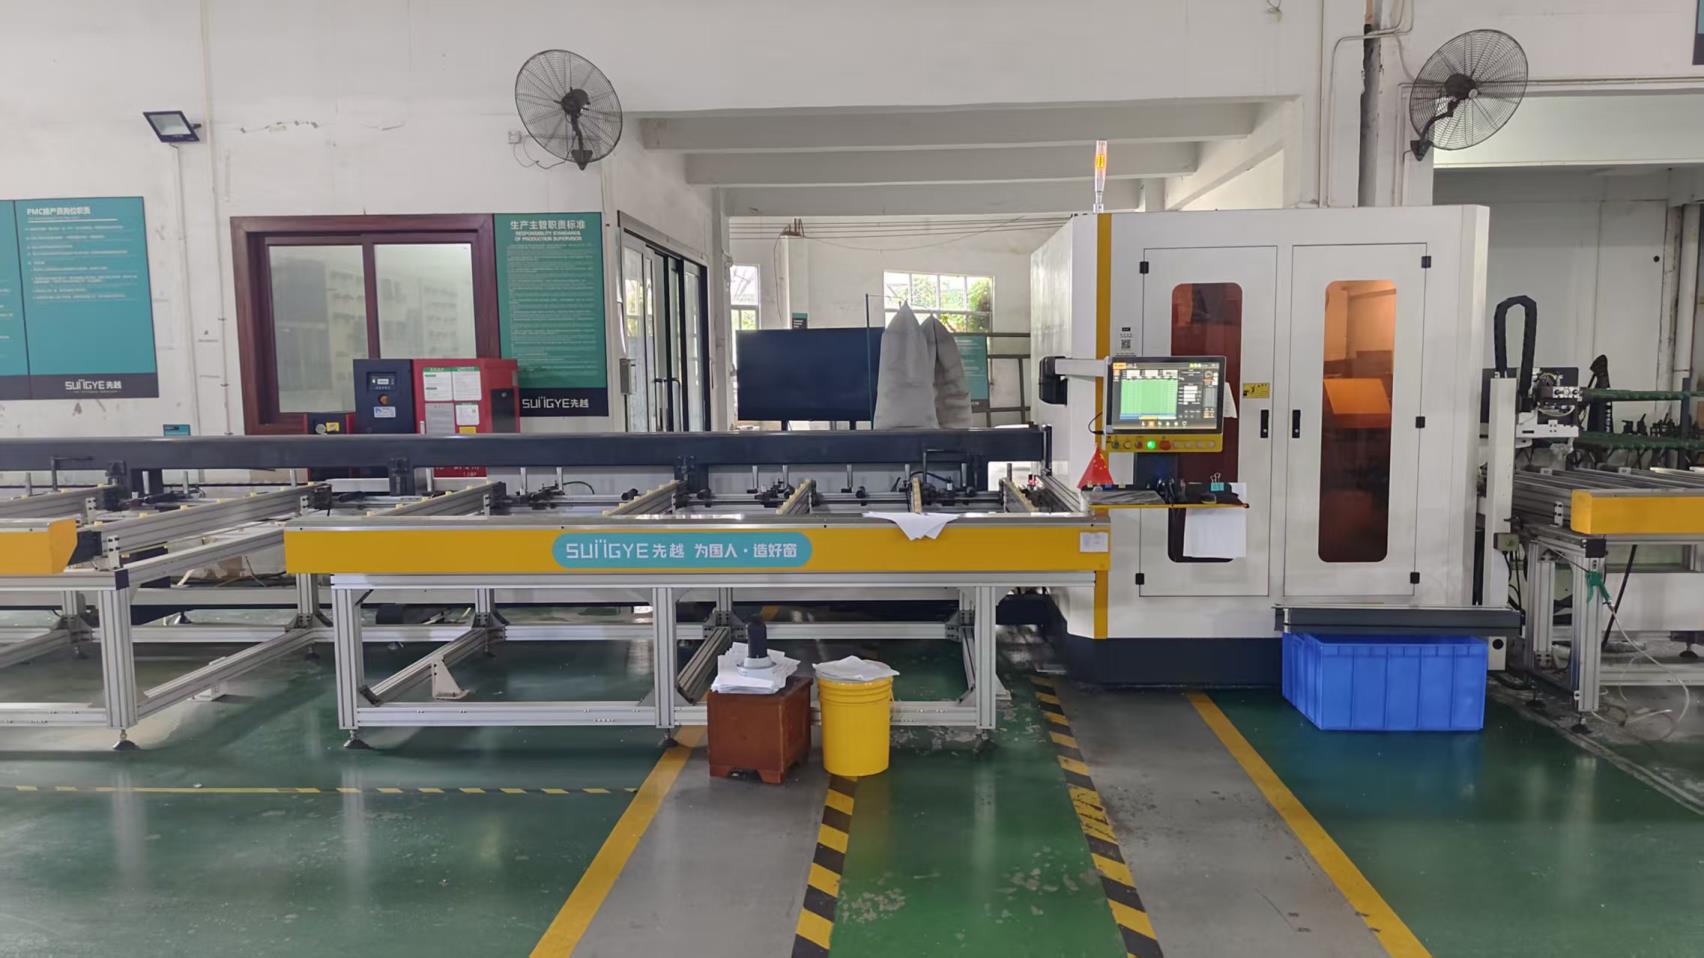 CNC Precision Cutting
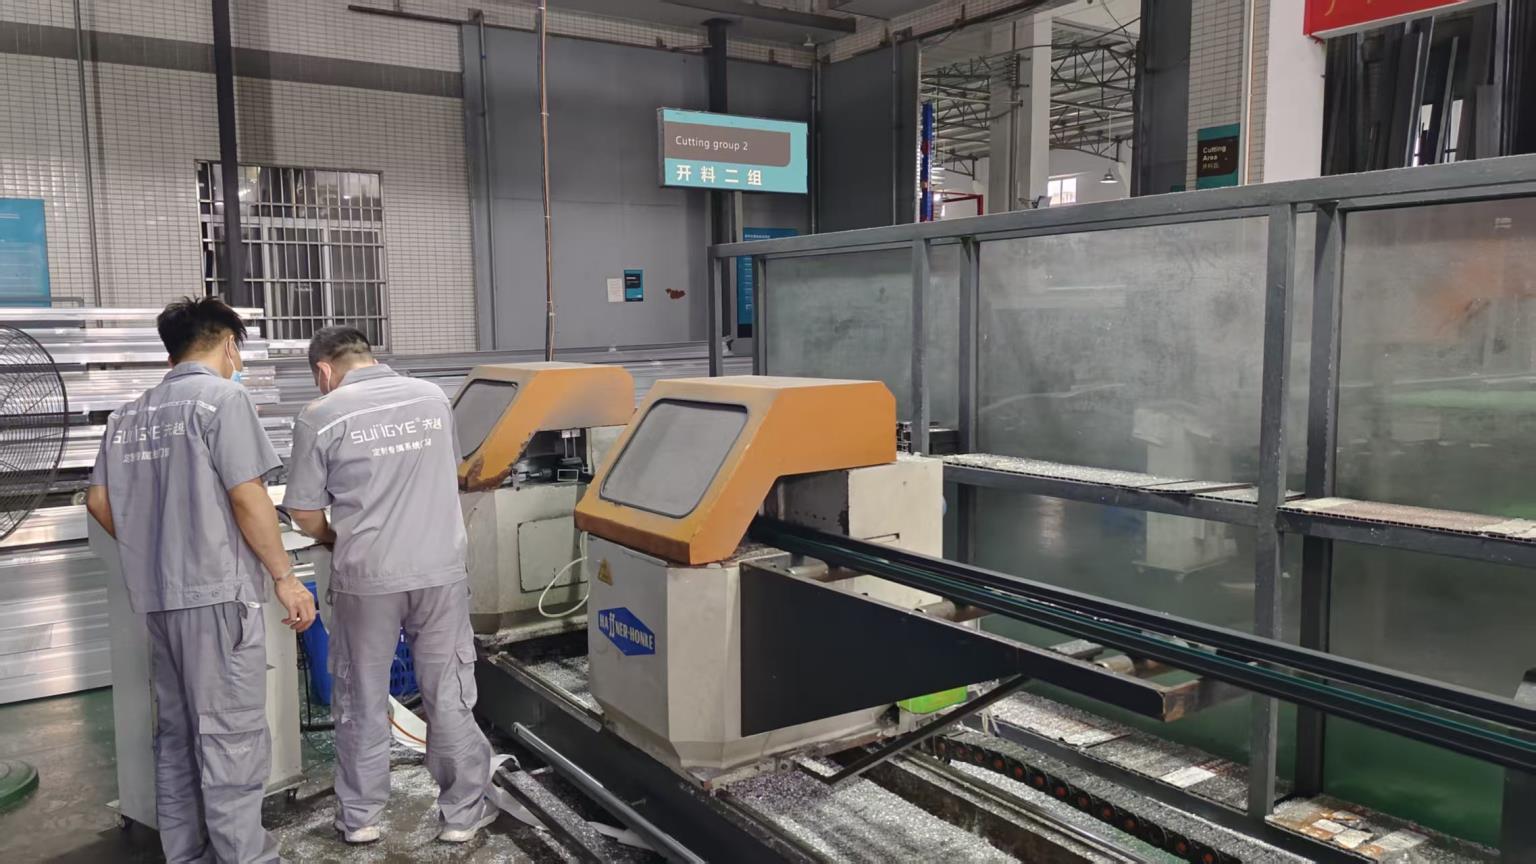 Aluminum Cutting
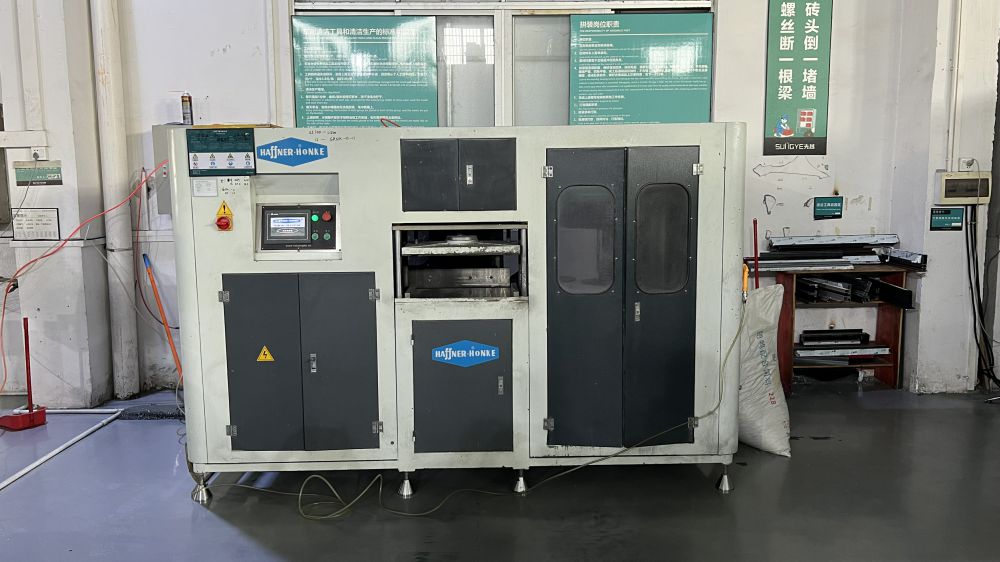 CNC Face Milling
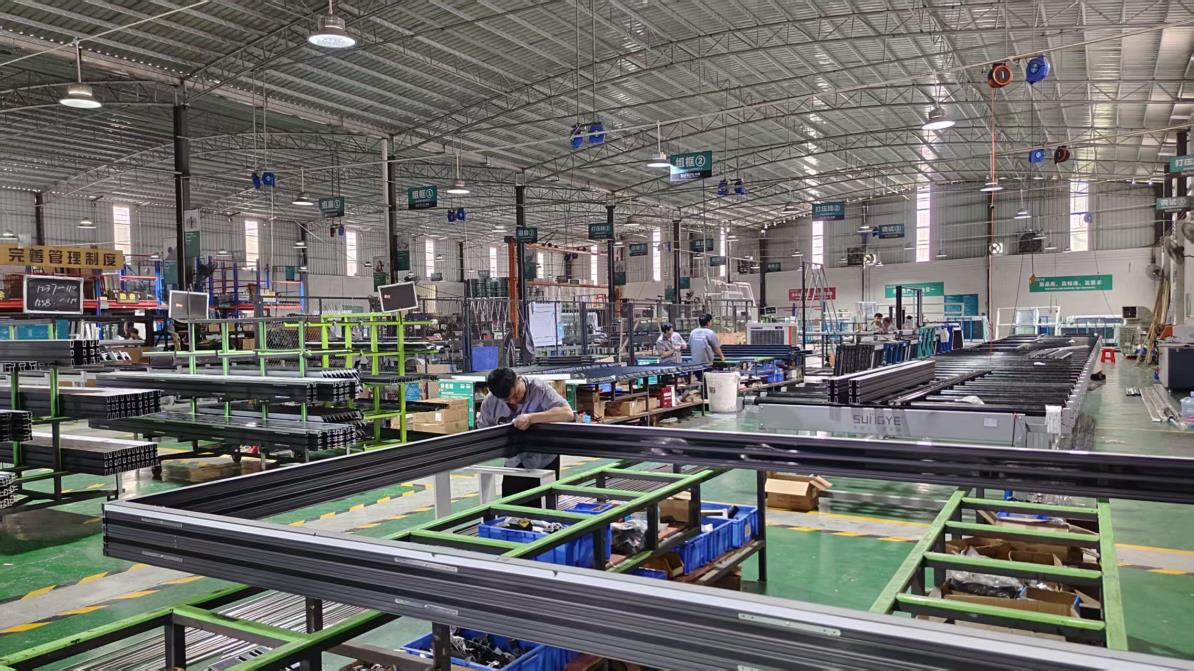 Frame Assembling
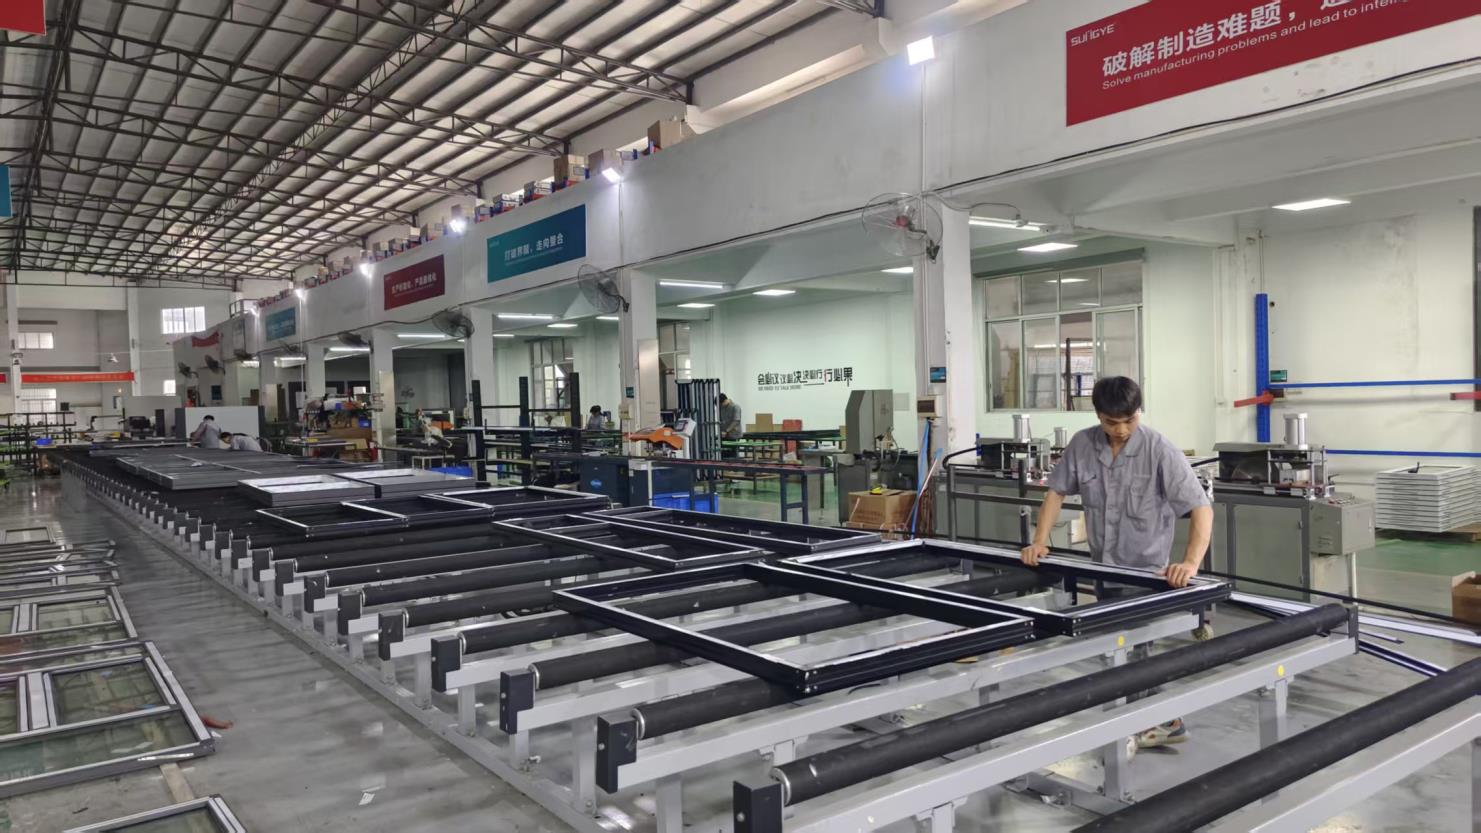 Component Assembling
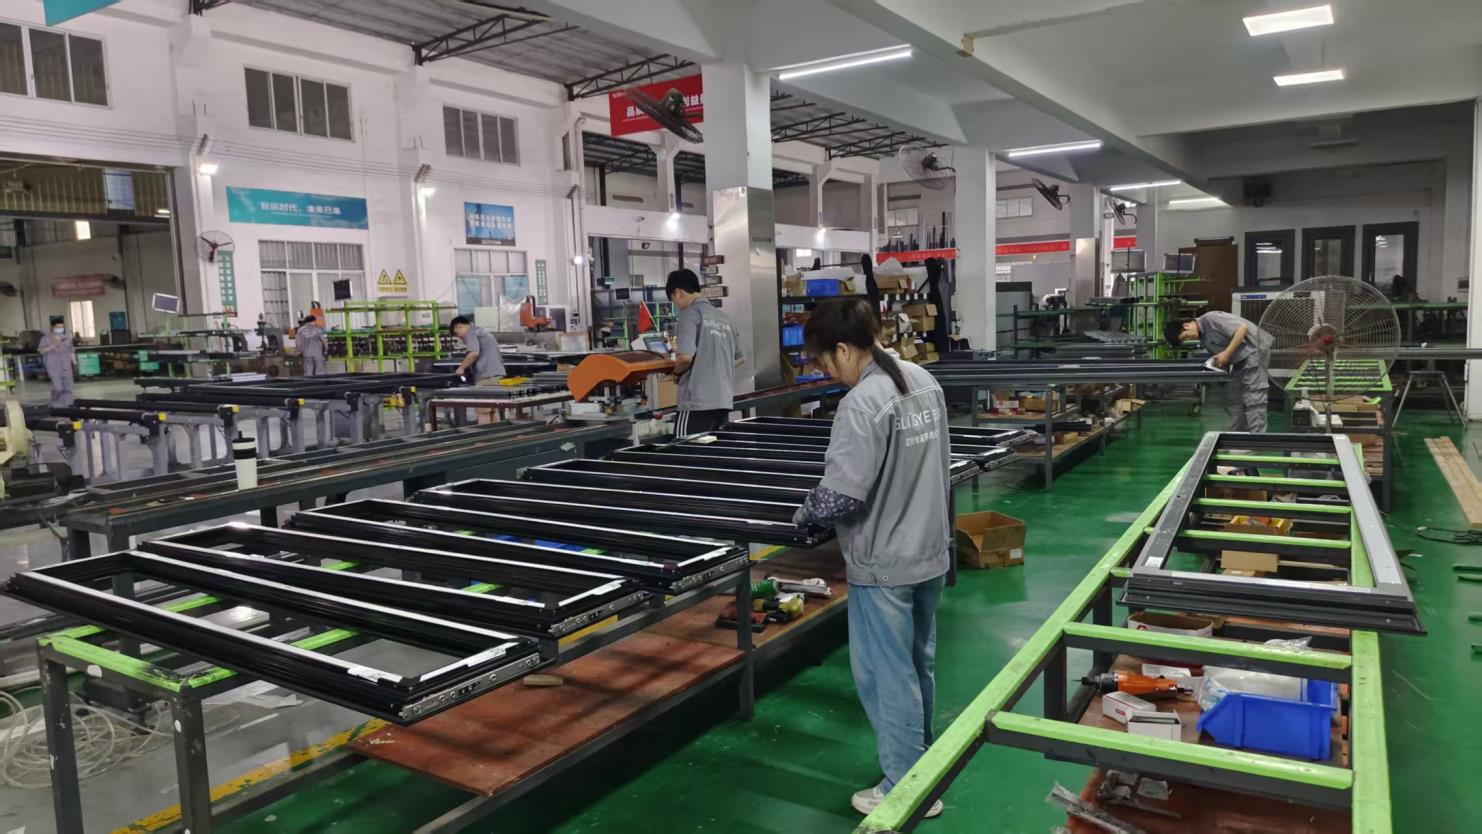 Structural Assembling
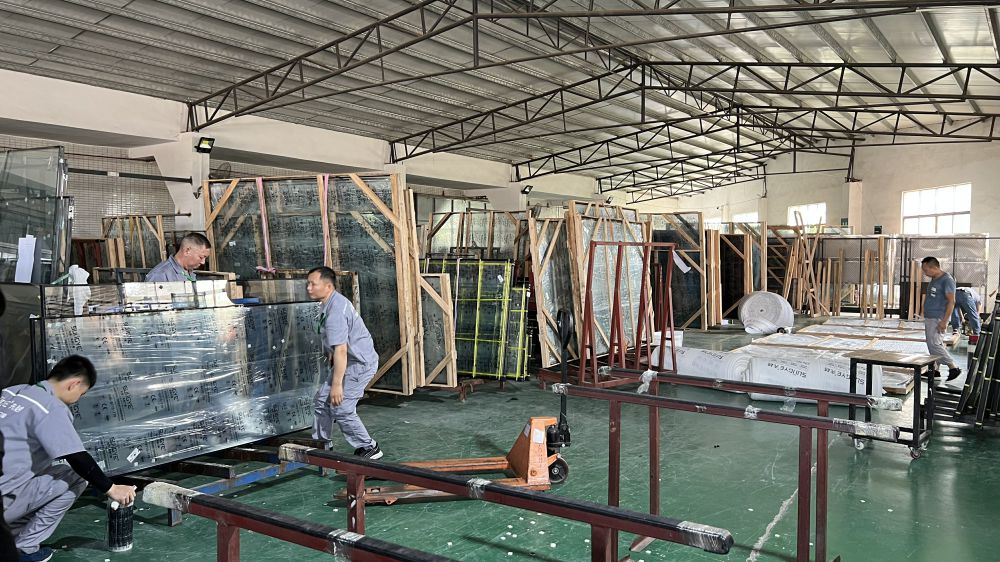 Glass Assembling
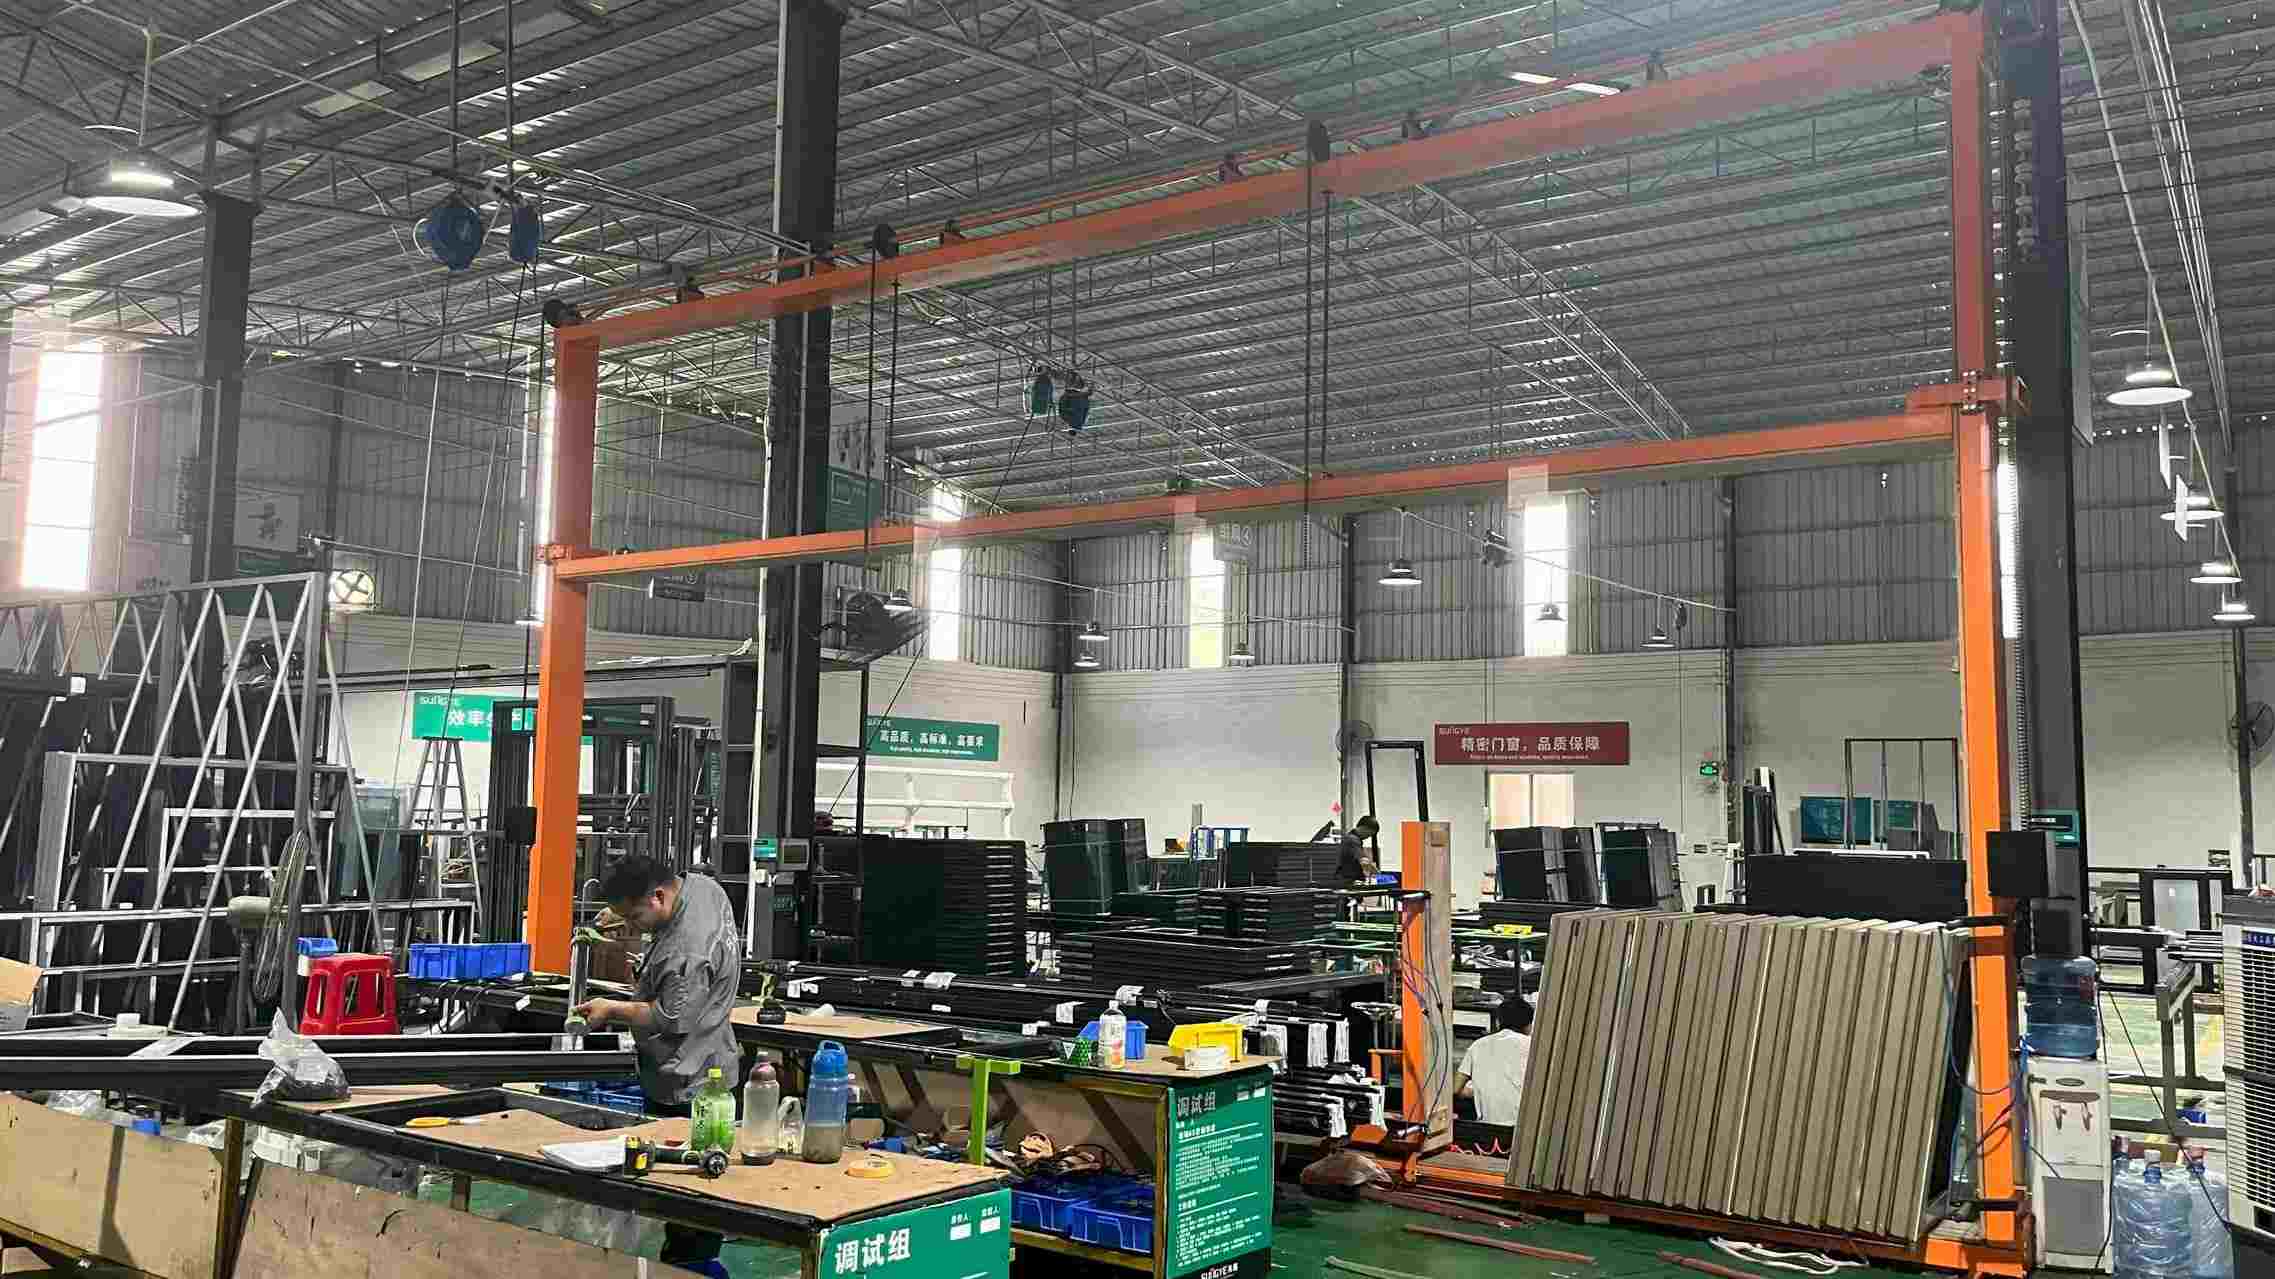 System Debugging
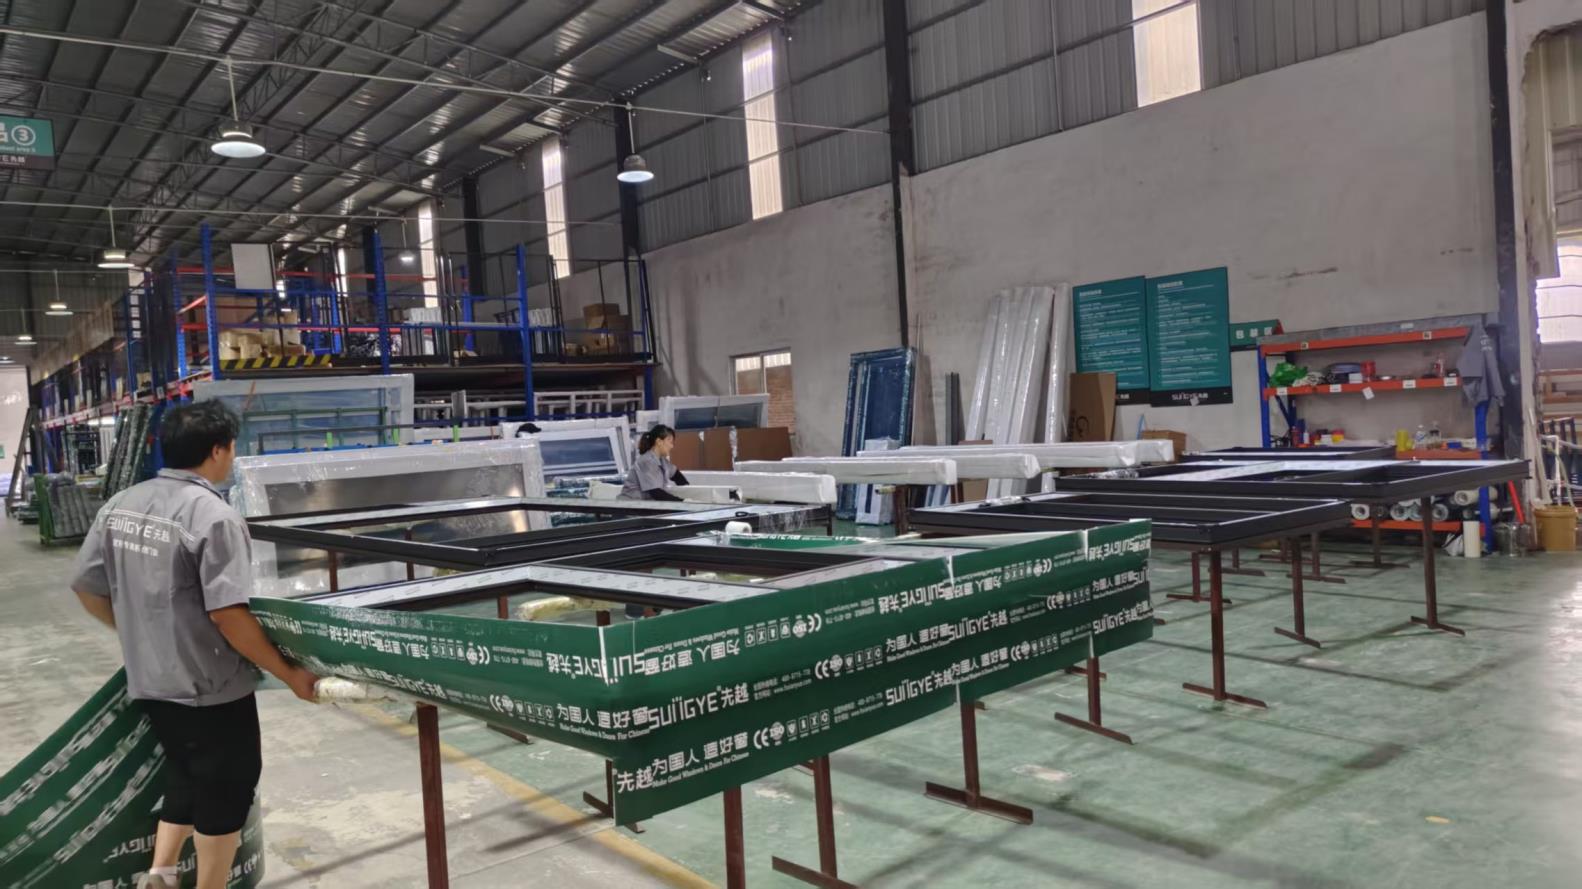 Protective Packaging
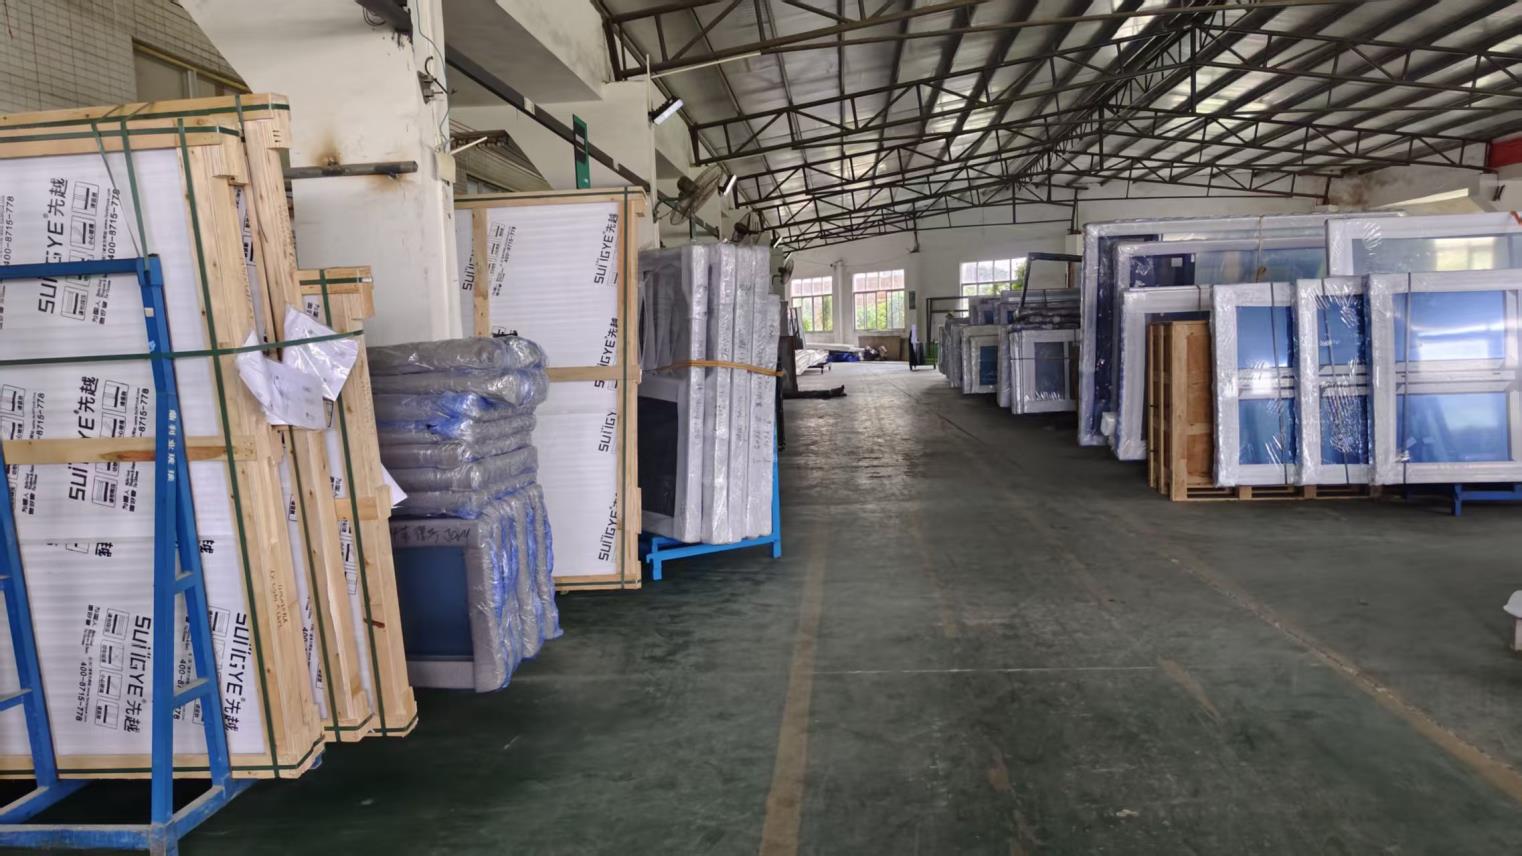 Warehouse Logistics
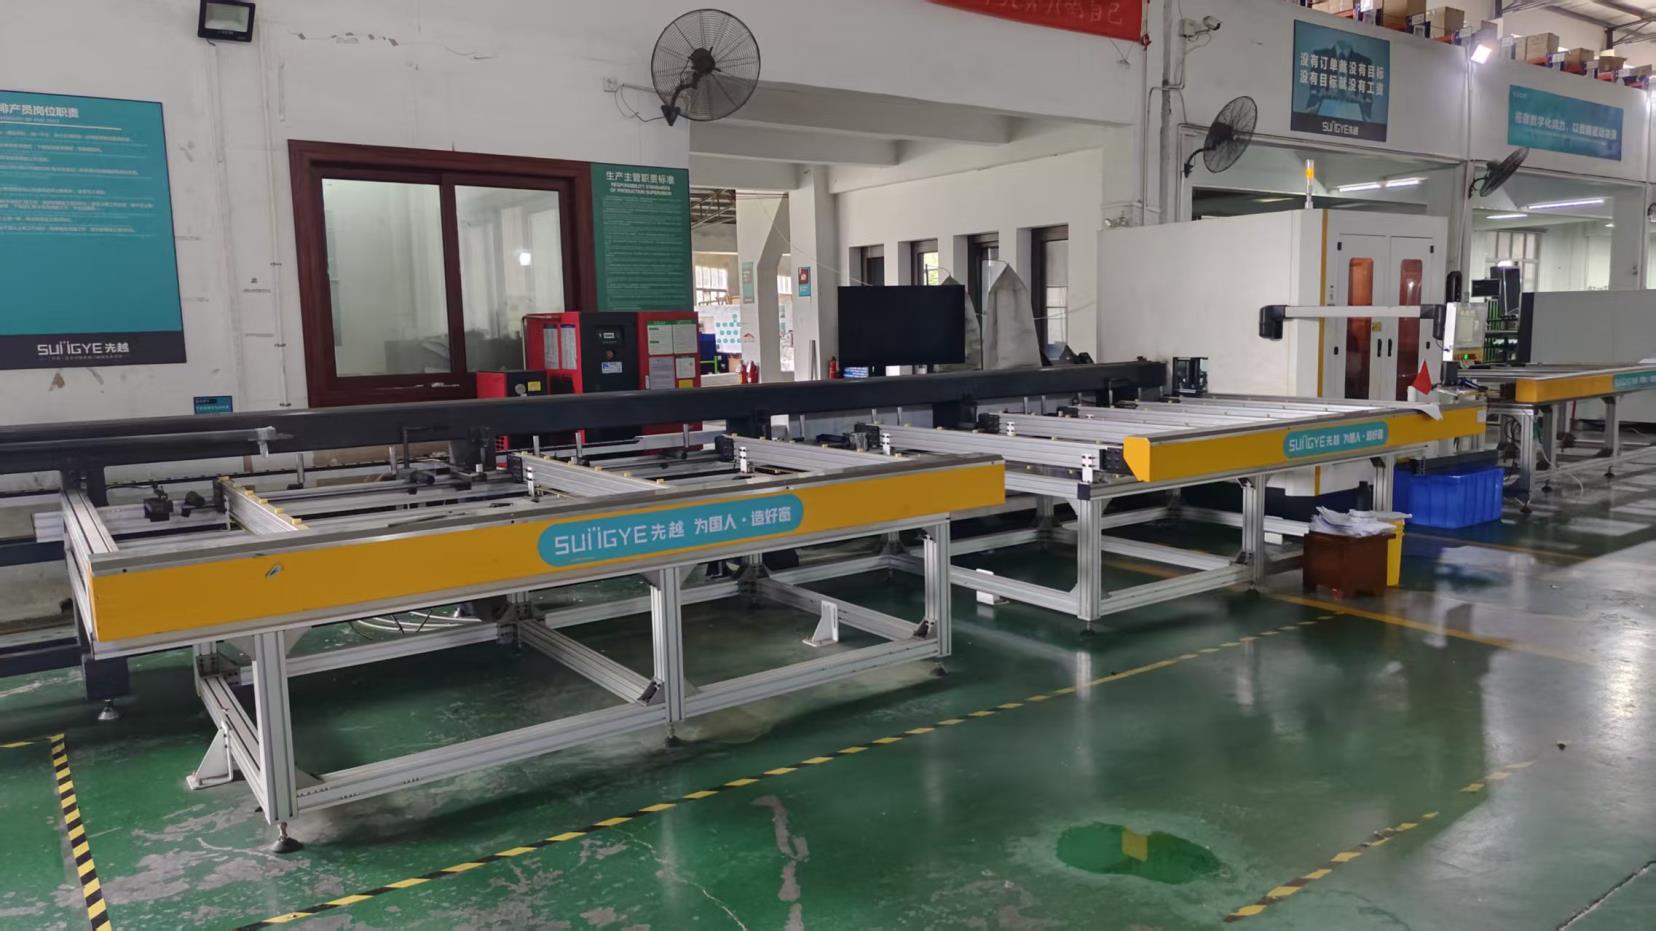 CNC Cutting Equipment
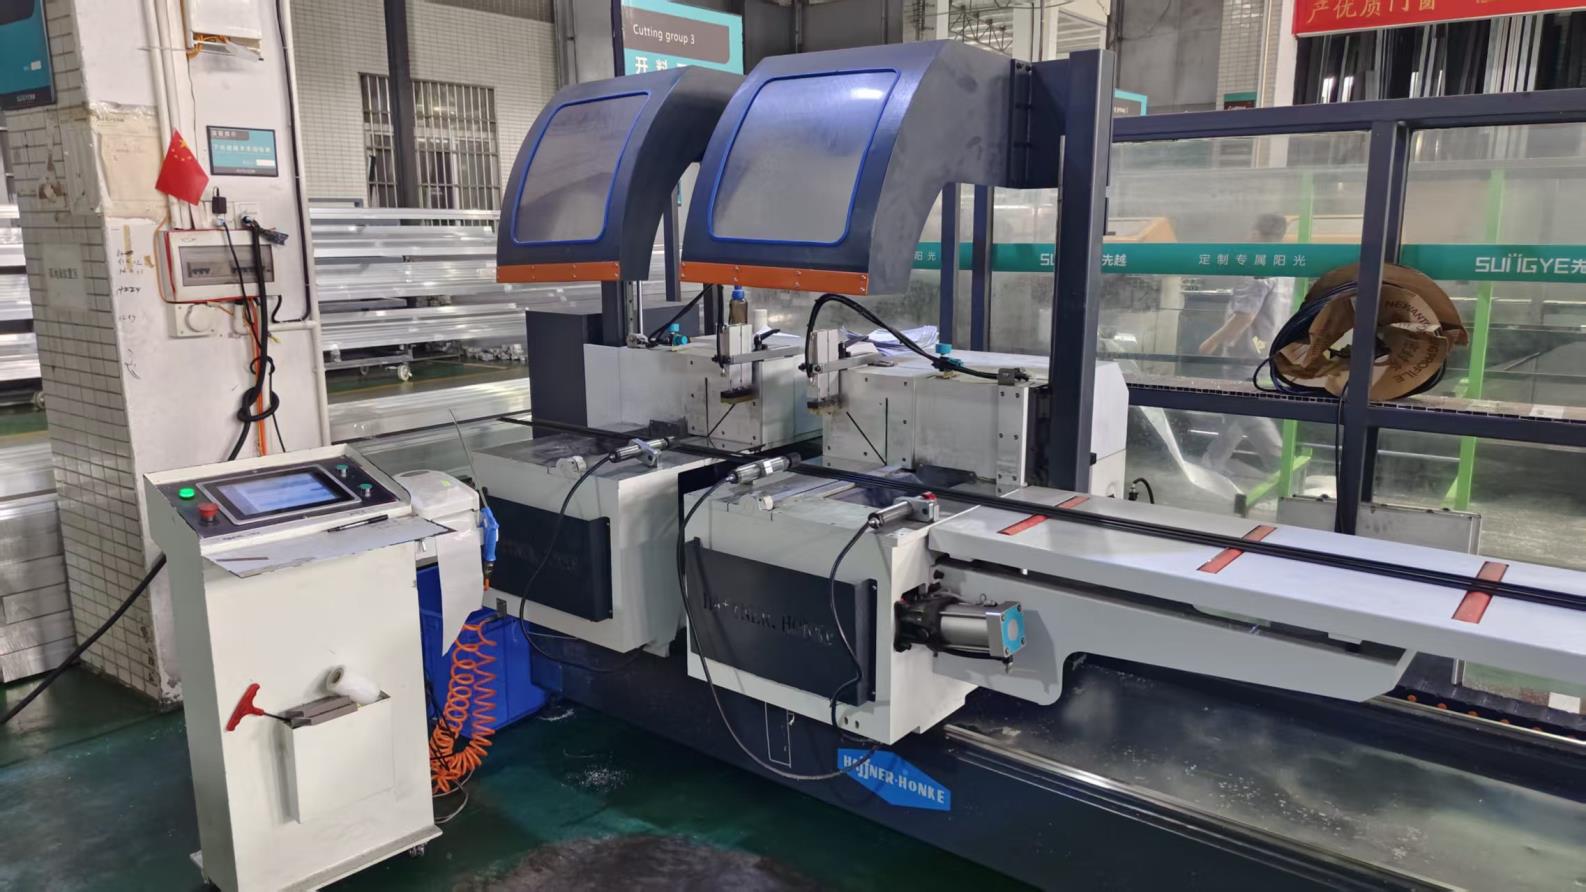 Heavy Cutting Machinery
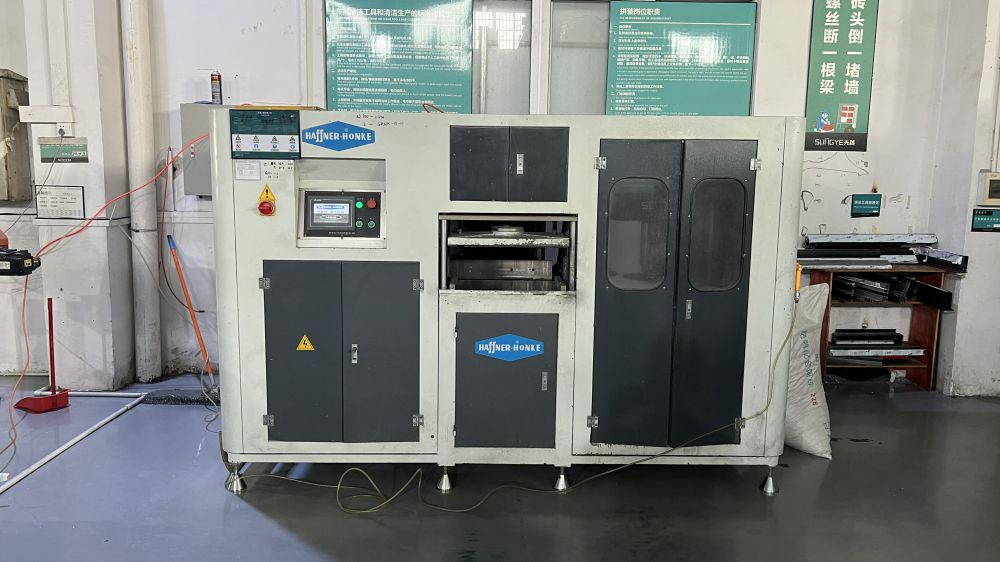 CNC Face Milling Unit
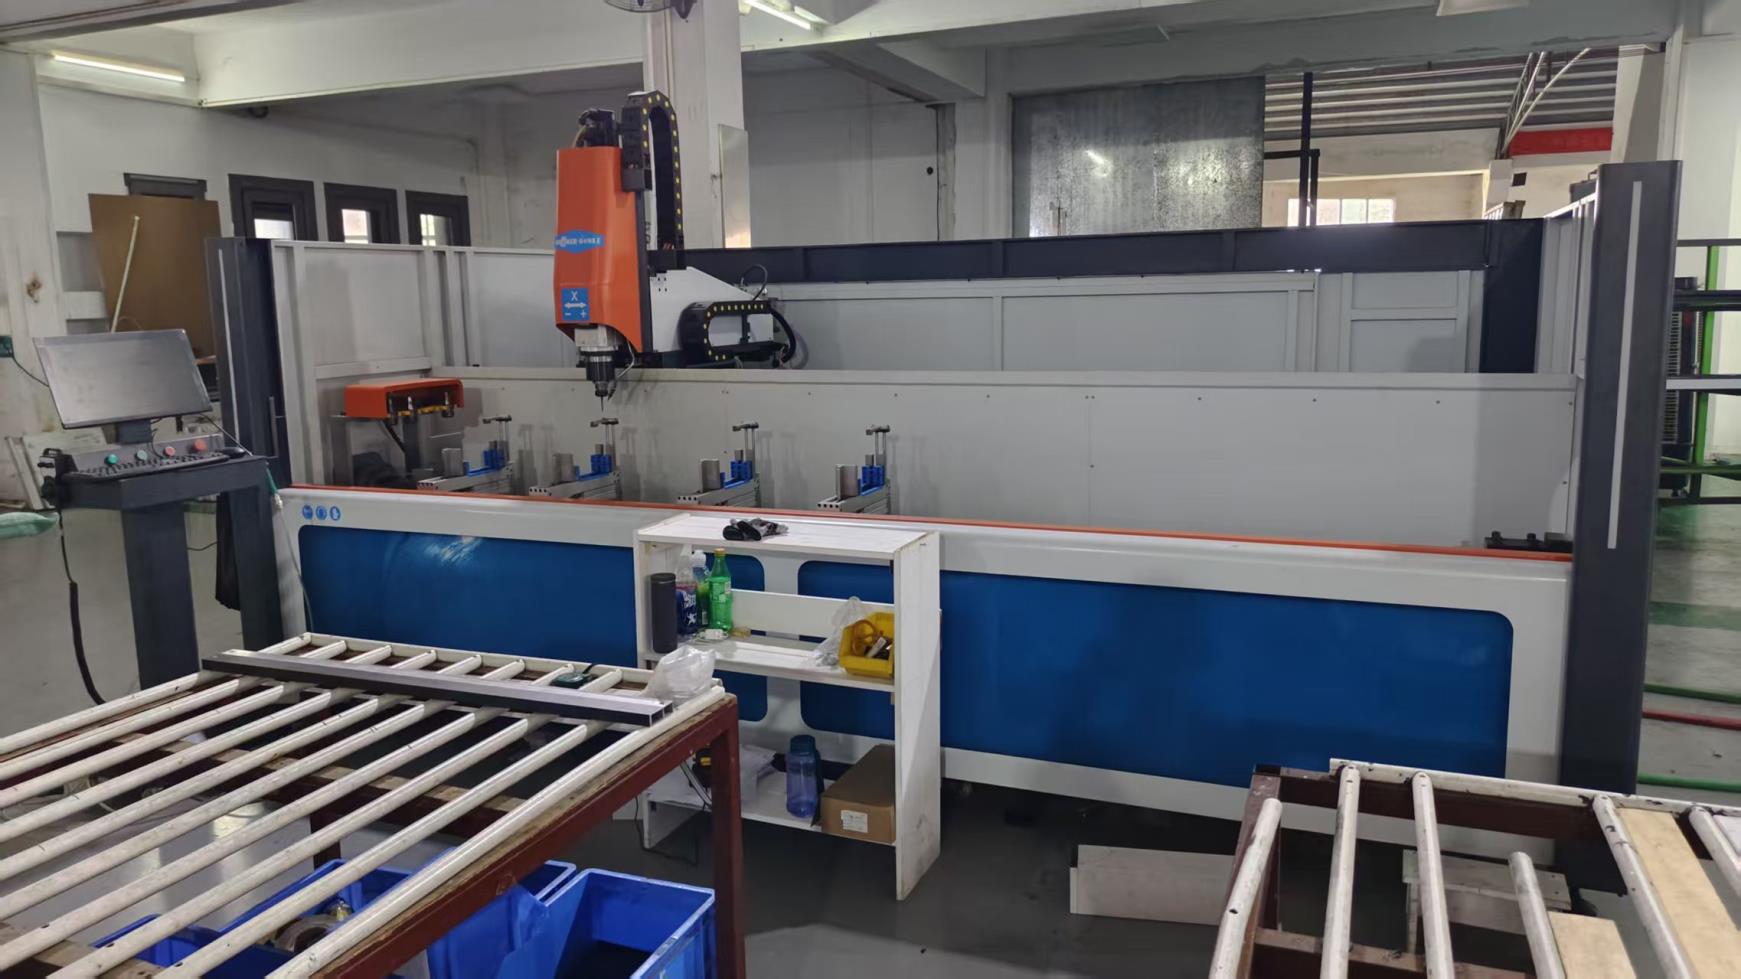 Multi-Spindle Drilling
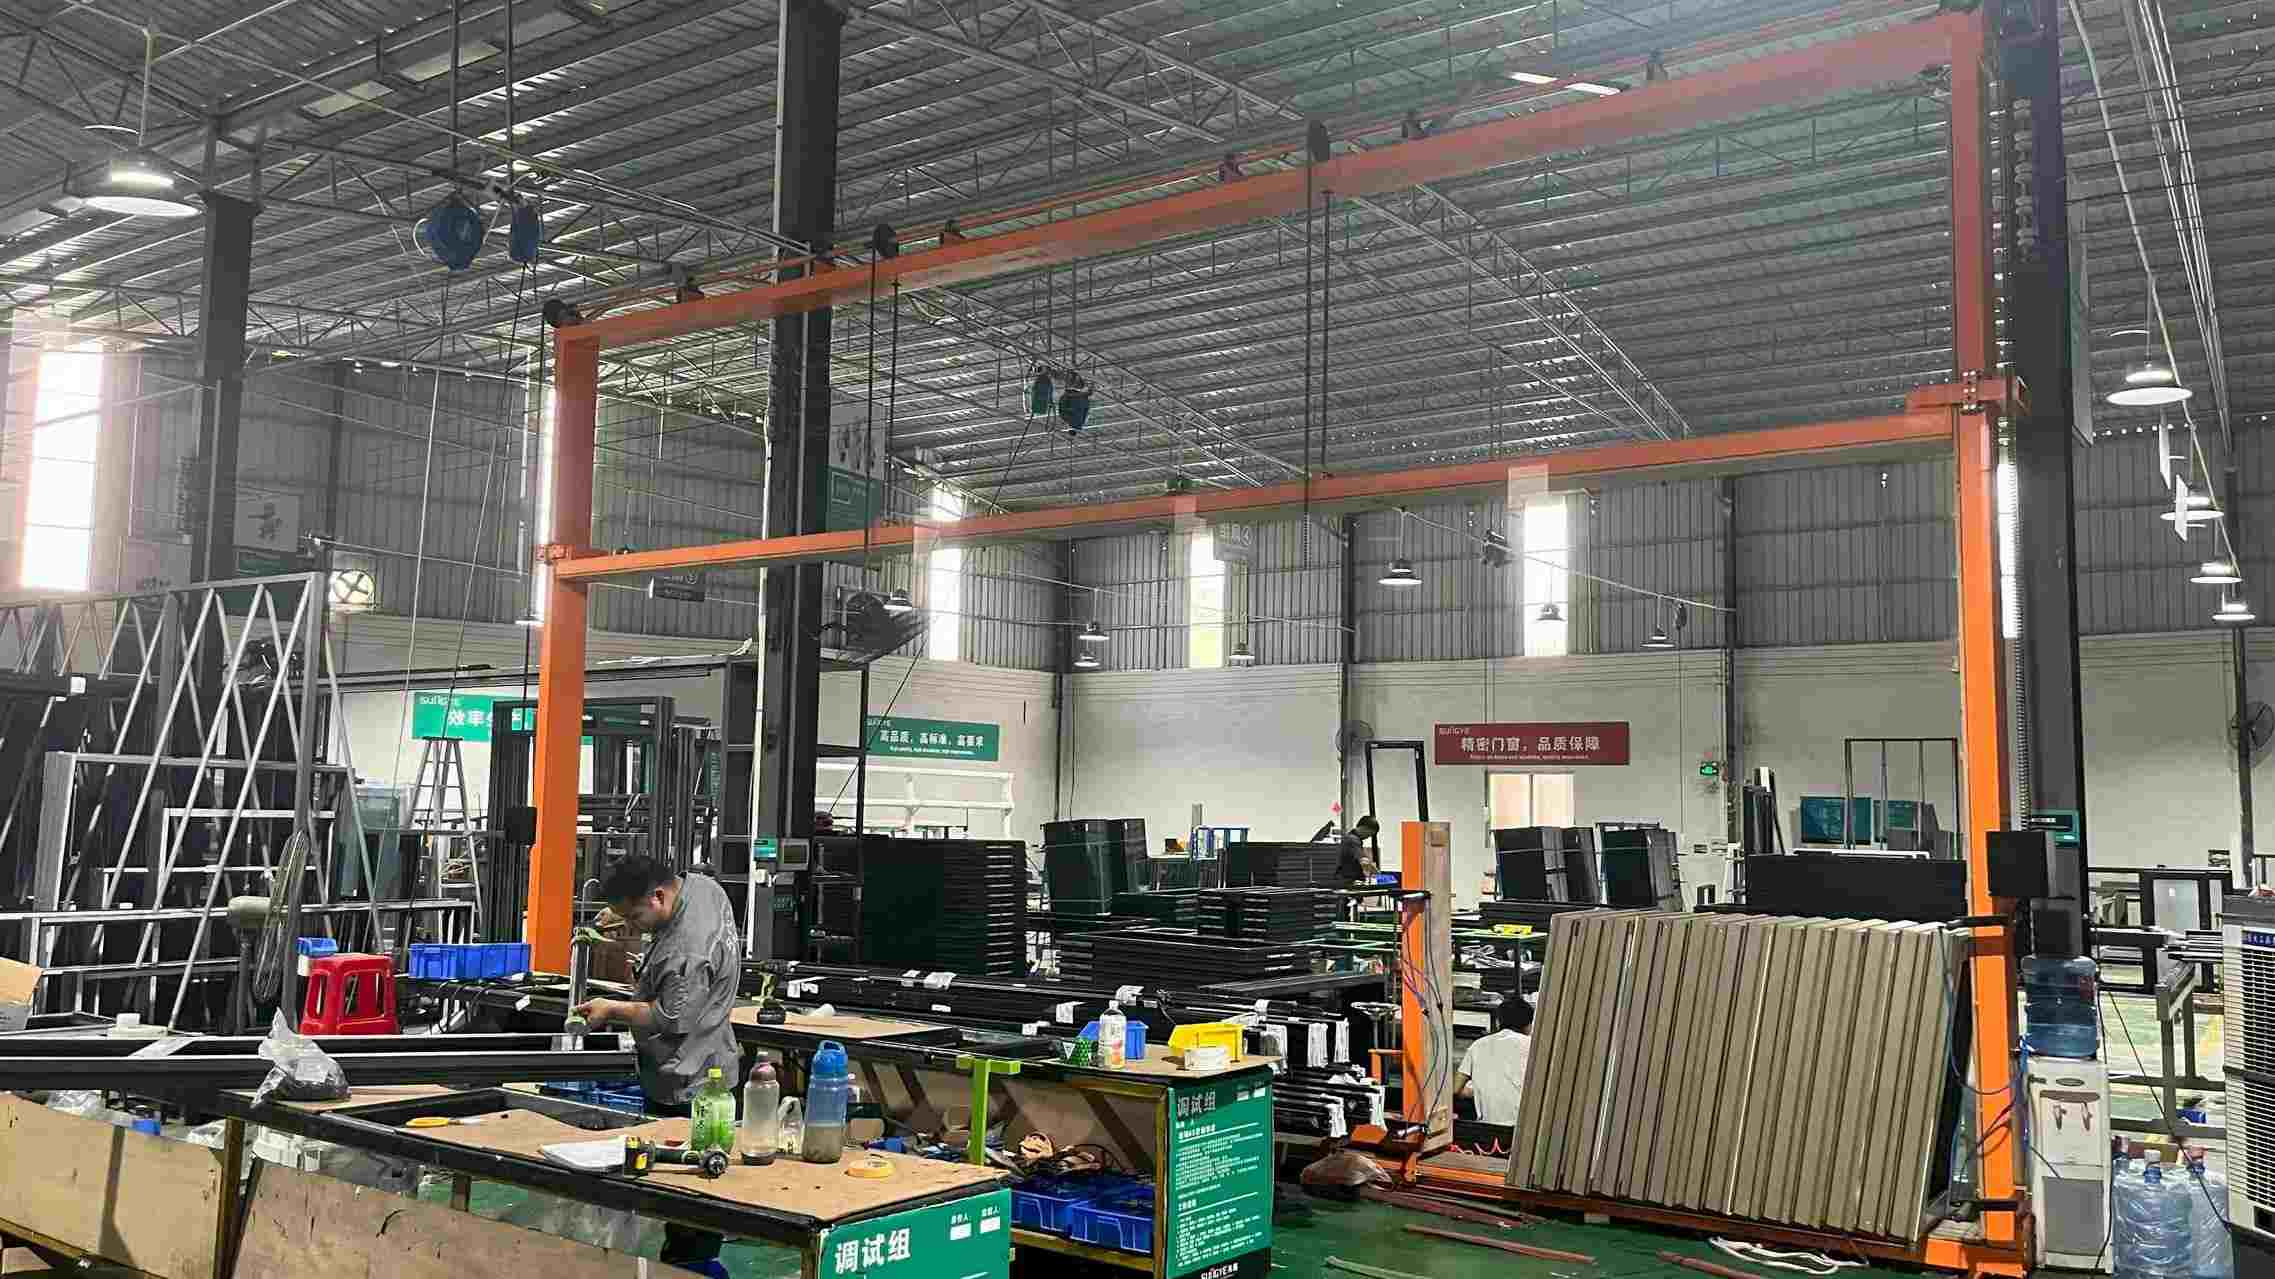 Final Quality Debugging
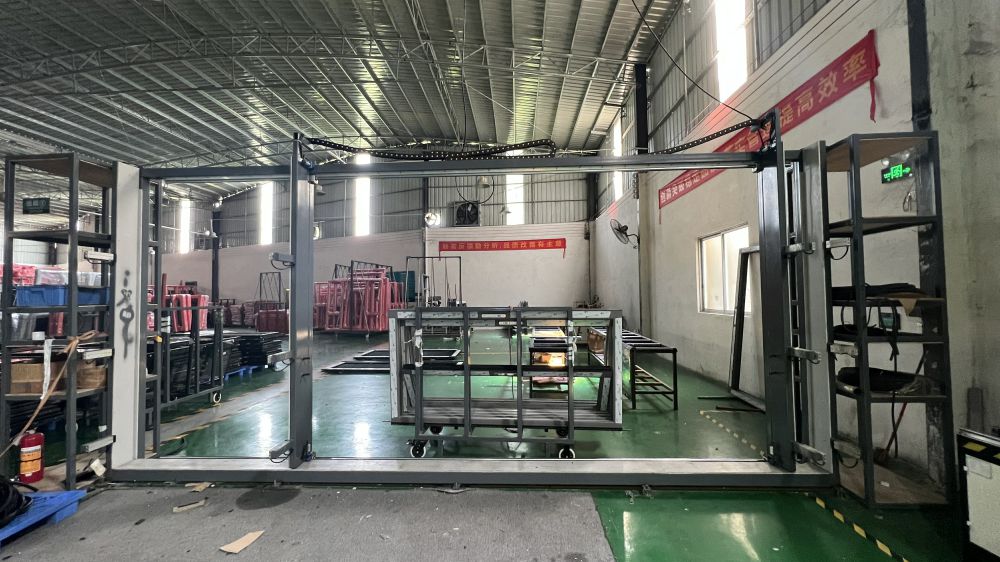 Debugging Frame Calibration
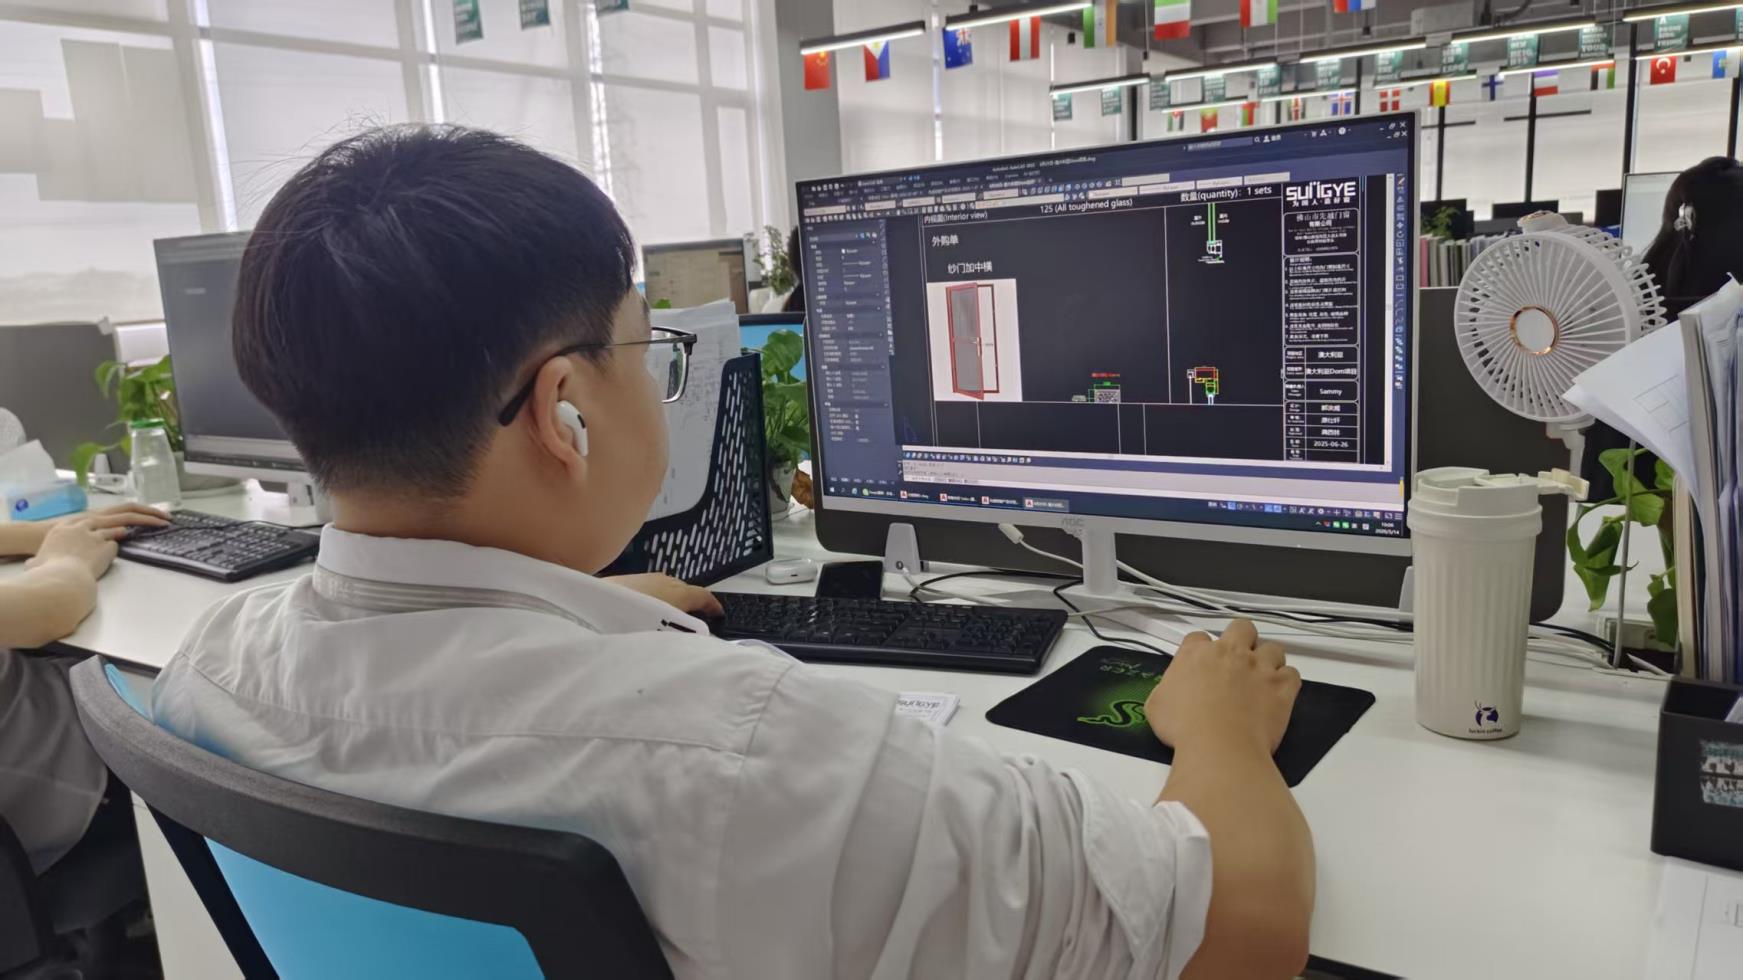 BIM & CAD Drawing
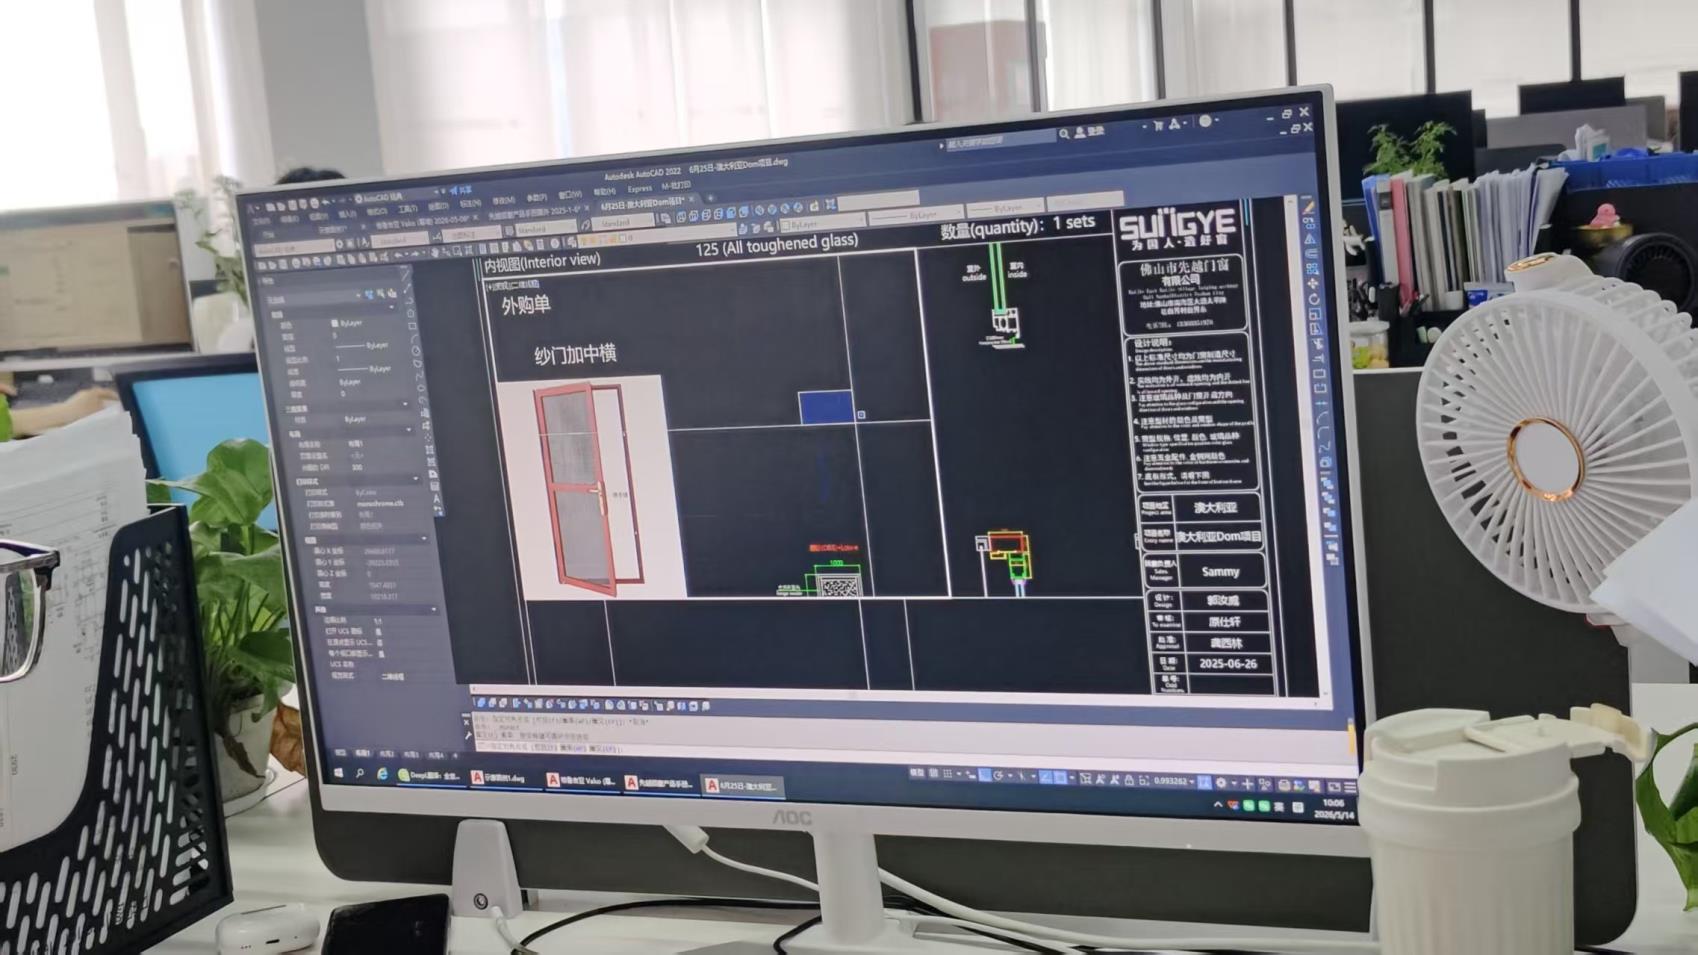 Computer Structural Analysis
Selecting the optimal curtain wall topology requires balancing structural integrity, thermal transmittance (U-factor), wind-load resistance, dynamic acoustic damping, and long-term building lifecycle maintenance costs. Modern facade engineering has evolved beyond aesthetic outer skins into intelligent, multi-layered energy filters.
While stick curtain wall systems offer high flexibility for low-rise custom geometric projects, Unitized Curtain Wall Systems represent the benchmark for super-tall commercial developments. Prefabricated under factory-controlled conditions, unitized panels feature pre-installed glass Vision units, spandrel panels, and elastomeric EPDM weather gaskets. This minimizes job-site installation risks, slashes on-site labor overhead by up to 60%, and achieves superior air tightness (ASTM E283) and water penetration resistance (ASTM E331).
| System Type | Installation Speed | Structural Wind Load Resistance | Thermal U-Value Range (W/m²K) | Best Architectural Application |
|---|---|---|---|---|
| Unitized Glass Curtain Wall | Ultra-Fast (Crane Prefab) | High (Up to 5.0 kPa+) | 0.8 - 1.4 (Triple Glazed Low-E) | High-Rise Towers, Commercial Headquarters |
| Stick Curtain Wall | Moderate (On-site Assembly) | Medium to High | 1.2 - 1.8 (Double Glazed) | Low to Mid-Rise Outlets, Showrooms |
| Point-Supported / Structural Glass | Specialized / Complex | Engineered Spider Fittings | 1.4 - 2.0 | Grand Atriums, Shopping Mall Entrances |
| Custom Curved / Geometric Aluminum | Customized Layout | Engineered Sub-frame | Varies by Insulating Core | Iconic Cultural Centers, Luxury Villas |
As global decarbonization mandates intensify (such as Net-Zero Energy Buildings and LEED v4 certifications), dynamic solar shading and Building-Integrated Photovoltaics (BIPV) are being natively integrated into aluminum profiles. Cresta's R&D division actively works on thermal break extrusion optimization using Polyamide (PA66) glass-fiber reinforced strips, ensuring optimal thermal isolation that eliminates condensation bridge vulnerabilities in harsh northern or tropical climates.
Procuring structural glazed building envelopes requires deep multi-regional regulatory knowledge. B2B procurement managers, general contractors, and facade consultants face complex trade-offs between unit cost per square meter, logistics safety, local structural loading codes, and field engineering support.
Maximizing daylight penetration while controlling Solar Heat Gain Coefficient (SHGC). Modern shopping malls leverage dynamic ultra-clear low-iron panoramic glass profiles to boost tenant visibility and foot traffic.
Prioritizing sound reduction index (STC ratings up to 45dB+) and hurricane-impact resistant double-glazed systems capable of withstanding extreme inter-story drift and wind loads.
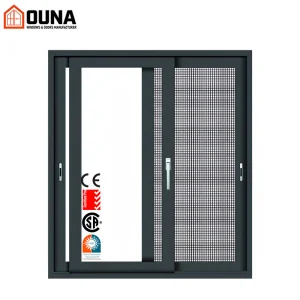
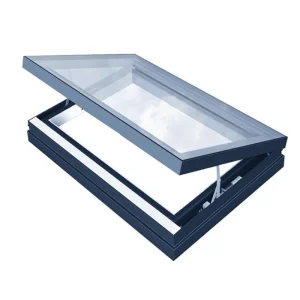
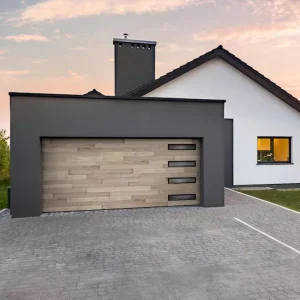
Integrated dynamic elements including smart electric insulated glass garage doors, motorized sun-shading louver blades, slim-profile sliding patio systems, and skylight configurations.
When evaluating curtain wall cost per square meter, smart procurement teams account for total lifecycle value rather than initial FOB quotes. Crucial metrics include:
Navigating cross-border building codes is a fundamental strength of Guangzhou Cresta Door & Window Co., Ltd. Our dynamic R&D engineering team conducts rigorous structural calculation packages (finite element structural modeling) tailored to regional building codes across North America, Europe, Australia, and the Middle East.
Compliance with ASTM E283 (air leakage), ASTM E330 (structural deflection), ASTM E331 (water penetration), and NFRC energy performance ratings for thermal efficiency.
Complete conformity with EN 13830 curtain walling product standards, including impact resistance, reaction to fire ratings, and CE certification tracking for seamless EU importation.
Tailored high-pressure cycling and wind-borne debris impact testing for Australian cyclonic zones, alongside elevated ambient thermal degradation prevention for Gulf region (GCC) solar radiation.
Explore our complementary window, door, skylight, and louvre solutions designed for seamlessly integrated modern structural envelopes.
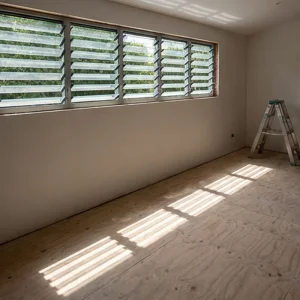
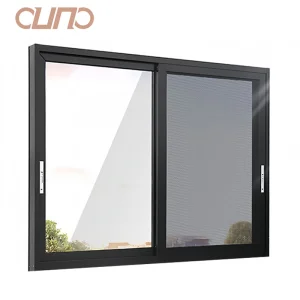
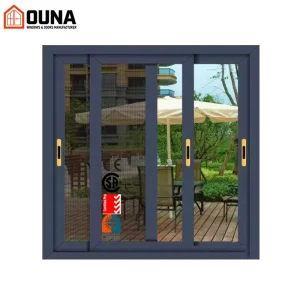
 Cresta Window Tech