Explore our flagship automated skylights engineered for superior thermal insulation, wind resistance, and structural watertightness.
A deep-dive technical overview of global architectural daylighting market growth, regional demands, energy decarbonization mandates, and high-performance fenestration engineering.
The global architectural daylighting and structural skylight manufacturing ecosystem is undergoing an unprecedented technological evolution. Modern urban planning, stringent building energy codes (such as ASHRAE 90.1, EU Energy Performance of Buildings Directive, and Title 24), and the rapid expansion of net-zero commercial infrastructure have elevated skylights from simple decorative fenestration elements to critical components of building envelope engineering.
Leading skylight manufacturers are shifting away from traditional single-pane acrylic or non-insulated aluminum frames toward multi-chamber thermal break extruded aluminum profiles (6063-T6 alloy), integrated smart motorized actuators, electrochromic dynamic glazing, and advanced triple-seal EPDM weatherproofing systems. Commercial developers, custom home builders, and architectural engineering firms now demand skylight solutions that balance maximum Visible Light Transmittance (VLT) with strict Solar Heat Gain Coefficients (SHGC) to minimize thermal bridging and internal cooling loads.
Driven by strict LEED v4.1 certifications and NFRC thermal ratings, Western markets emphasize low-emissivity (Low-E) double/triple laminated safety glass, argon gas filling, and structural silicone structural glazing capable of resisting high hurricane wind loads (ASTM E330).
Rapid industrialization, high-density residential high-rises, and massive logistics hubs across Southeast Asia and Oceania require customized extra-large opening skylights, smoke-evacuation vent hatches, and cost-effective motorized linear actuators with robust corrosion resistance (C4/C5 marine grade).
In high-solar-irradiance zones like the GCC, skylight suppliers must provide double silver or triple silver Low-E solar control glass coatings combined with integrated smart motorized louvers to reflect infra-red radiation while allowing diffuse, glare-free ambient natural light.
Understanding the core physical properties and structural testing parameters that separate industrial-grade manufacturer engineering from standard skylight fabrications.
| Performance Metric | Standard Commercial Grade | Cresta Industrial Engineering Standard | Testing & Compliance Protocol |
|---|---|---|---|
| Thermal Transmittance (U-Value) | 2.4 – 3.2 W/m²·K | 1.1 – 1.6 W/m²·K (Thermal Break Profile) | ISO 10077-2 / NFRC 100 |
| Air Infiltration Leakage | Level 3 (1.5 m³/m·h) | Class 4 / Grade A1 (< 0.5 m³/m·h) | ASTM E283 / EN 12207 |
| Water Penetration Resistance | 300 Pa Static Pressure | 700 Pa High Dynamic Static Head | ASTM E331 / EN 12208 |
| Structural Wind Load Capacity | 2.5 kPa Design Pressure | Up to 5.5 kPa (Typhoon/Hurricane Resistant) | ASTM E330 / EN 12210 |
| Acoustic Sound Insulation (STC) | STC 28 - 32 dB | STC 38 - 45 dB (Acoustic PVB Interlayer) | ASTM E90 / ISO 10140 |
| Frame Alloy & Finish | 6063-T5 Standard Powder Coat | 6063-T6 Heavy-Duty Fluorocarbon (PVDF) | AAMA 2605 / GB/T 5237 |
One of the primary failure points in roof daylighting structures is thermal expansion joint failure and capillary water seepage along the skylight flashing perimeter. Cresta’s engineering team addresses this challenge through a multi-tier drainage architecture:
Custom-engineered skylight systems tailored for diverse building topologies, occupant comfort requirements, and mechanical ventilation needs.
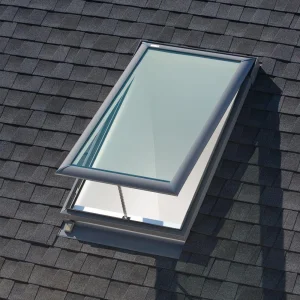
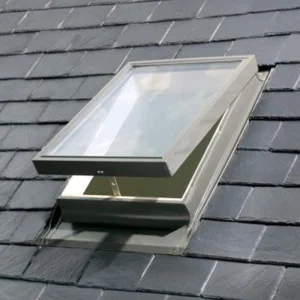
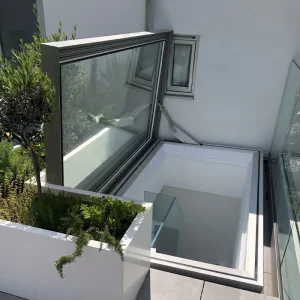
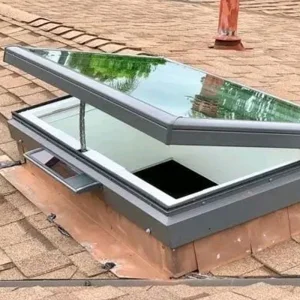
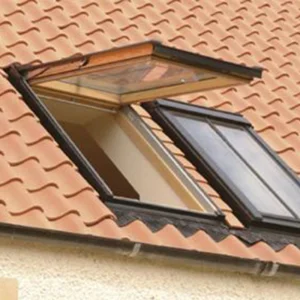
Converting unused attic and roof space into vibrant living zones requires seamless daylighting and emergency access. Our motorized roof windows transform attics into panoramic viewing platforms or balcony access hubs with integrated rain sensors that close automatically at the first droplet of moisture.
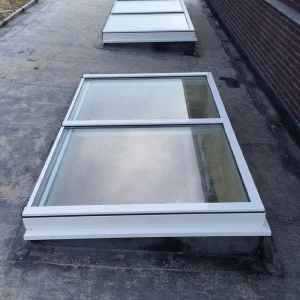
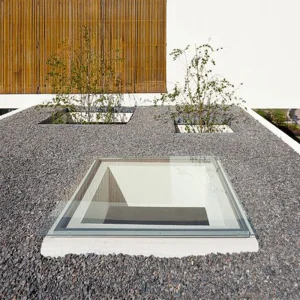
Large-scale public corridors, hotel lobbies, and shopping mall atriums rely on fixed glass pyramids and custom continuous ridge skylights to lower artificial lighting daytime energy consumption while creating iconic architectural visual focal points.
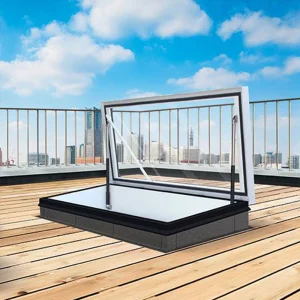
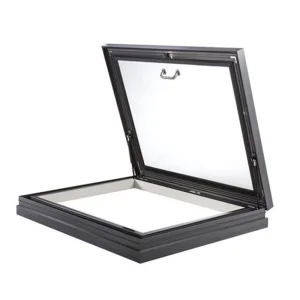
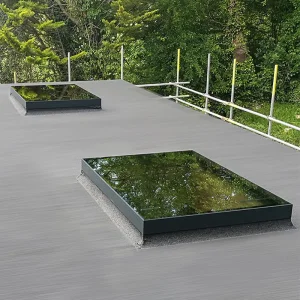
Industrial facilities require durable skylight access hatches and high-impact polycarbonate or double-glazed ventilation windows that boost daylighting efficiency in expansive assembly halls while providing maintenance access to rooftop HVAC units.
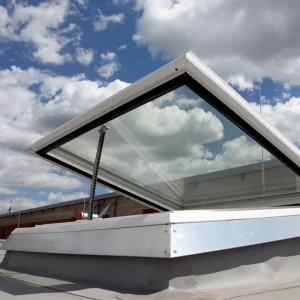
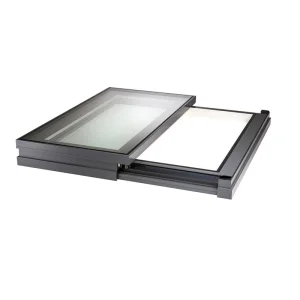
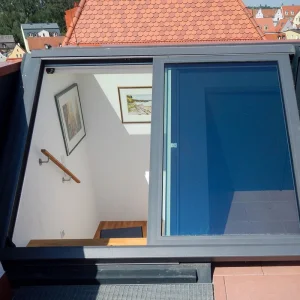
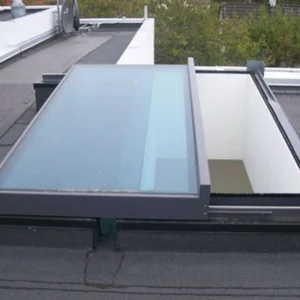
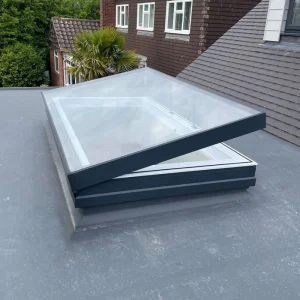
Parallel opening skylights and sliding glass roof systems maximize ventilation by allowing warm rising air to vent through the ceiling while maintaining tight perimeter seals during severe rainfall.
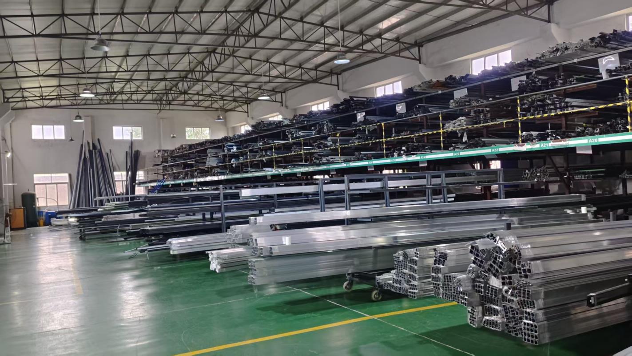
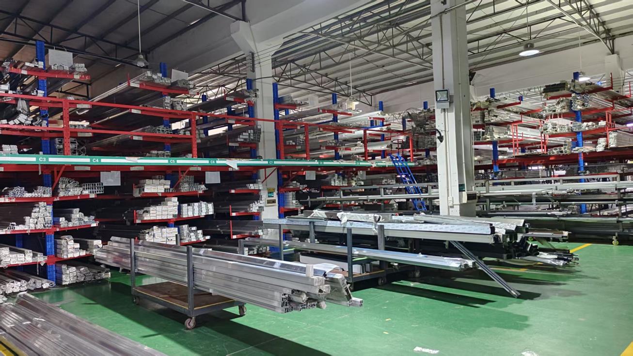
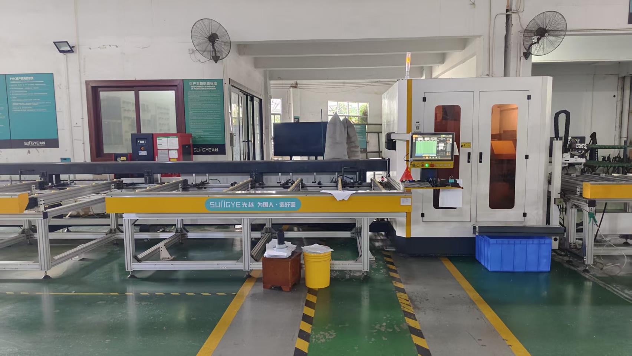
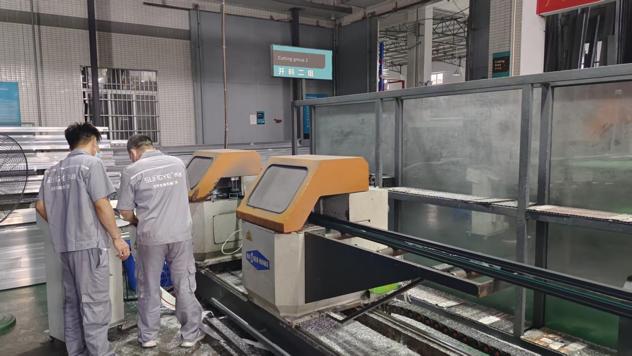
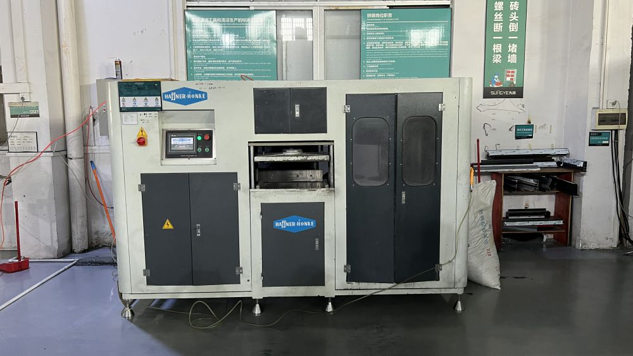
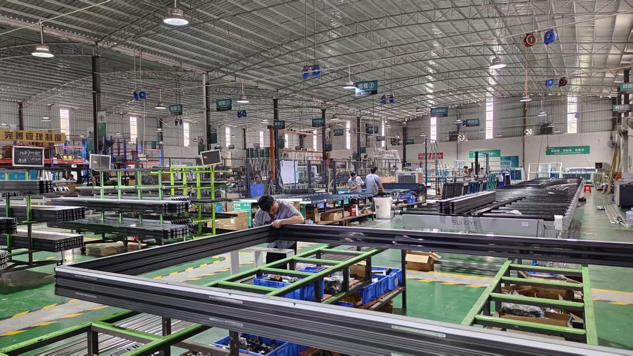
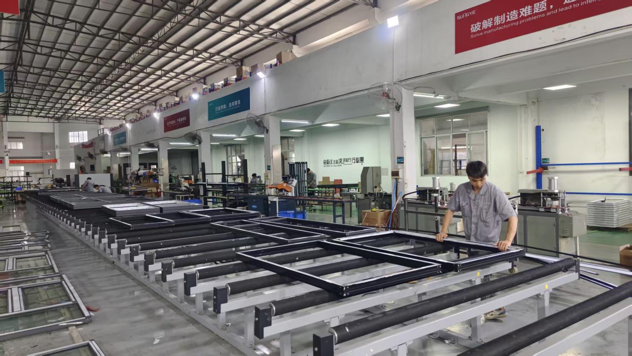
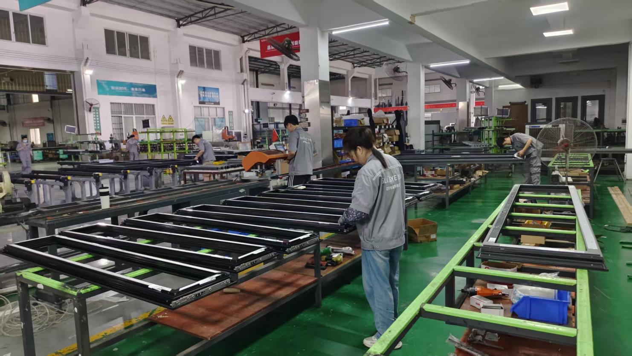
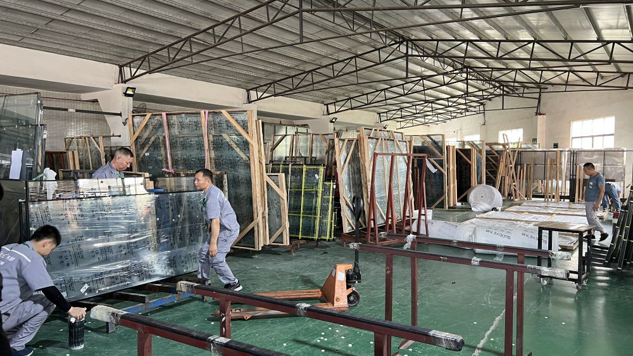
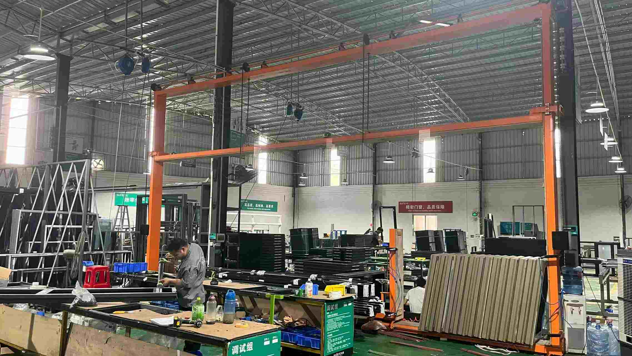
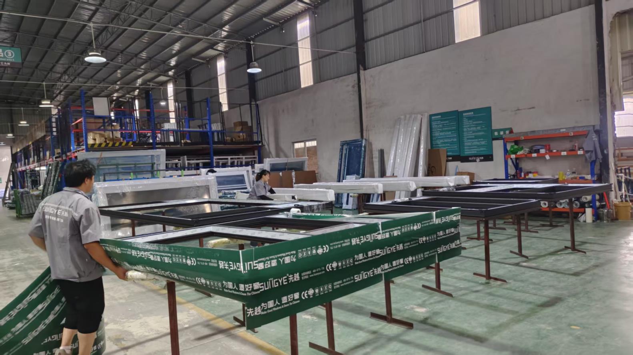
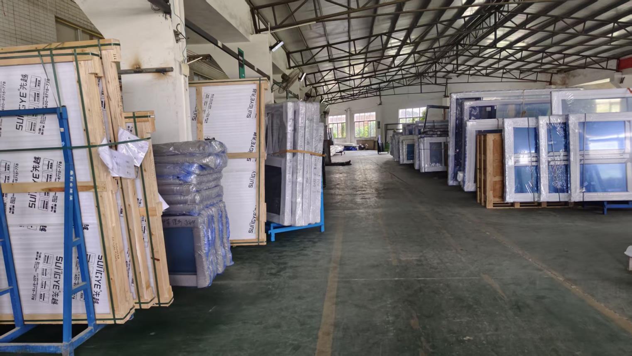
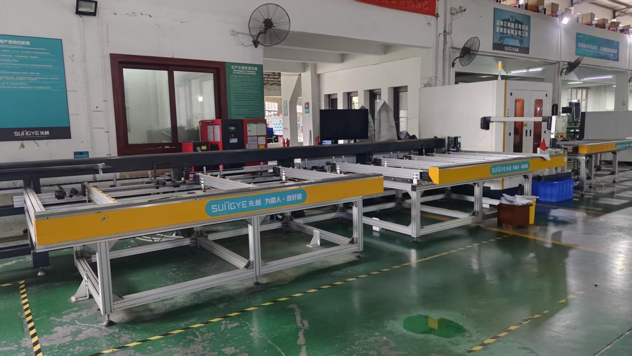
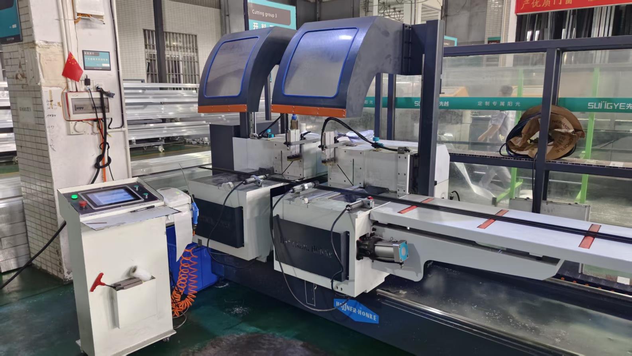
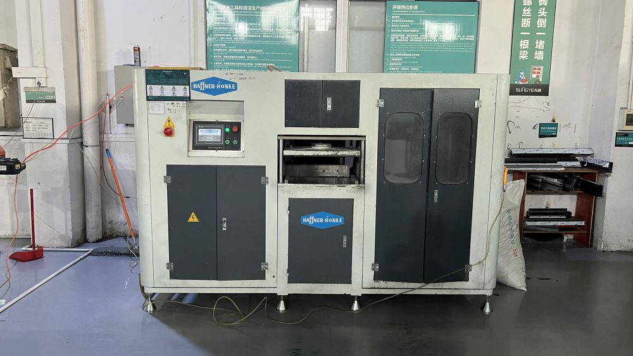
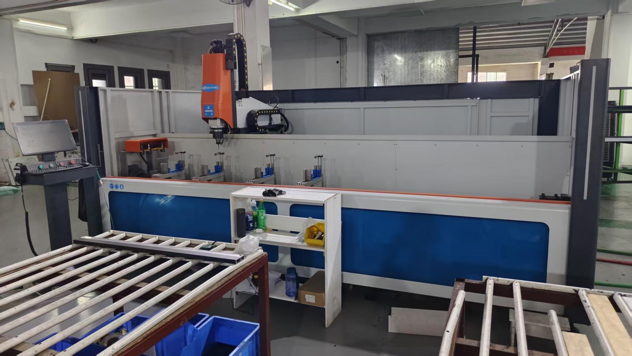
A comprehensive look inside our 18,000 m² state-of-the-art production facility, rigorous quality assurance standards, and global supply chain ecosystem.
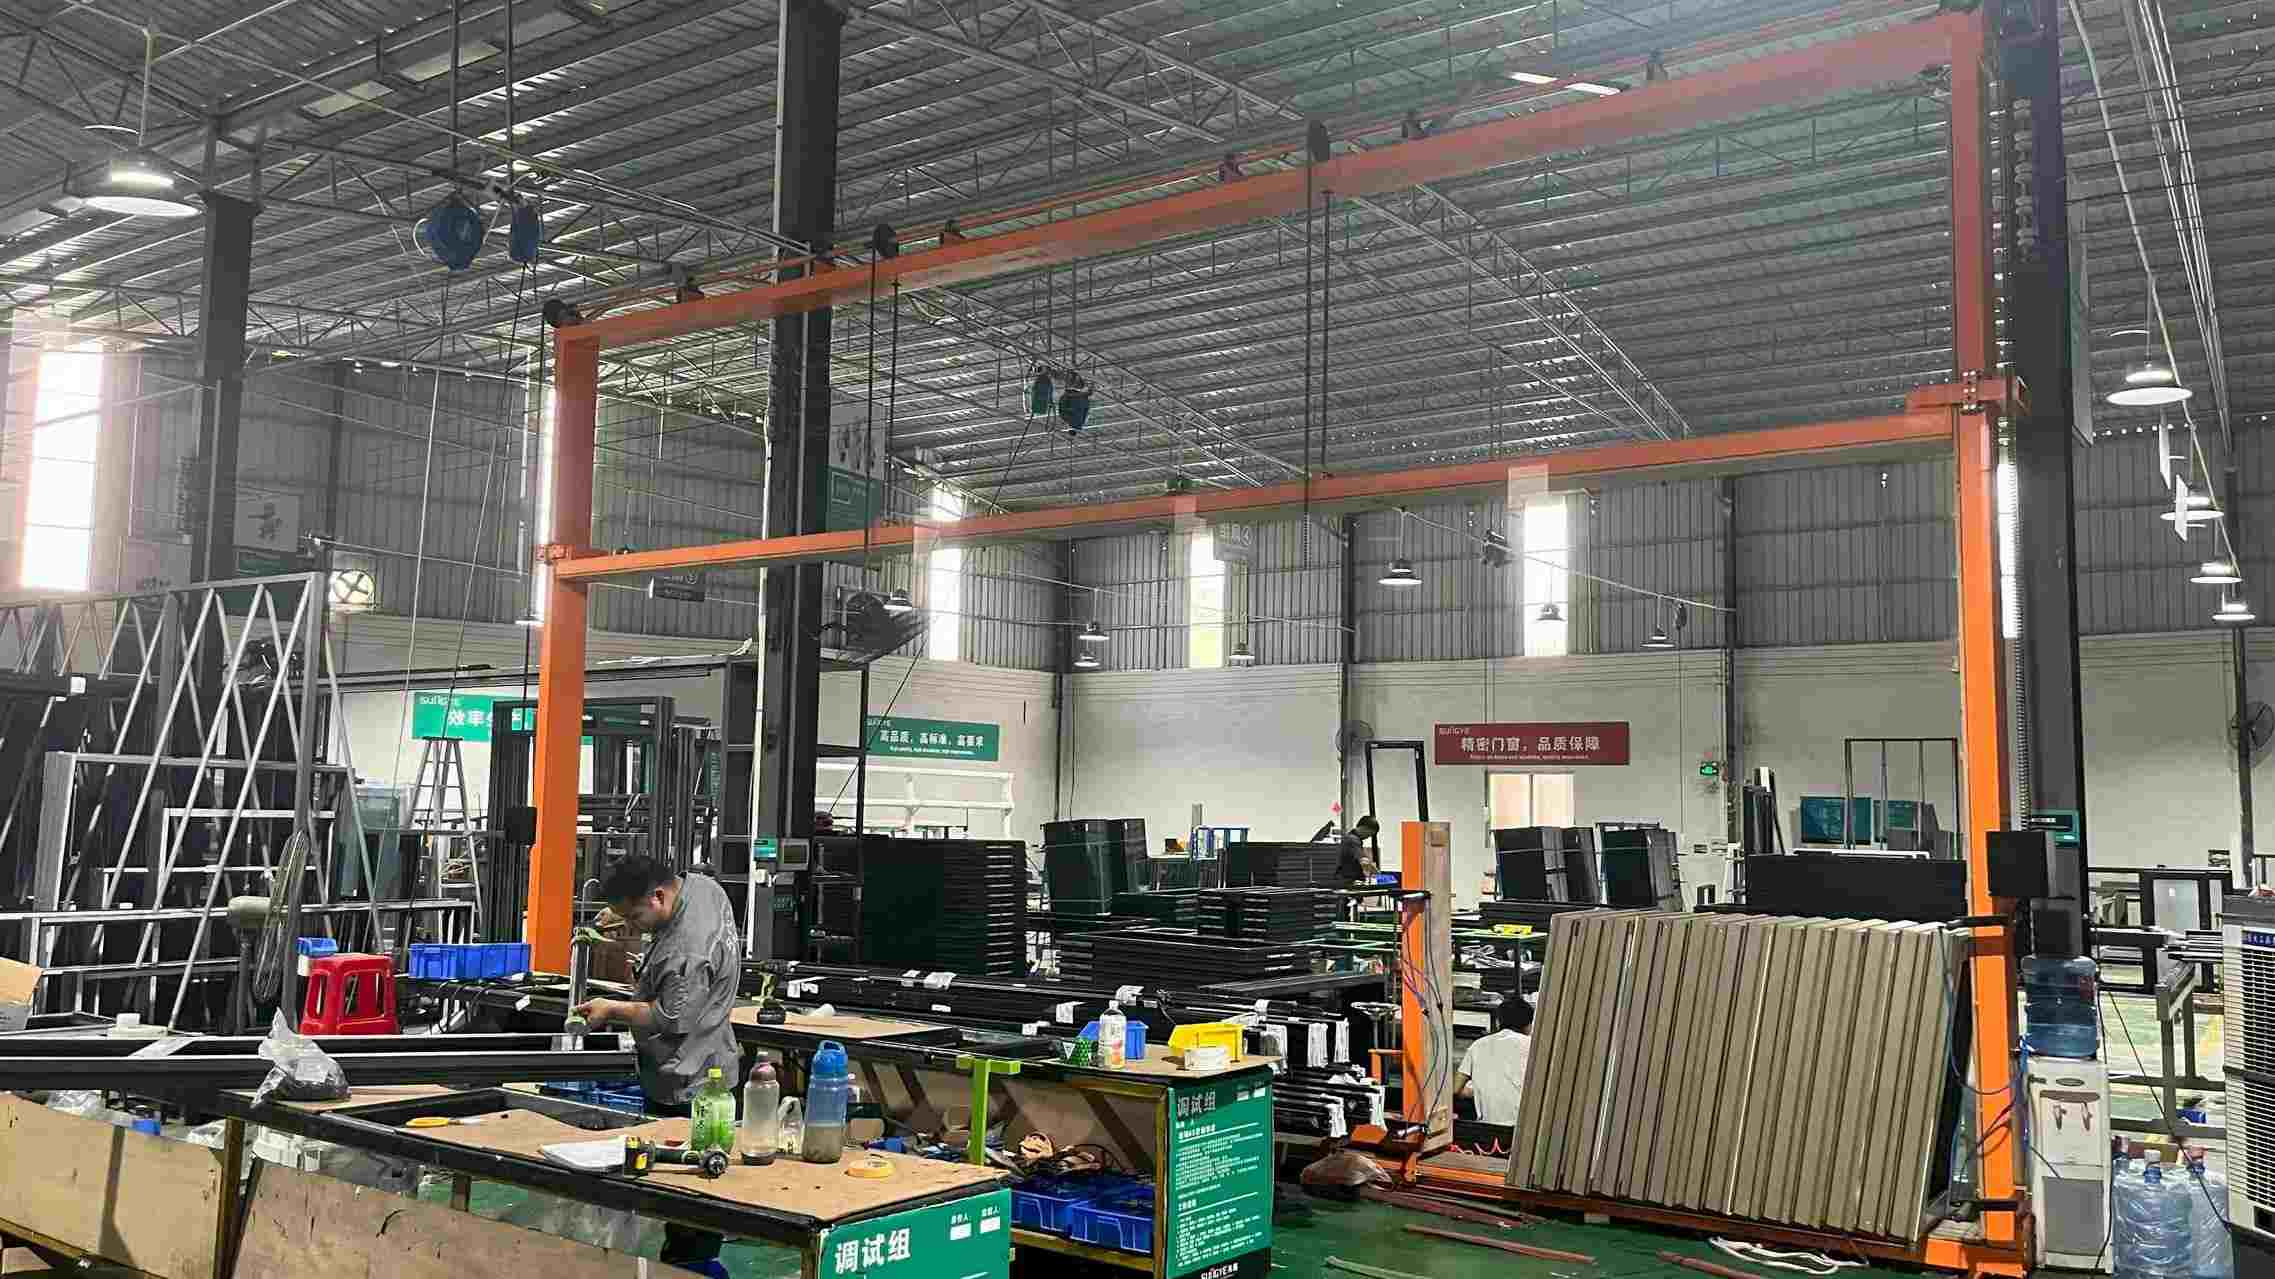
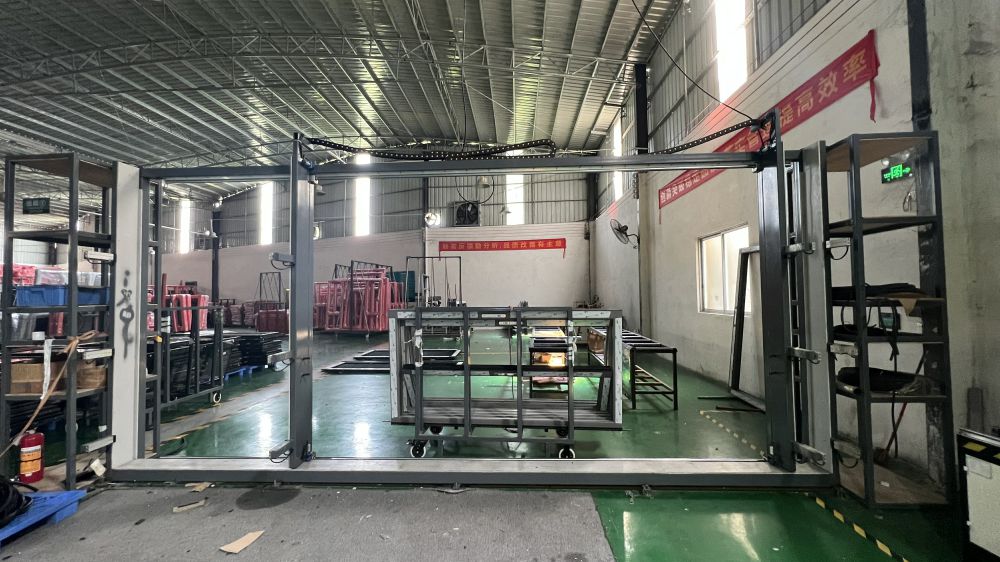
Established in 2015, Guangzhou Cresta Door & Window Co., Ltd. operates a premier 18,000-square-meter manufacturing facility engineered specifically for high-precision aluminum profile processing, structural glass assembly, and smart fenestration testing. Backed by 11 years of deep industry experience and 7 years of dedicated international trade operations, Cresta achieves an annual export turnover exceeding $22 million across Southeast Asia, the Middle East, North America, and Oceania.
Our business model is engineered to support commercial project developers, custom residential builders, fenestration contractors, and regional wholesalers. To ensure top-tier craftsmanship across every unit dispatched, our dedicated team of 30 Quality Control (QC) inspectors strictly enforces ISO9001-certified optical surface inspections, glass seal dew-point verification, and dynamic weatherproofing seal tests.
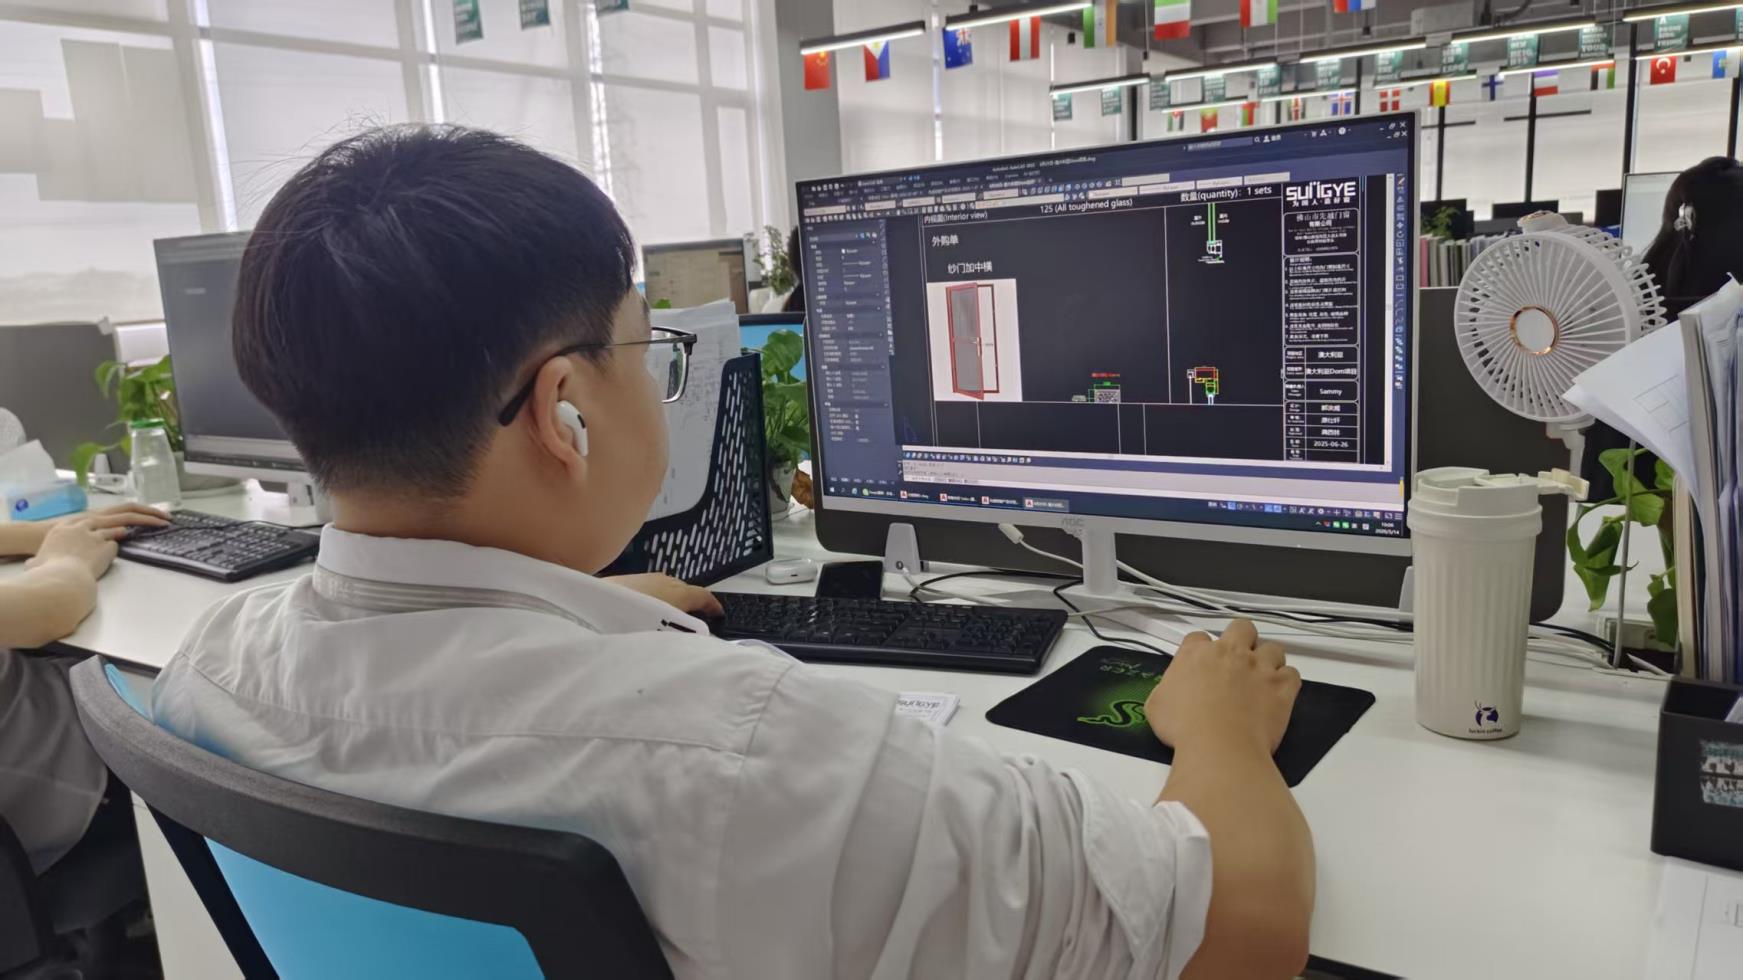
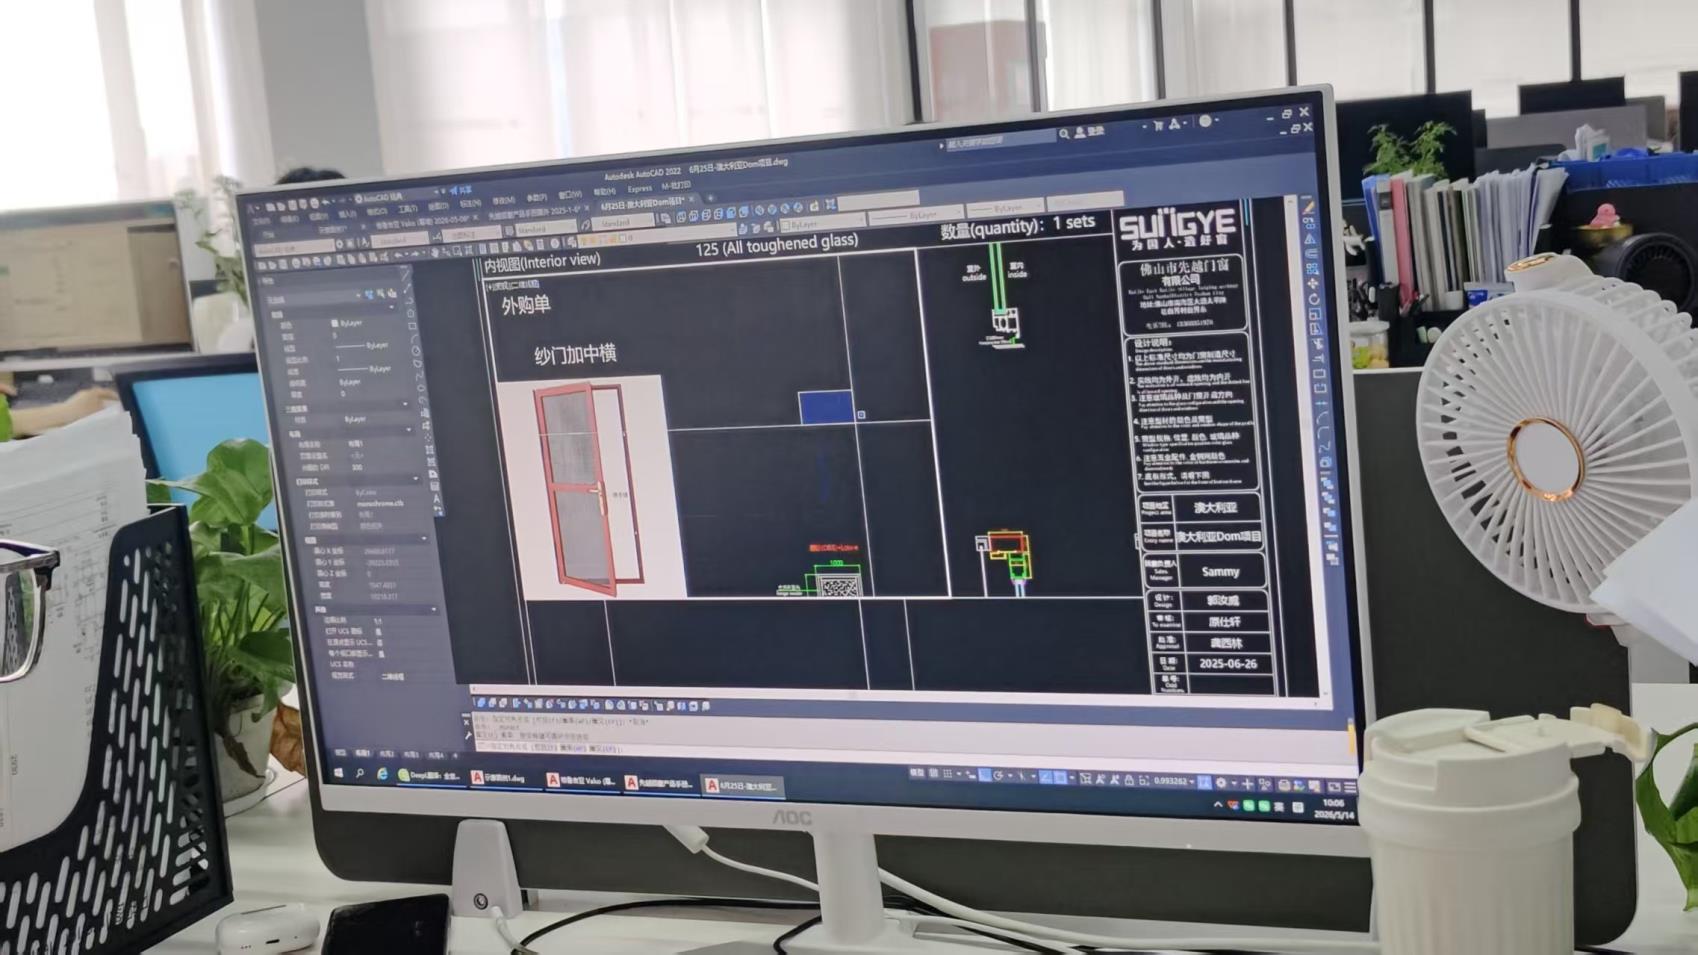
Supported by a reliable strategic network of over 550 upstream raw material suppliers, Cresta excels in delivering tailored architectural solutions—ranging from specialized acoustic insulation glazing and motorized insect screening systems to ultra-slim sliding framing systems. Furthermore, our highly active R&D division, comprising 35 specialized fenestration engineers, successfully released 38 new innovative product series over the past operational year alone.
Strategic technology developments reshaping structural daylighting, automated building controls, and zero-carbon building enclosures.
Transitioning transparent roofs into energy generators via Building-Integrated Photovoltaics (BIPV). Cadmium Telluride (CdTe) or transparent organic solar cells integrated directly into skylight double glazing generate green electricity while suppressing solar heat gain.
Eliminating static sunshades using electrochromic dynamic glass. By applying micro-voltage signals, skylight glass smoothly transitions from clear transparent to deep blue tint, controlling interior light transmission on-demand without manual blinds.
Interfacing motorized skylights with localized weather forecasting algorithms. Autonomous AI sensor nodes track barometric pressure drops, incoming rain clouds, and indoor CO₂ concentrations to proactively auto-ventilate or seal spaces prior to storm events.
In-depth architectural and sourcing insights for buyers, engineers, and project developers evaluating manufacturer specs.
Standard aluminum is highly conductive, allowing rapid thermal transfers between exterior and interior spaces. Thermal break profiles feature a reinforced polyamide (PA66GF25) strip structural barrier inserted between inner and outer aluminum extrusions. This dramatically reduces frame conductivity, lowers overall U-factors, and prevents interior frame condensation.
We utilize a multi-layered waterproofing protocol including engineered aluminum flashing kits, continuous EPDM synthetic rubber seals, hidden pressure-equalized drainage tracks, and structural silicone secondary seals tested against 700 Pa dynamic water head pressure (ASTM E331 compliance).
For overhead installations, building codes require laminated safety glass on the bottom pane (interior side) to prevent broken glass shards from falling during accidental impact. Cresta standard configurations utilize fully tempered Low-E exterior glass paired with PVB/SGP laminated inner glass panels.
Yes. Our motorized linear and chain actuators support dry-contact relays, RS485 communication protocols, and wireless smart home hubs (Tuya, Zigbee, KNX), enabling full integration with automated fire safety alarms, rain sensors, and central HVAC systems.
Explore specialized commercial access hatches, pyramid daylighting roofs, frameless minimal profiles, and roof balcony converters.
 Cresta Window Tech